Stunning 4BR/2.5BA Home in Desirable Neighborhood Ready for Your Family!
Welcome to this gorgeous 2,490 sq ft colonial-style home featuring classic
architectural details and impeccable curb appeal. Located on a quiet
tree-lined street, this well-maintained property offers the perfect blend
of comfort, space, and modern functionality.
Main Level Highlights: Enter through the foyer to your dedicated home
office ideal for remote work. The open-concept shotgun kitchen flows
beautifully into the bright, airy living room, perfect for family
gatherings and entertaining guests.
Bedrooms & Baths: The master suite provides a peaceful retreat on the main
floor, while three spacious bedrooms upstairs give each family member their
own private sanctuary.
Upper Level Bonus: The expansive open-loft game room is a
showstopper perfect for recreation, a media room, or additional living
space that sets this home apart.
Outdoor Living: The substantial, elevated backyard offers privacy and
endless possibilities for gardening, outdoor activities, or future
improvements.
Garage & Parking: Two-car garage provides secure storage and convenience.
Why Rent Here? Solid construction, excellent floor plan, well-maintained
finishes, and a move-in ready home in an established community. Whether
you're a growing family or someone seeking space without compromise, this
home delivers.
Minimum 6 month lease. $3000.00 per month, due the 1st of the Month. All electricity, water, and internet will be solely the renters responsibility. 3 bedrooms are upstairs and master is downstairs. No smoking.
House for rent
Accepts Zillow applications
$3,000/moFees may apply
27223 Volcano Dr, San Antonio, TX 78260
4beds
2,498sqft
Price may not include required fees and charges. Price shown reflects the lease term provided. Learn more|
Single family residence
Available Mon Aug 31 2026
Small dogs OK
Air conditioner, central air
In unit laundry
Attached garage parking
Central, forced air
What's special
Expansive open-loft game roomThree spacious bedrooms upstairsImpeccable curb appealOpen-concept shotgun kitchen
- 17 days |
- -- |
- -- |
Zillow last checked:
Listing updated:
Travel times
Facts & features
Interior
Bedrooms & bathrooms
- Bedrooms: 4
- Bathrooms: 3
- Full bathrooms: 2
- 1/2 bathrooms: 1
Heating
- Central, Forced Air
Cooling
- Air Conditioner, Central Air
Appliances
- Included: Dishwasher, Freezer, Microwave Oven, Oven, Refrigerator
- Laundry: In Unit
Features
- Flooring: Carpet, Hardwood, Tile
Interior area
- Total interior livable area: 2,498 sqft
Property
Parking
- Parking features: Attached, Garage
- Has attached garage: Yes
- Details: Contact manager
Features
- Has private pool: Yes
- Pool features: Pool
Details
- Additional structures: Garage(s)
- Parcel number: 1327933
Construction
Type & style
- Home type: SingleFamily
- Property subtype: Single Family Residence
Community & HOA
HOA
- Amenities included: Pool
Location
- Region: San Antonio
Financial & listing details
- Lease term: 6 Month
Nearby apartments for rent
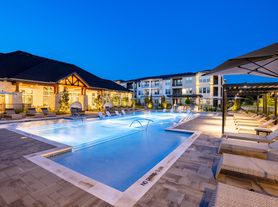

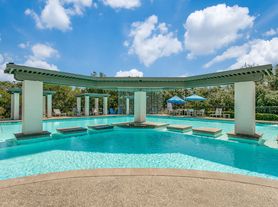
Price history
| Date | Event | Price |
|---|---|---|
| 7/27/2026 | Listed for rent | $3,000$1/sqft |
Source: Zillow Rentals Report a problem | ||
| 5/2/2026 | Listing removed | $430,000$172/sqft |
Source:  LERA MLS #1937157 Report a problem LERA MLS #1937157 Report a problem | ||
| 1/28/2026 | Listed for sale | $430,000-4.4%$172/sqft |
Source: LERA MLS #1937157 Report a problem | ||
| 9/15/2025 | Listing removed | $450,000$180/sqft |
Source: LERA MLS #1886399 Report a problem | ||
| 7/23/2025 | Listed for sale | $450,000+57.3%$180/sqft |
Source: LERA MLS #1886399 Report a problem | ||
| 3/8/2021 | Listing removed | -- |
Source:  Pulte Report a problem Pulte Report a problem | ||
| 2/26/2021 | Price change | $285,990+1.8%$114/sqft |
Source: Pulte Report a problem | ||
| 2/3/2021 | Price change | $280,990+0.7%$112/sqft |
Source: Pulte Report a problem | ||
| 1/27/2021 | Price change | $278,990+1.1%$112/sqft |
Source: Pulte Report a problem | ||
| 1/23/2021 | Price change | $275,990-6.4%$110/sqft |
Source: Pulte Report a problem | ||
| 1/16/2021 | Price change | $294,990+0.7%$118/sqft |
Source: Pulte Report a problem | ||
| 1/6/2021 | Price change | $292,990+0.7%$117/sqft |
Source: Pulte Report a problem | ||
| 1/4/2021 | Listed for sale | $290,990$116/sqft |
Source: Pulte Report a problem | ||
Neighborhood: 78260
Nearby schools
GreatSchools rating
- 10/10Timberwood Park Elementary SchoolGrades: PK-5Distance: 0.4 mi
- 10/10Pieper Ranch MiddleGrades: 6-8Distance: 2.3 mi
- 7/10Pieper High SchoolGrades: 9-12Distance: 2.4 mi


