Welcome to this beautiful Galan custom home, a spacious single-story residence located in the prestigious Rockwall Ranch neighborhood. This home features an open floor plan with vaulted ceilings and a designer kitchen. With french doors in the dining room leading to the expansive covered back patio, which includes a beautiful fireplace, mounted sink, and gas line connection for outdoor cooking, making it perfect for hosting and entertaining all year round! Additional outdoor features include a slab for a firepit and outdoor seating conveniently located just a short distance from the main patio. The oversized primary suite boasts tray ceilings, while the spa-like primary bathroom offers a luxurious retreat with a separate garden tub and walk-in shower. Right off the primary is a bonus space that could be used as a cozy reading nook or even a nursery. Enjoy the ultimate lifestyle with community amenities including a tennis court, clubhouse, fitness center, and a refreshing swimming pool-perfect for transforming your summer into a vacation! Recent updates include a new roof and septic pump, both replaced in July 2024. Schedule your tour today!
Sold
Price Unknown
27226 ROCKWALL PKWY, New Braunfels, TX 78132
4beds
3,022sqft
Single Family Residence
Built in 2010
1.32 Acres Lot
$766,000 Zestimate®
$--/sqft
$3,679 Estimated rent
Home value
$766,000
$712,000 - $827,000
$3,679/mo
Zestimate® history
Owner options
List your home for rent
$3,679/mo
Rent Zestimate®
Find your next renter with Zillow Rental Manager. Plus, with online applications, you can quickly screen prospective tenants – for free.
$3,679/mo
Rent Zestimate®
Refinance and save
$961/mo
Est. payment
Refinancing to a lower rate could help reduce your monthly payments and save thousands over the life of the loan.
$961/mo
Est. payment
Explore your selling options
Work with a Zillow partner agent
Leverage their expertise and Zillow's premium Showcase listings to get your home seen by more buyers.
Get startedList with your own agent
Get your home in front of millions of buyers by listing it on Zillow.
Learn how to do itSell it yourself
Take full control of how buyers see your home on Zillow by listing For Sale by Owner (FSBO).
List your homeWhat's special
Beautiful fireplaceBonus spaceSpa-like primary bathroomVaulted ceilingsTray ceilingsDesigner kitchenExpansive covered back patio
Zillow last checked:
Listing updated:
Listed by:
Kristen Schramme TREC #568432 (210) 482-9094,
Keller Williams Legacy
Source: LERA MLS,MLS#: 1845983
Facts & features
Interior
Bedrooms & bathrooms
- Bedrooms: 4
- Bathrooms: 4
- Full bathrooms: 3
- 1/2 bathrooms: 1
Primary bedroom
- Features: Walk-In Closet(s), Ceiling Fan(s), Full Bath
- Area: 210
- Dimensions: 14 x 15
Bedroom 2
- Area: 156
- Dimensions: 12 x 13
Bedroom 3
- Area: 144
- Dimensions: 12 x 12
Bedroom 4
- Area: 144
- Dimensions: 12 x 12
Primary bathroom
- Features: Tub/Shower Separate, Separate Vanity, Soaking Tub
- Area: 105
- Dimensions: 7 x 15
Dining room
- Area: 168
- Dimensions: 12 x 14
Kitchen
- Area: 120
- Dimensions: 12 x 10
Living room
- Area: 644
- Dimensions: 28 x 23
Office
- Area: 110
- Dimensions: 11 x 10
Heating
- Central, Propane Owned
Cooling
- Two Central
Appliances
- Included: Built-In Oven, Microwave, Refrigerator, Disposal, Dishwasher, Plumbed For Ice Maker, Gas Water Heater, Electric Cooktop, 2+ Water Heater Units
- Laundry: Main Level, Lower Level, Laundry Room, Washer Hookup, Dryer Connection
Features
- One Living Area, Separate Dining Room, Eat-in Kitchen, Breakfast Bar, Pantry, Study/Library, Utility Room Inside, High Ceilings, Open Floorplan, High Speed Internet, All Bedrooms Downstairs, Walk-In Closet(s), Master Downstairs, Ceiling Fan(s), Chandelier, Solid Counter Tops
- Flooring: Carpet, Ceramic Tile, Wood
- Has basement: No
- Number of fireplaces: 1
- Fireplace features: One, Living Room
Interior area
- Total interior livable area: 3,022 sqft
Property
Parking
- Total spaces: 3
- Parking features: Three Car Garage, Garage Door Opener
- Garage spaces: 3
Features
- Levels: One
- Stories: 1
- Patio & porch: Covered
- Pool features: None, Community
- Has spa: Yes
- Spa features: Bath
Lot
- Size: 1.32 Acres
- Features: 1 - 2 Acres
- Residential vegetation: Mature Trees
Details
- Parcel number: 470718032500
Construction
Type & style
- Home type: SingleFamily
- Architectural style: Traditional,Texas Hill Country
- Property subtype: Single Family Residence
Materials
- 4 Sides Masonry, Stone
- Foundation: Slab
- Roof: Composition
Condition
- Pre-Owned
- New construction: No
- Year built: 2010
Details
- Builder name: Galan Custom Homes
Utilities & green energy
- Electric: CPS
- Sewer: Septic
- Water: Texas Water
- Utilities for property: Cable Available, Private Garbage Service
Community & HOA
Community
- Features: Tennis Court(s), Clubhouse, Lake/River Park
- Security: Smoke Detector(s), Security System Owned, Carbon Monoxide Detector(s), Controlled Access
- Subdivision: Rockwall Ranch
HOA
- Has HOA: Yes
- HOA fee: $961 annually
- HOA name: ROCKWALL RANCH POA
Location
- Region: New Braunfels
Financial & listing details
- Annual tax amount: $9,243
- Date on market: 12/22/2025
- Cumulative days on market: 297 days
- Listing terms: Conventional,FHA,VA Loan,Cash
- Road surface type: Paved
Price history
| Date | Event | Price |
|---|---|---|
| 12/23/2025 | Sold | -- |
Source:  LERA MLS #1845983 Report a problem LERA MLS #1845983 Report a problem | ||
| 12/22/2025 | Pending sale | $799,999$265/sqft |
Source: LERA MLS #1845983 Report a problem | ||
| 10/13/2025 | Listing removed | $799,999$265/sqft |
Source: LERA MLS #1845983 Report a problem | ||
| 6/25/2025 | Pending sale | $799,999$265/sqft |
Source: LERA MLS #1845983 Report a problem | ||
| 6/13/2025 | Contingent | $799,999$265/sqft |
Source: LERA MLS #1845983 Report a problem | ||
| 3/12/2025 | Price change | $799,999-3%$265/sqft |
Source: LERA MLS #1845983 Report a problem | ||
| 2/28/2025 | Listed for sale | $825,000+1.2%$273/sqft |
Source: LERA MLS #1845983 Report a problem | ||
| 12/3/2024 | Listing removed | $815,000$270/sqft |
Source: LERA MLS #1777215 Report a problem | ||
| 11/22/2024 | Price change | $815,000-1.2%$270/sqft |
Source: LERA MLS #1777215 Report a problem | ||
| 7/11/2024 | Listed for sale | $825,000$273/sqft |
Source: LERA MLS #1777215 Report a problem | ||
Public tax history
Tax history is unavailable.
Neighborhood: 78132
Nearby homes
- $918,6301.42 acres27230 Rockwall Pkwy, New Braunfels, TX 78132Off Market
- $866,4001.47 acres27227 Rockwall Pkwy, New Braunfels, TX 78132Off Market
- $795,5003 bd3 ba2.5k sqft27231 Rockwall Pkwy, New Braunfels, TX 78132Off Market

- $741,2001.44 acres9519 Kopplin Rd, New Braunfels, TX 78132Off Market
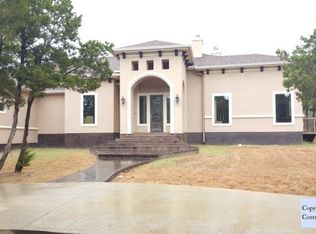
- $652,7003 bd2 ba2.4k sqft27222 Rockwall Pkwy, New Braunfels, TX 78132Off Market
- $685,2003 bd3 ba2.7k sqft27219 Rockwall Pkwy, New Braunfels, TX 78132Off Market
- $--4 bd4 ba3.1k sqft27603 Feldspar Cir, New Braunfels, TX 78132Sold
- $742,8004 bd4 ba2.6k sqft27407 Parkweg Loop, New Braunfels, TX 78132Off Market
Nearby schools
GreatSchools rating
- 9/10Garden Ridge Elementary SchoolGrades: PK-5Distance: 4.6 mi
- 7/10Danville MiddleGrades: 6-8Distance: 5.7 mi
- 6/10Davenport High SchoolGrades: 9-12Distance: 3.7 mi
Schools provided by the listing agent
- Elementary: Garden Ridge
- Middle: Danville Middle School
- High: Davenport
- District: Comal
Source: LERA MLS. This data may not be complete. We recommend contacting the local school district to confirm school assignments for this home.
Get a cash offer in 3 minutes
Find out how much your home could sell for in as little as 3 minutes with a no-obligation cash offer.
Estimated market value
$766,000
Get a cash offer in 3 minutes
Find out how much your home could sell for in as little as 3 minutes with a no-obligation cash offer.
Estimated market value
$766,000
- Texas
- Comal County
- New Braunfels
- 78132
- 27226 ROCKWALL PKWY
Nearby cities
Nearby neighborhoods
Nearby zip codes
Other New Braunfels Topics
