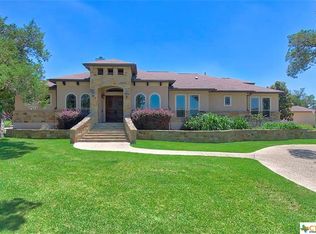
Welcome to this Tuscany Texan stone and stucco home optimally located at the end of the cul-de-sac for added yard space and presence. Former model home for builder and is loaded with upgrades showcasing the builder's options and features 4 bdrms plus study and has 2 living and 2 dining plus gameroom upstairs. Enjoy upgrades such as beamed ceilings, built in surround sound, 8 ft doors, rock pillars, faux finish walls and ceilings, recessed lighting, tv connections in study and all bedrooms, hand scraped walnut floors, and more! Island kitchen is a gourmet delight with Italian 5 burner stove with pot filler, soft close cabinets, including spice cabinets, a prep sink in the island, and hammered copper kitchen sink. The breakfast area or as the owners call it "the deer blind" has built in cabinets and counter overlooking the backyard where deer come and go (there's a purposely open gap in the fence to allow deer to pass thru). Luxurious primary suite has en suite bath with stand alone tub made of volcanic limestone and walk in "car wash" shower with multiple shower heads plus separate vanities and huge walk in closet. There's a bonus room upstairs with a hidden look out space with bench. EZ walk in access to attic. 3 car attached garage. PLUS 2 car detached garage that has HVAC, it's own fireplace and custom built cabinetry including his and her golf lockers - Could use as detached garage apartment? Workshop? You choose! Community is nestled in the hill country yet with ez access to San Antonio, Randolph AFB and New Braunfels via FM 1863. Come see!
Sold
Price Unknown
27603 FELDSPAR CIR, New Braunfels, TX 78132
4beds
3,153sqft
Single Family Residence
Built in 2010
1.28 Acres Lot
$899,500 Zestimate®
$--/sqft
$4,136 Estimated rent
Home value
$899,500
$855,000 - $944,000
$4,136/mo
Zestimate® history
Owner options
List your home for rent
$4,136/mo
Rent Zestimate®
Find your next renter with Zillow Rental Manager. Plus, with online applications, you can quickly screen prospective tenants – for free.
$4,136/mo
Rent Zestimate®
Refinance and save
$961/mo
Est. payment
Refinancing to a lower rate could help reduce your monthly payments and save thousands over the life of the loan.
$961/mo
Est. payment
Explore your selling options
Work with a Zillow partner agent
Leverage their expertise and Zillow's premium Showcase listings to get your home seen by more buyers.
Get startedList with your own agent
Get your home in front of millions of buyers by listing it on Zillow.
Learn how to do itSell it yourself
Take full control of how buyers see your home on Zillow by listing For Sale by Owner (FSBO).
List your homeWhat's special
Zillow last checked:
Listing updated:
Listed by:
Patricia Broyles TREC #423746 (210) 695-8800,
Select Properties
Source: LERA MLS,MLS#: 1801588
Facts & features
Interior
Bedrooms & bathrooms
- Bedrooms: 4
- Bathrooms: 4
- Full bathrooms: 3
- 1/2 bathrooms: 1
Primary bedroom
- Features: Split, Walk-In Closet(s), Ceiling Fan(s), Full Bath
- Area: 304
- Dimensions: 19 x 16
Bedroom 2
- Area: 140
- Dimensions: 14 x 10
Bedroom 3
- Area: 143
- Dimensions: 13 x 11
Bedroom 4
- Area: 121
- Dimensions: 11 x 11
Primary bathroom
- Features: Tub/Shower Separate, Double Vanity
- Area: 120
- Dimensions: 12 x 10
Dining room
- Area: 120
- Dimensions: 10 x 12
Family room
- Area: 288
- Dimensions: 16 x 18
Kitchen
- Area: 195
- Dimensions: 15 x 13
Living room
- Area: 144
- Dimensions: 12 x 12
Office
- Area: 126
- Dimensions: 14 x 9
Heating
- Heat Pump, Propane Owned
Cooling
- Ceiling Fan(s), Two Central, Zoned
Appliances
- Included: Washer, Dryer, Microwave, Range, Gas Cooktop, Disposal, Dishwasher, Water Softener Owned, Electric Water Heater
- Laundry: Main Level, Laundry Room, Washer Hookup, Dryer Connection
Features
- Three Living Area, Separate Dining Room, Eat-in Kitchen, Two Eating Areas, Kitchen Island, Breakfast Bar, Pantry, Study/Library, Game Room, Media Room, Shop, Utility Room Inside, 1st Floor Lvl/No Steps, High Ceilings, Open Floorplan, High Speed Internet, All Bedrooms Downstairs, Telephone, Walk-In Closet(s), Master Downstairs, Ceiling Fan(s), Chandelier, Central Vacuum, Solid Counter Tops, Custom Cabinets
- Flooring: Ceramic Tile, Wood, Stone
- Has basement: No
- Attic: Access Only,Partially Floored
- Number of fireplaces: 2
- Fireplace features: Two, Living Room, Wood Burning, Stone/Rock/Brick, Other
Interior area
- Total structure area: 3,153
- Total interior livable area: 3,153 sqft
Property
Parking
- Total spaces: 7
- Parking features: Four or More Car Garage, Detached, Attached, Garage Faces Side, Oversized, Garage Apartment, Garage Door Opener, Three Car Carport
- Attached garage spaces: 4
- Carport spaces: 3
- Covered spaces: 7
Features
- Levels: One
- Stories: 1
- Patio & porch: Patio, Covered
- Exterior features: Partial Sprinkler System
- Pool features: None, Community
- Fencing: Wrought Iron,Partial,Stone/Masonry Fence,Ranch Fence
- Has view: Yes
- View description: County VIew
Lot
- Size: 1.28 Acres
- Dimensions: 349 x 95 x 286 x 213
- Features: Cul-De-Sac, 1 - 2 Acres, Secluded, Level, Fire Hydrant w/in 500'
- Residential vegetation: Mature Trees, Partially Wooded, Mature Trees (ext feat)
Details
- Additional structures: Shed(s), Detached Quarters, Workshop
- Parcel number: 470718041900
Construction
Type & style
- Home type: SingleFamily
- Property subtype: Single Family Residence
Materials
- Stone, Stucco
- Foundation: Slab
- Roof: Metal
Condition
- Pre-Owned
- New construction: No
- Year built: 2010
Details
- Builder name: Design By Lifestyle
Utilities & green energy
- Electric: CPS
- Gas: Surburban Pr
- Sewer: Septic
- Water: Texas Water, Water System
- Utilities for property: Cable Available, Private Garbage Service
Community & HOA
Community
- Features: Waterfront Access, Tennis Court(s), Clubhouse, Playground, Jogging Trails, Sports Court, Bike Trails, BBQ/Grill, Basketball Court, Lake/River Park, Other
- Security: Smoke Detector(s), Security System Owned, Controlled Access
- Subdivision: Rockwall Ranch
HOA
- Has HOA: Yes
- HOA fee: $961 annually
- HOA name: ROCKWELL RANCH PROPERTY OWNERS ASSOCIATION
Location
- Region: New Braunfels
Financial & listing details
- Tax assessed value: $849,160
- Annual tax amount: $11,746
- Date on market: 9/11/2025
- Cumulative days on market: 19 days
- Listing terms: Conventional,VA Loan,TX Vet,Cash
- Road surface type: Paved
Price history
| Date | Event | Price |
|---|---|---|
| 10/15/2024 | Sold | -- |
Source:  LERA MLS #1801588 Report a problem LERA MLS #1801588 Report a problem | ||
| 8/23/2024 | Contingent | $925,000$293/sqft |
Source: LERA MLS #1801588 Report a problem | ||
| 8/16/2024 | Listed for sale | $925,000+68.2%$293/sqft |
Source: LERA MLS #1801588 Report a problem | ||
| 5/14/2012 | Sold | -- |
Source:  Central Texas MLS #185312 Report a problem Central Texas MLS #185312 Report a problem | ||
| 3/7/2012 | Listed for sale | $549,900$174/sqft |
Source: iseemedia #934746 Report a problem | ||
Public tax history
| Year | Property taxes | Tax assessment |
|---|---|---|
| 2025 | -- | $849,160 +4.5% |
| 2024 | -- | $812,561 +10% |
| 2023 | $7,151 -12.2% | $738,692 +10% |
| 2022 | $8,143 +1.1% | $671,538 +10% |
| 2021 | $8,058 +11.5% | $610,489 +10% |
| 2020 | $7,225 -2% | $554,990 +1.4% |
| 2019 | $7,374 +7% | $547,440 +8% |
| 2018 | $6,891 | $506,980 +0.5% |
| 2017 | -- | $504,630 +6.1% |
| 2016 | $6,371 +3.1% | $475,470 +3.2% |
| 2015 | $6,178 | $460,790 +5.2% |
| 2014 | $6,178 | $438,090 +7.3% |
| 2013 | -- | $408,200 -5.5% |
| 2012 | -- | $432,020 +4% |
| 2011 | -- | $415,290 |
Find assessor info on the county website
Neighborhood: 78132
Nearby homes
- $977,2931.51 Acres27607 Feldspar Cir, New Braunfels, TX 78132Off Market
- $790,3871.27 Acres27602 Feldspar Cir, New Braunfels, TX 78132Off Market
- $918,6301.419 Acres27230 Rockwall Pkwy, New Braunfels, TX 78132Off Market
- $1,018,3004 bd4 ba3.9k sqft27602 Felsig Bnd, New Braunfels, TX 78132Off Market
- $669,3003 bd2 ba2.4k sqft27222 Rockwall Pkwy, New Braunfels, TX 78132Off Market
- $752,9001.44 Acres9519 Kopplin Rd, New Braunfels, TX 78132Off Market
- $867,5003 bd3 ba3k sqft27610 Feldspar Cir, New Braunfels, TX 78132Off Market
- $--4 bd4 ba3k sqft27226 Rockwall Pkwy, New Braunfels, TX 78132Sold
Nearby schools
GreatSchools rating
- 9/10Garden Ridge Elementary SchoolGrades: PK-5Distance: 4.6 mi
- 7/10Danville MiddleGrades: 6-8Distance: 5.8 mi
- 6/10Davenport High SchoolGrades: 9-12Distance: 3.8 mi
Schools provided by the listing agent
- Elementary: Garden Ridge
- Middle: Danville Middle School
- High: Davenport
- District: Comal
Source: LERA MLS. This data may not be complete. We recommend contacting the local school district to confirm school assignments for this home.
Get a cash offer in 3 minutes
Find out how much your home could sell for in as little as 3 minutes with a no-obligation cash offer.
Estimated market value
$899,500
Get a cash offer in 3 minutes
Find out how much your home could sell for in as little as 3 minutes with a no-obligation cash offer.
Estimated market value
$899,500
- Texas
- Comal County
- New Braunfels
- 78132
- 27603 FELDSPAR CIR
Nearby cities
Nearby neighborhoods
Nearby zip codes
Other New Braunfels Topics
