Move into the top rated neighborhood in the country! Historic Kenwood has earned the title "Neighborhood of the Year" for 2025 from Neighborhood USA (NUSA). That makes this a top place to live because of its inclusiveness, diversity and community activism that is celebrated not only in HKNA but the city of St. Petersburg as well. Imagine yourself living in this 1920s cottage with many original features, including hardwood floors and wood burning fireplace. It blends beautifully with modern conveniences of an updated kitchen, Hardiplank exterior siding, insulated windows, newer roof, electrical and plumbing systems. The rooms in this home feel bigger with large living and dining rooms. The larger bedrooms are perfect for the king size bed. The detached, newer build, garage is 22X22 with a half bath just waiting to become a full bath! Easy conversion to Accessory Dwelling Unit (ADU) or artist studio. Historic Kenwood is a designated Artists’ Enclave allowing artists to live, work, and create art within this home. The home’s location in Historic Kenwood puts it right next to U.S. 19 and I-275. This makes traveling across the Skyway or Howard Franklin Bridge to Tampa International Airport or walking two blocks to the new Starbucks! So, come and enjoy your home of your dreams in Historic Kenwood, the top neighborhood in America!
Sold for $524,000
$524,000
2723 8th Ave N, Saint Petersburg, FL 33713
2beds
1,236sqft
Single Family Residence
Built in 1934
6,007 Square Feet Lot
$514,200 Zestimate®
$424/sqft
$2,098 Estimated rent
Home value
$514,200
$468,000 - $566,000
$2,098/mo
Zestimate® history
Owner options
List your home for rent
$2,098/mo
Rent Zestimate®
Find your next renter with Zillow Rental Manager. Plus, with online applications, you can quickly screen prospective tenants – for free.
$2,098/mo
Rent Zestimate®
Refinance and save
$3,657/mo
Est. payment
Refinancing to a lower rate could help reduce your monthly payments and save thousands over the life of the loan.
$3,657/mo
Est. payment
Explore your selling options
Work with a Zillow partner agent
Leverage their expertise and Zillow's premium Showcase listings to get your home seen by more buyers.
Get startedList with your own agent
Get your home in front of millions of buyers by listing it on Zillow.
Learn how to do itSell it yourself
Take full control of how buyers see your home on Zillow by listing For Sale by Owner (FSBO).
List your homeWhat's special
Larger bedroomsOriginal featuresInsulated windowsWood burning fireplaceNewer roofHardwood floorsHardiplank exterior siding
Zillow last checked:
Listing updated:
Listed by:
James Longstreth Jr 727-643-7512,
YOUR NEIGHBORHOOD REALTY ASSOC 727-321-1734
Bought with:
Lance Beegle, PA, 3234301
54 REALTY LLC
Source: Stellar MLS,MLS#: TB8391393 Originating MLS: Suncoast Tampa
Originating MLS: Suncoast Tampa
Facts & features
Interior
Bedrooms & bathrooms
- Bedrooms: 2
- Bathrooms: 1
- Full bathrooms: 1
Rooms
- Room types: Den/Library/Office, Utility Room
Primary bedroom
- Features: Built-in Closet
- Level: First
- Area: 195 Square Feet
- Dimensions: 13x15
Bedroom 2
- Features: Built-in Closet
- Level: First
- Area: 144 Square Feet
- Dimensions: 12x12
Bathroom 1
- Level: First
- Area: 64 Square Feet
- Dimensions: 8x8
Kitchen
- Level: First
- Area: 110 Square Feet
- Dimensions: 10x11
Living room
- Level: First
- Area: 195 Square Feet
- Dimensions: 15x13
Heating
- Central, Electric
Cooling
- Central Air
Appliances
- Included: Disposal, Dryer, Range, Refrigerator
- Laundry: Laundry Room
Features
- Ceiling Fan(s), Solid Wood Cabinets, Stone Counters, Thermostat
- Flooring: Hardwood
- Windows: Thermal Windows, Window Treatments, Hurricane Shutters
- Has fireplace: Yes
- Fireplace features: Living Room, Masonry, Wood Burning
Interior area
- Total structure area: 2,176
- Total interior livable area: 1,236 sqft
Property
Parking
- Total spaces: 2
- Parking features: Garage - Attached
- Attached garage spaces: 2
- Details: Garage Dimensions: 22X22
Features
- Levels: One
- Stories: 1
- Exterior features: Sidewalk
Lot
- Size: 6,007 Square Feet
- Dimensions: 50 x 120
Details
- Parcel number: 143116790020010200
- Special conditions: None
Construction
Type & style
- Home type: SingleFamily
- Property subtype: Single Family Residence
Materials
- HardiPlank Type, Wood Frame
- Foundation: Crawlspace, Pillar/Post/Pier
- Roof: Shingle
Condition
- New construction: No
- Year built: 1934
Utilities & green energy
- Sewer: Public Sewer
- Water: Public
- Utilities for property: Cable Connected, Electricity Connected, Sewer Connected, Street Lights, Water Connected
Community & HOA
Community
- Pet fee: $0 monthly
- Subdivision: SCHOOL PARK ADD
HOA
- Has HOA: No
Location
- Region: Saint Petersburg
Financial & listing details
- Price per square foot: $424/sqft
- Tax assessed value: $361,315
- Annual tax amount: $977
- Date on market: 5/30/2025
- Cumulative days on market: 56 days
- Ownership: Fee Simple
- Total actual rent: 0
- Electric utility on property: Yes
- Road surface type: Asphalt
Price history
| Date | Event | Price |
|---|---|---|
| 9/23/2025 | Sold | $524,000$424/sqft |
Source:  Stellar MLS #TB8391393 Report a problem Stellar MLS #TB8391393 Report a problem | ||
| 7/29/2025 | Pending sale | $524,000$424/sqft |
Source: Stellar MLS #TB8391393 Report a problem | ||
| 7/12/2025 | Price change | $524,000-0.2%$424/sqft |
Source: Stellar MLS #TB8391393 Report a problem | ||
| 6/19/2025 | Price change | $524,900-4.4%$425/sqft |
Source: Stellar MLS #TB8391393 Report a problem | ||
| 6/8/2025 | Price change | $549,000-0.2%$444/sqft |
Source: Stellar MLS #TB8391393 Report a problem | ||
| 5/30/2025 | Listed for sale | $549,900+340.3%$445/sqft |
Source: Stellar MLS #TB8391393 Report a problem | ||
| 10/17/2001 | Sold | $124,900+73.5%$101/sqft |
Source: Public Record Report a problem | ||
| 7/30/1998 | Sold | $72,000+33.3%$58/sqft |
Source: Public Record Report a problem | ||
| 10/7/1993 | Sold | $54,000$44/sqft |
Source: Public Record Report a problem | ||
Public tax history
| Year | Property taxes | Tax assessment |
|---|---|---|
| 2024 | $977 +3.8% | $92,618 +3% |
| 2023 | $941 +5% | $89,920 +3% |
| 2022 | $896 +0.8% | $87,301 +3% |
| 2021 | $889 +1.1% | $84,758 +1.4% |
| 2020 | $879 +3.6% | $83,588 +2.3% |
| 2019 | $848 | $81,709 +1.9% |
| 2018 | $848 +3% | $80,185 +2.1% |
| 2017 | $824 +5.1% | $78,536 +2.1% |
| 2016 | $784 -1.5% | $76,921 +0.7% |
| 2015 | $795 +1.2% | $76,386 +0.8% |
| 2014 | $786 +1.2% | $75,780 +1.5% |
| 2013 | $777 -0.6% | $74,660 +0.2% |
| 2012 | $781 | $74,518 -0.7% |
| 2011 | -- | $75,066 -12.2% |
| 2010 | -- | $85,479 +0.3% |
| 2009 | -- | $85,230 +0.1% |
| 2008 | $959 | $85,145 +3% |
| 2007 | -- | $82,665 -29.2% |
| 2005 | -- | $116,800 +28.9% |
| 2004 | $1,240 +2.3% | $90,600 +7.2% |
| 2003 | $1,211 +65.5% | $84,500 +15.9% |
| 2002 | $732 | $72,900 +21.7% |
| 2001 | $732 +5.1% | $59,900 +3.8% |
| 2000 | $696 | $57,700 |
Find assessor info on the county website
Neighborhood: Historic Kenwood
Nearby homes
- $403,800-- bd1 ba763 sqft2711 8th Ave N, Saint Petersburg, FL 33713Off Market
- $549,9002 bd2 ba927 sqft2731 8th Ave N, Saint Petersburg, FL 33713Sold

- $587,0003 bd2 ba1.5k sqft2701 8th Ave N, Saint Petersburg, FL 33713Off Market
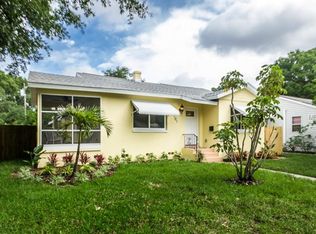
- $331,200-- bd1 ba830 sqft2735 8th Ave N, Saint Petersburg, FL 33713Off Market
- $350,0002 bd1 ba1.2k sqft2720 9th Ave N, Saint Petersburg, FL 33713Sold
- $486,7002 bd2 ba1.5k sqft2724 9th Ave N, Saint Petersburg, FL 33713Off Market
- $282,4002 bd1 ba573 sqft2708 9th Ave N, Saint Petersburg, FL 33713Off Market
- $507,5003 bd2 ba1.2k sqft2633 8th Ave N, Saint Petersburg, FL 33713Off Market
Nearby schools
GreatSchools rating
- 5/10Woodlawn Elementary SchoolGrades: PK-5Distance: 1 mi
- 5/10John Hopkins Middle SchoolGrades: 6-8Distance: 1.5 mi
- 6/10St. Petersburg High SchoolGrades: 9-12Distance: 0.2 mi
Get a cash offer in 3 minutes
Find out how much your home could sell for in as little as 3 minutes with a no-obligation cash offer.
Estimated market value
$514,200
Get a cash offer in 3 minutes
Find out how much your home could sell for in as little as 3 minutes with a no-obligation cash offer.
Estimated market value
$514,200
Nearby cities
Nearby neighborhoods
Nearby zip codes
Other Saint Petersburg Topics
- Apartments for Rent in 33713
- Houses for Sale in 33713
- Houses for Rent in 33713
- 33713 Real Estate
- Saint Petersburg Condos
- Houses for Sale in Saint Petersburg
- Newest Listings in Saint Petersburg
- Saint Petersburg Home Values
- Saint Petersburg Real Estate Agents
- Saint Petersburg Refinance
- Saint Petersburg Mortgage Rates
