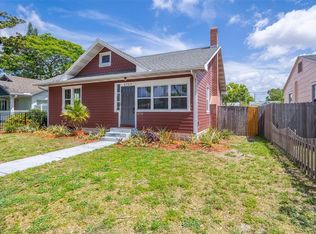
50 feet elevation! HIGH and DRY non-evac in fab Kenwood! This super efficient cutie that has been perfectly updated is TRULY move in ready! Step thru the newly installed hurricane rated front door to reveal the fabulous elevated ceiling that gives the feeling of space with tons of natural light. The open concept kitchen/great room has durable high quality bamboo flooring with a custom marble inlay "rug" @ the kitchen island. There's plenty of recessed lighting to highlite the updated kitchen's crowned cabinetry, hardware, quartz counters and newer faucet. The complete appliance package was installed in 2022. Both bedrooms are spacious and have recently installed closet organization systems as well as gorgeous acacia wood flooring. Both baths upgrades including vanities, fixtures, commodes, hardware and lighting. The primary ensuite shower floor was just replaced. Blinds installed thru out home provide light control and privacy. The grounds have been professionally landscaped in both front and back to include both vinyl privacy fence in rear and aluminum rail style w/front security gate. Large scale period pavers add that tasteful charm. A NEW shallow well was dug for the newly installed irrigation system that keeps the foliage happy and green! All new gutter system in 2022. A new plumbing main drain was also installed. The backyard is a great place to hang and entertain on the oversized patio. A gas tankless water heater provides the home with endless hot water. A detached garage with alley access includes a carport, and an additional parking space is adjacent keeping your car/s off the street. The LOCATION is incredible with easy access to all that Kenwood and Grand Central has to offer. Easy access to I275 for commuters. Walk less than a block to the Kenwood Sunday Market held @ StPete High! This super cutie is ready for you! Hurry!
Sold for $549,900
$549,900
2731 8TH AVENUE N, ST PETERSBURG, FL 33713
2beds
927sqft
Single Family Residence
Built in 1951
6,007 Square Feet Lot
$520,200 Zestimate®
$593/sqft
$2,213 Estimated rent
Home value
$520,200
$479,000 - $562,000
$2,213/mo
Zestimate® history
Owner options
List your home for rent
$2,213/mo
Rent Zestimate®
Find your next renter with Zillow Rental Manager. Plus, with online applications, you can quickly screen prospective tenants – for free.
$2,213/mo
Rent Zestimate®
Refinance and save
$3,795/mo
Est. payment
Refinancing to a lower rate could help reduce your monthly payments and save thousands over the life of the loan.
$3,795/mo
Est. payment
Explore your selling options
Work with a Zillow partner agent
Leverage their expertise and Zillow's premium Showcase listings to get your home seen by more buyers.
Get startedList with your own agent
Get your home in front of millions of buyers by listing it on Zillow.
Learn how to do itSell it yourself
Take full control of how buyers see your home on Zillow by listing For Sale by Owner (FSBO).
List your homeWhat's special
Detached garageVinyl privacy fenceQuartz countersElevated ceilingNewly installed irrigation systemCustom marble inlayTons of natural light
Zillow last checked:
Listing updated:
Listed by:
Ted Ciske 727-385-9192,
GALLERY PROPERTIES INTERNATIONAL 727-726-3333
Bought with:
Sarah Howe, 3293609
COMPASS FLORIDA LLC
Source: Stellar MLS,MLS#: TB8316114 Originating MLS: Suncoast Tampa
Originating MLS: Suncoast Tampa
Facts & features
Interior
Bedrooms & bathrooms
- Bedrooms: 2
- Bathrooms: 2
- Full bathrooms: 2
Primary bedroom
- Features: Walk-In Closet(s)
- Level: First
- Area: 144 Square Feet
- Dimensions: 12x12
Bedroom 2
- Features: Built-in Closet
- Level: First
- Area: 140 Square Feet
- Dimensions: 10x14
Bathroom 1
- Level: First
- Area: 81 Square Feet
- Dimensions: 9x9
Kitchen
- Features: Breakfast Bar
- Level: First
- Area: 225 Square Feet
- Dimensions: 15x15
Living room
- Level: First
- Area: 169 Square Feet
- Dimensions: 13x13
Heating
- Central, Electric
Cooling
- Central Air
Appliances
- Included: Dishwasher, Disposal, Dryer, Range Hood, Refrigerator, Tankless Water Heater, Washer
- Laundry: Inside, Laundry Closet
Features
- Cathedral Ceiling(s), Ceiling Fan(s), Living Room/Dining Room Combo, Primary Bedroom Main Floor, Stone Counters
- Flooring: Marble, Hardwood
- Has fireplace: No
Interior area
- Total structure area: 1,443
- Total interior livable area: 927 sqft
Property
Parking
- Total spaces: 2
- Parking features: Garage, Carport
- Garage spaces: 1
- Carport spaces: 1
- Covered spaces: 2
Features
- Levels: One
- Stories: 1
- Exterior features: Dog Run, Irrigation System
Lot
- Size: 6,007 Square Feet
- Dimensions: 50 x 120
Details
- Parcel number: 143116790020010210
- Special conditions: None
Construction
Type & style
- Home type: SingleFamily
- Property subtype: Single Family Residence
Materials
- Block
- Foundation: Slab
- Roof: Shingle
Condition
- New construction: No
- Year built: 1951
Utilities & green energy
- Sewer: Public Sewer
- Water: Public
- Utilities for property: Natural Gas Available, Natural Gas Connected, Public
Community & HOA
Community
- Pet fee: $0 monthly
- Subdivision: SCHOOL PARK ADD
HOA
- Has HOA: No
Location
- Region: Saint Petersburg
Financial & listing details
- Price per square foot: $593/sqft
- Tax assessed value: $451,669
- Annual tax amount: $7,355
- Date on market: 11/7/2024
- Cumulative days on market: 3 days
- Listing terms: Cash,Conventional,FHA
- Ownership: Fee Simple
- Total actual rent: 0
- Road surface type: Asphalt
Price history
| Date | Event | Price |
|---|---|---|
| 12/2/2024 | Sold | $549,900$593/sqft |
Source:  Stellar MLS #TB8316114 Report a problem Stellar MLS #TB8316114 Report a problem | ||
| 11/11/2024 | Pending sale | $549,900$593/sqft |
Source: Stellar MLS #TB8316114 Report a problem | ||
| 11/7/2024 | Listed for sale | $549,900+23.6%$593/sqft |
Source: Stellar MLS #TB8316114 Report a problem | ||
| 10/17/2024 | Listing removed | $3,300$4/sqft |
Source: Zillow Rentals Report a problem | ||
| 10/4/2024 | Listed for rent | $3,300$4/sqft |
Source: Zillow Rentals Report a problem | ||
| 5/12/2022 | Sold | $445,000+9.9%$480/sqft |
Source: Public Record Report a problem | ||
| 4/11/2022 | Pending sale | $405,000$437/sqft |
Source: Stellar MLS #U8158033 Report a problem | ||
| 4/9/2022 | Listed for sale | $405,000+44.6%$437/sqft |
Source: Stellar MLS #U8158033 Report a problem | ||
| 4/24/2018 | Sold | $280,000+43.6%$302/sqft |
Source: Public Record Report a problem | ||
| 5/8/2015 | Sold | $195,000-2.5%$210/sqft |
Source: Stellar MLS #U7731504 Report a problem | ||
| 4/7/2015 | Pending sale | $199,900$216/sqft |
Source: CHARLES RUTENBERG REALTY INC #U7731504 Report a problem | ||
| 4/2/2015 | Listed for sale | $199,900+471.1%$216/sqft |
Source: CHARLES RUTENBERG REALTY INC #U7731504 Report a problem | ||
| 5/10/2012 | Sold | $35,000+0.3%$38/sqft |
Source: Public Record Report a problem | ||
| 3/27/2012 | Listed for sale | $34,900$38/sqft |
Source: The Debbie Cunningham Team #U7542708 Report a problem | ||
Public tax history
| Year | Property taxes | Tax assessment |
|---|---|---|
| 2025 | $8,997 +12.4% | $451,669 +10.9% |
| 2024 | $8,003 +8.8% | $407,458 +10% |
| 2023 | $7,356 +32.6% | $370,416 +40% |
| 2022 | $5,546 +9.7% | $264,517 +10% |
| 2021 | $5,055 -3.3% | $240,470 -1.6% |
| 2020 | $5,226 +8.3% | $244,351 +9.2% |
| 2019 | $4,824 | $223,758 +32% |
| 2018 | $4,824 +74.6% | $169,458 +2.1% |
| 2017 | $2,762 +2.5% | $165,973 +2.1% |
| 2016 | $2,695 +30.5% | $162,559 +79.4% |
| 2015 | $2,065 +64.6% | $90,608 +30.3% |
| 2014 | $1,255 +26.6% | $69,552 +62.2% |
| 2013 | $991 +77.6% | $42,893 -13.6% |
| 2012 | $558 | $49,670 +3% |
| 2011 | -- | $48,223 +1.5% |
| 2010 | -- | $47,510 +2.7% |
| 2009 | -- | $46,261 +0.1% |
| 2008 | $446 | $46,215 +3% |
| 2007 | -- | $44,869 -55.9% |
| 2005 | -- | $101,800 +35.2% |
| 2004 | $384 +4.1% | $75,300 +11.6% |
| 2003 | $369 +9.6% | $67,500 +20.5% |
| 2002 | $336 | $56,000 +11.6% |
| 2001 | $336 +8.6% | $50,200 +3.5% |
| 2000 | $310 | $48,500 |
Find assessor info on the county website
Neighborhood: Historic Kenwood
Nearby homes
- $524,0002 bd1 ba1.2k sqft2723 8th Ave N, Saint Petersburg, FL 33713Sold
- $331,200-- bd1 ba830 sqft2735 8th Ave N, Saint Petersburg, FL 33713Off Market
- $403,800-- bd1 ba763 sqft2711 8th Ave N, Saint Petersburg, FL 33713Off Market
- $470,100-- bd2 ba464 sqft811 28th St N, Saint Petersburg, FL 33713Off Market
- $506,0003 bd2 ba1.6k sqft801 28th St N, Saint Petersburg, FL 33713Off Market
- $486,7002 bd2 ba1.5k sqft2724 9th Ave N, Saint Petersburg, FL 33713Off Market
- $350,0002 bd1 ba1.2k sqft2720 9th Ave N, Saint Petersburg, FL 33713Sold
- $587,0003 bd2 ba1.5k sqft2701 8th Ave N, Saint Petersburg, FL 33713Off Market
Nearby schools
GreatSchools rating
- 5/10Woodlawn Elementary SchoolGrades: PK-5Distance: 1 mi
- 5/10John Hopkins Middle SchoolGrades: 6-8Distance: 1.5 mi
- 6/10St. Petersburg High SchoolGrades: 9-12Distance: 0.2 mi
Schools provided by the listing agent
- High: St. Petersburg High-PN
Source: Stellar MLS. This data may not be complete. We recommend contacting the local school district to confirm school assignments for this home.
Get a cash offer in 3 minutes
Find out how much your home could sell for in as little as 3 minutes with a no-obligation cash offer.
Estimated market value
$520,200
Get a cash offer in 3 minutes
Find out how much your home could sell for in as little as 3 minutes with a no-obligation cash offer.
Estimated market value
$520,200
- Florida
- Pinellas County
- Saint Petersburg
- 33713
- Historic Kenwood
- 2731 8TH AVENUE N
Nearby cities
Nearby neighborhoods
Nearby zip codes
Other Saint Petersburg Topics
- Apartments for Rent in 33713
- Houses for Sale in 33713
- Houses for Rent in 33713
- 33713 Real Estate
- Saint Petersburg Condos
- Houses for Sale in Saint Petersburg
- Newest Listings in Saint Petersburg
- Saint Petersburg Home Values
- Saint Petersburg Real Estate Agents
- Saint Petersburg Refinance
- Saint Petersburg Mortgage Rates
