Welcome to this charming three-level home on a quiet one-way street. It’s perfect for those seeking comfort and functionality. Featuring two spacious bedrooms and two full bathrooms, this residence is absolutely move-in ready! Location is key! Ideally situated less than a mile from Huntington Metro, within 10 minutes from Old Town Alexandria and DC. This home is a commuter's dream. As you walk in you'll be greeted by hardwood flooring throughout, highlighting the home's clean and well-maintained aesthetic—there's no carpet to be found here! The inviting living areas offer plenty of natural light, creating a warm atmosphere for relaxation and entertaining. The kitchen has shaker style cabinets in a warm greige color, neutral ceramic backsplash, and granite countertop. Crown molding throughout elevates the design and color of each room. While the bathrooms are not recently updated, they are fully functional and ready for your personal touches. Both bedrooms feature ceiling fans for personal comfort. The fully finished basement provides additional living space and versatility. It could be used as recreational space, storage, or easily transformed into a home office or guest room. It is bright with recessed lighting, and under stair storage. It includes a practical back storage room that accommodates the water heater, HVAC system, full-size stacked washer and dryer. Walk outside to discover your fully fenced private backyard oasis, complete with a grassy area, perfect for outdoor activities, including a custom built covered sandbox, a charming patio for al fresco dining, and a convenient shed for all your gardening tools and equipment. This home offers easy access to Jefferson Manor Park, a Fairfax County park within walk distance, perfect for outdoor enthusiasts. Additionally a shopping center with a Post Office, grocery store, and restaurants are just a short stroll away. This home presents a fantastic opportunity for anyone looking to settle into a no HOA property with ample space and a cozy ambiance. Don’t miss your chance to make it yours!
Sold for $624,900
$624,900
2723 Farnsworth Dr, Alexandria, VA 22303
2beds
1,224sqft
Single Family Residence
Built in 1948
3,600 Square Feet Lot
$636,600 Zestimate®
$511/sqft
$3,193 Estimated rent
Home value
$636,600
$598,000 - $681,000
$3,193/mo
Zestimate® history
Owner options
List your home for rent
$3,193/mo
Rent Zestimate®
Find your next renter with Zillow Rental Manager. Plus, with online applications, you can quickly screen prospective tenants – for free.
$3,193/mo
Rent Zestimate®
Refinance and save
$3,853/mo
Est. payment
Refinancing to a lower rate could help reduce your monthly payments and save thousands over the life of the loan.
$3,853/mo
Est. payment
Explore your selling options
Work with a Zillow partner agent
Leverage their expertise and Zillow's premium Showcase listings to get your home seen by more buyers.
Get startedList with your own agent
Get your home in front of millions of buyers by listing it on Zillow.
Learn how to do itSell it yourself
Take full control of how buyers see your home on Zillow by listing For Sale by Owner (FSBO).
List your homeWhat's special
Fully finished basementQuiet one-way streetCharming patioGrassy areaPrivate backyard oasisRecessed lightingCeiling fans
Zillow last checked:
Listing updated:
Listed by:
Maddy Alvarez 571-276-0012,
NBI Realty, LLC
Bought with:
Conor Sullivan, 0225186278
Washington Fine Properties
Source: Bright MLS,MLS#: VAFX2254412
Facts & features
Interior
Bedrooms & bathrooms
- Bedrooms: 2
- Bathrooms: 2
- Full bathrooms: 2
Rooms
- Room types: Living Room, Dining Room, Primary Bedroom, Kitchen, Basement, Bedroom 1, Bathroom 1
Primary bedroom
- Features: Ceiling Fan(s), Crown Molding, Flooring - Luxury Vinyl Plank
- Level: Upper
Bedroom 1
- Features: Ceiling Fan(s), Crown Molding
- Level: Upper
Bathroom 1
- Features: Bathroom - Tub Shower, Flooring - Ceramic Tile
- Level: Upper
Basement
- Features: Flooring - Concrete, Recessed Lighting
- Level: Lower
Dining room
- Features: Ceiling Fan(s), Flooring - HardWood
- Level: Main
Kitchen
- Features: Granite Counters, Crown Molding, Flooring - HardWood, Kitchen - Gas Cooking, Track Lighting, Pantry
- Level: Main
Living room
- Features: Crown Molding, Flooring - HardWood
- Level: Main
Heating
- Forced Air, Natural Gas
Cooling
- Central Air, Ceiling Fan(s), Electric
Appliances
- Included: Dishwasher, Disposal, Dryer, Exhaust Fan, Microwave, Self Cleaning Oven, Oven/Range - Gas, Refrigerator, Washer, Water Heater, Electric Water Heater
- Laundry: In Basement
Features
- Kitchen - Gourmet, Dining Area, Upgraded Countertops, Crown Molding, Open Floorplan, Dry Wall
- Flooring: Hardwood, Luxury Vinyl, Concrete, Wood
- Doors: Six Panel
- Windows: Screens
- Basement: Full
- Has fireplace: No
Interior area
- Total structure area: 1,224
- Total interior livable area: 1,224 sqft
- Finished area above ground: 816
- Finished area below ground: 408
Property
Parking
- Total spaces: 3
- Parking features: Asphalt, Off Street, On Street, Driveway
- Uncovered spaces: 2
Accessibility
- Accessibility features: None
Features
- Levels: Three
- Stories: 3
- Patio & porch: Patio, Porch
- Exterior features: Play Area
- Pool features: None
- Fencing: Back Yard
- Has view: Yes
- View description: Street, Trees/Woods
Lot
- Size: 3,600 Square Feet
- Features: Backs to Trees, Landscaped
Details
- Additional structures: Above Grade, Below Grade
- Parcel number: 0833 02080011B
- Zoning: 180
- Special conditions: Standard
Construction
Type & style
- Home type: SingleFamily
- Architectural style: Colonial
- Property subtype: Single Family Residence
- Attached to another structure: Yes
Materials
- Brick
- Foundation: Block, Permanent
- Roof: Asphalt
Condition
- Very Good
- New construction: No
- Year built: 1948
- Major remodel year: 2007
Utilities & green energy
- Sewer: Public Sewer
- Water: Public
Community & HOA
Community
- Security: Smoke Detector(s)
- Subdivision: Jefferson Manor
HOA
- Has HOA: No
Location
- Region: Alexandria
Financial & listing details
- Price per square foot: $511/sqft
- Tax assessed value: $588,710
- Annual tax amount: $7,416
- Date on market: 7/9/2025
- Listing agreement: Exclusive Right To Sell
- Listing terms: Conventional,VA Loan,FHA,Cash
- Inclusions: Closet Dresser In Second Bedroom Sandbox
- Ownership: Fee Simple
Price history
| Date | Event | Price |
|---|---|---|
| 8/14/2025 | Sold | $624,900$511/sqft |
Source:  Bright MLS #VAFX2254412 Report a problem Bright MLS #VAFX2254412 Report a problem | ||
| 7/14/2025 | Contingent | $624,900$511/sqft |
Source: Bright MLS #VAFX2254412 Report a problem | ||
| 7/9/2025 | Listed for sale | $624,900+38.9%$511/sqft |
Source: Bright MLS #VAFX2254412 Report a problem | ||
| 6/29/2017 | Sold | $450,000-2.2%$368/sqft |
Source: Public Record Report a problem | ||
| 4/27/2017 | Pending sale | $459,900$376/sqft |
Source: Southern Real Estate Virginia LLC #FX9923237 Report a problem | ||
| 4/21/2017 | Listed for sale | $459,900+3.4%$376/sqft |
Source: Southern Real Estate Virginia LLC #FX9923237 Report a problem | ||
| 8/3/2016 | Listing removed | $444,900$363/sqft |
Source: Mount High Realty #FX9648326 Report a problem | ||
| 7/20/2016 | Price change | $444,900-1.1%$363/sqft |
Source: Mount High Realty #FX9648326 Report a problem | ||
| 6/29/2016 | Listed for sale | $449,900$368/sqft |
Source: Mount High Realty #FX9648326 Report a problem | ||
| 5/20/2016 | Listing removed | $449,900$368/sqft |
Source: Mount High Realty #FX9648326 Report a problem | ||
| 5/5/2016 | Listed for sale | $449,900+40.6%$368/sqft |
Source: Mount High Realty #FX9648326 Report a problem | ||
| 10/19/2004 | Sold | $319,900+88.2%$261/sqft |
Source: Public Record Report a problem | ||
| 4/28/2003 | Sold | $170,000+30.8%$139/sqft |
Source: Public Record Report a problem | ||
| 5/22/2001 | Sold | $130,000$106/sqft |
Source: Public Record Report a problem | ||
Public tax history
| Year | Property taxes | Tax assessment |
|---|---|---|
| 2025 | $7,415 +4.7% | $588,710 +4.5% |
| 2024 | $7,081 +1.6% | $563,340 -1.9% |
| 2023 | $6,970 +4.8% | $574,180 +6.3% |
| 2022 | $6,652 | $540,180 +10% |
| 2021 | -- | $490,980 +17% |
| 2020 | $5,334 +1% | $419,470 +1.4% |
| 2019 | $5,280 +1.5% | $413,590 +0.9% |
| 2018 | $5,199 +5.7% | $409,740 +4.1% |
| 2017 | $4,917 +8.6% | $393,790 +9% |
| 2016 | $4,529 +5.4% | $361,180 +2% |
| 2015 | $4,298 +2.9% | $354,250 +3% |
| 2014 | $4,176 | $344,040 +7% |
| 2013 | -- | $321,600 |
| 2012 | -- | $321,600 +4% |
| 2011 | -- | $309,120 |
| 2010 | -- | $309,120 |
| 2009 | -- | $309,120 -12.6% |
| 2008 | -- | $353,820 +2.2% |
| 2007 | -- | $346,320 +126.9% |
| 2003 | -- | $152,655 +27% |
| 2002 | -- | $120,200 |
Find assessor info on the county website
Neighborhood: 22303
Nearby homes
- $606,0003 bd2 ba1.2k sqft2725 Farnsworth Dr, Alexandria, VA 22303Sold

- $590,0003 bd2 ba1.1k sqft2721 Farnsworth Dr, Alexandria, VA 22303Sold

- $588,3003 bd2 ba1.1k sqft2719 Farnsworth Dr, Alexandria, VA 22303Off Market
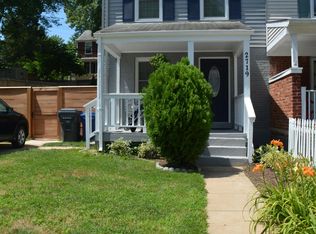
- $492,5002 bd1 ba816 sqft2727 Farnsworth Dr, Alexandria, VA 22303Off Market
- $537,4002 bd2 ba816 sqft2816 Fort Dr, Alexandria, VA 22303Off Market
- $551,0002 bd2 ba1.3k sqft2814 Fort Dr, Alexandria, VA 22303Sold
- $659,2003 bd3 ba960 sqft2818 Fort Dr, Alexandria, VA 22303Off Market
- $580,5002 bd2 ba936 sqft2812 Fort Dr, Alexandria, VA 22303Off Market
Nearby schools
GreatSchools rating
- 3/10Mount Eagle Elementary SchoolGrades: PK-6Distance: 0.5 mi
- 7/10Twain Middle SchoolGrades: 7-8Distance: 1.9 mi
- 4/10Edison High SchoolGrades: 9-12Distance: 3 mi
Schools provided by the listing agent
- Elementary: Mount Eagle
- Middle: Twain
- High: Edison
- District: Fairfax County Public Schools
Source: Bright MLS. This data may not be complete. We recommend contacting the local school district to confirm school assignments for this home.
Get a cash offer in 3 minutes
Find out how much your home could sell for in as little as 3 minutes with a no-obligation cash offer.
Estimated market value
$636,600
Get a cash offer in 3 minutes
Find out how much your home could sell for in as little as 3 minutes with a no-obligation cash offer.
Estimated market value
$636,600
- Virginia
- Fairfax County
- Alexandria
- 22303
- 2723 Farnsworth Dr
Nearby cities
Nearby neighborhoods
Nearby zip codes
Other Alexandria Topics
