Welcome to the peaceful elegance of 2725 Farnsworth Dr. This home will take your breath away from the moment you see the peaceful front porch on this quiet one-way street. Step inside to a fully- renovated Jefferson Manor home just blocks to the Huntington METRO. Exquisite renovations include a custom kitchen opened to a dining area, a finished lower level complete with an egress window and an elegant full-bath, and updated bath upstairs. A large, fenced backyard is just waiting for all your summer cookouts. Behind the walls, all the work has been done with all new electrical, HVAC, and plumbing. Fully upgraded and renovated - roof was done in 2018. New windows through out in 2019. New plumbing throughout in 2019. All new electrical wiring, internal and external panels replaced - 2019. French drain and sump pump system - 2019. Basement finished with egress window and new full bath - 2019. Custom kitchen renovation with all new SS appliances - 2019. Pull-down attic stairs, partially floored attic and new insulation - 2019. HVAC - 2019. Professionally landscaped back yard with all native plants. Location couldn't be better! Blocks to the METRO. Close to DCA, AMTRAK, 495, Fort Belvoir, Rt 1, National Harbor, and Old Town. Although there is a driveway, you won't need a car to access restaurants, grocery stores, and convenience stores. No HOA in the popular Jefferson Manor neighborhood. But the community does have an active organization that offers an annual block party, Home and Garden tour, and other annual events. Lots of community spirit! Experience 2725 Farnsworth for yourself - it is the perfect combination of urban convenience and suburban privacy.
Sold for $606,000
$606,000
2725 Farnsworth Dr, Alexandria, VA 22303
3beds
1,224sqft
Single Family Residence
Built in 1948
3,600 Square Feet Lot
$658,300 Zestimate®
$495/sqft
$3,463 Estimated rent
Home value
$658,300
$625,000 - $691,000
$3,463/mo
Zestimate® history
Owner options
List your home for rent
$3,463/mo
Rent Zestimate®
Find your next renter with Zillow Rental Manager. Plus, with online applications, you can quickly screen prospective tenants – for free.
$3,463/mo
Rent Zestimate®
Refinance and save
$3,742/mo
Est. payment
Refinancing to a lower rate could help reduce your monthly payments and save thousands over the life of the loan.
$3,742/mo
Est. payment
Explore your selling options
Work with a Zillow partner agent
Leverage their expertise and Zillow's premium Showcase listings to get your home seen by more buyers.
Get startedList with your own agent
Get your home in front of millions of buyers by listing it on Zillow.
Learn how to do itSell it yourself
Take full control of how buyers see your home on Zillow by listing For Sale by Owner (FSBO).
List your homeWhat's special
Zillow last checked:
Listing updated:
Listed by:
Ashley Davis 703-638-3154,
Pearson Smith Realty, LLC
Bought with:
Blake Davenport, 0225222211
RLAH @properties
Matt Meyer, 0225254284
RLAH @properties
Source: Bright MLS,MLS#: VAFX2165262
Facts & features
Interior
Bedrooms & bathrooms
- Bedrooms: 3
- Bathrooms: 2
- Full bathrooms: 2
Basement
- Area: 408
Heating
- Central, Natural Gas
Cooling
- Ceiling Fan(s), Central Air, Electric
Appliances
- Included: Electric Water Heater
Features
- Basement: Partial,Finished
- Has fireplace: No
Interior area
- Total structure area: 1,224
- Total interior livable area: 1,224 sqft
- Finished area above ground: 816
- Finished area below ground: 408
Property
Parking
- Parking features: Driveway, On Street
- Has uncovered spaces: Yes
Accessibility
- Accessibility features: None
Features
- Levels: Three
- Stories: 3
- Pool features: None
Lot
- Size: 3,600 Square Feet
Details
- Additional structures: Above Grade, Below Grade
- Parcel number: 0831 06080011A
- Zoning: 180
- Special conditions: Standard
Construction
Type & style
- Home type: SingleFamily
- Property subtype: Single Family Residence
- Attached to another structure: Yes
Materials
- Brick
- Foundation: Block
Condition
- New construction: No
- Year built: 1948
Utilities & green energy
- Sewer: Public Sewer
- Water: Public
Community & HOA
Community
- Subdivision: Jefferson Manor
HOA
- Has HOA: No
Location
- Region: Alexandria
Financial & listing details
- Price per square foot: $495/sqft
- Tax assessed value: $578,000
- Annual tax amount: $6,523
- Date on market: 3/2/2024
- Listing agreement: Exclusive Agency
- Ownership: Fee Simple
Price history
| Date | Event | Price |
|---|---|---|
| 4/2/2024 | Sold | $606,000+2.7%$495/sqft |
Source:  Bright MLS #VAFX2165262 Report a problem Bright MLS #VAFX2165262 Report a problem | ||
| 3/3/2024 | Pending sale | $590,000$482/sqft |
Source: Bright MLS #VAFX2165262 Report a problem | ||
| 3/2/2024 | Listed for sale | $590,000+71%$482/sqft |
Source: Bright MLS #VAFX2165262 Report a problem | ||
| 5/7/2019 | Sold | $345,000$282/sqft |
Source: Public Record Report a problem | ||
Public tax history
| Year | Property taxes | Tax assessment |
|---|---|---|
| 2025 | $7,465 +4.8% | $593,030 +4.6% |
| 2024 | $7,124 +1.6% | $567,050 -1.9% |
| 2023 | $7,013 +4.7% | $578,000 +6.3% |
| 2022 | $6,696 | $544,000 +10.1% |
| 2021 | -- | $493,900 +22.1% |
| 2020 | $5,158 +1% | $404,520 +1.4% |
| 2019 | $5,105 +1.6% | $398,790 +0.9% |
| 2018 | $5,026 +5.7% | $395,090 +4.1% |
| 2017 | $4,753 +8.5% | $379,700 +9% |
| 2016 | $4,380 +5.4% | $348,260 +2% |
| 2015 | $4,157 +3.5% | $341,590 +3.6% |
| 2014 | $4,017 | $329,780 +7% |
| 2013 | -- | $308,270 |
| 2012 | -- | $308,270 +4% |
| 2011 | -- | $296,300 |
| 2010 | -- | $296,300 |
| 2009 | -- | $296,300 -12.6% |
| 2008 | -- | $339,080 +3.8% |
| 2007 | -- | $326,630 +126.7% |
| 2003 | -- | $144,060 +27% |
| 2002 | -- | $113,435 +20.4% |
| 2001 | -- | $94,245 |
Find assessor info on the county website
Neighborhood: 22303
Nearby homes
- $624,9002 bd2 ba1.2k sqft2723 Farnsworth Dr, Alexandria, VA 22303Sold
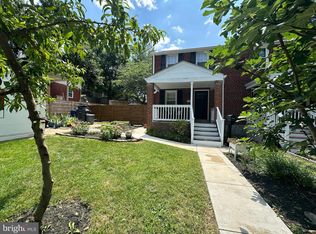
- $487,9002 bd1 ba816 sqft2727 Farnsworth Dr, Alexandria, VA 22303Off Market
- $505,5002 bd1 ba816 sqft2729 Farnsworth Dr, Alexandria, VA 22303Off Market
- $653,8003 bd3 ba960 sqft2818 Fort Dr, Alexandria, VA 22303Off Market
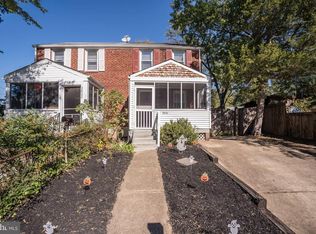
- $590,0003 bd2 ba1.1k sqft2721 Farnsworth Dr, Alexandria, VA 22303Sold
- $529,9002 bd2 ba816 sqft2816 Fort Dr, Alexandria, VA 22303Off Market
- $652,7003 bd2 ba1.4k sqft2820 Fort Dr, Alexandria, VA 22303Off Market
- $551,0002 bd2 ba1.3k sqft2814 Fort Dr, Alexandria, VA 22303Sold
Nearby schools
GreatSchools rating
- 3/10Mount Eagle Elementary SchoolGrades: PK-6Distance: 0.5 mi
- 7/10Twain Middle SchoolGrades: 7-8Distance: 1.9 mi
- 4/10Edison High SchoolGrades: 9-12Distance: 3 mi
Schools provided by the listing agent
- Elementary: Mount Eagle
- Middle: Twain
- High: Edison
- District: Fairfax County Public Schools
Source: Bright MLS. This data may not be complete. We recommend contacting the local school district to confirm school assignments for this home.
Get a cash offer in 3 minutes
Find out how much your home could sell for in as little as 3 minutes with a no-obligation cash offer.
Estimated market value
$658,300
Get a cash offer in 3 minutes
Find out how much your home could sell for in as little as 3 minutes with a no-obligation cash offer.
Estimated market value
$658,300
- Virginia
- Fairfax County
- Alexandria
- 22303
- 2725 Farnsworth Dr
Nearby cities
Nearby neighborhoods
Nearby zip codes
Other Alexandria Topics
