Opportunities do not come along this often to enjoy a stand alone Carriage home by one of the areas premier builders, Kaclik Builders, & benefit from low maintenance lifestyle of a condo that takes care of the grass, snow removal, & shrub trimming. The finishing touches on this one are spectacular! Leathered granite counters, subway tile backsplash, soft close cabinetry with pullout shelves, & GE Slate appliances are finer details of this show stopper kitchen; Gorgeous engineered hardwood floors w/ radiant heat throughout the main level! 1st floor study with built-ins & glass French doors; Vaulted main level owners ensuite enjoys leathered granite dual vanity, California walk-in closet, soaking tub & tiled-in shower, wow! Built-in speaker system & sound system conveys; amazing three season room has access to level concrete patio with private backyard thanks to green space behind; tankless hot water heater; Stone gas fireplace, deep garage with storage; Near North Park/shops, Must see!
Sold for $635,000
$635,000
2723 Flat Stone Ct, Gibsonia, PA 15044
3beds
2,170sqft
Single Family Residence
Built in 2016
-- sqft lot
$653,300 Zestimate®
$293/sqft
$2,917 Estimated rent
Home value
$653,300
$621,000 - $686,000
$2,917/mo
Zestimate® history
Owner options
List your home for rent
$2,917/mo
Rent Zestimate®
Find your next renter with Zillow Rental Manager. Plus, with online applications, you can quickly screen prospective tenants – for free.
$2,917/mo
Rent Zestimate®
Refinance and save
$4,528/mo
Est. payment
Refinancing to a lower rate could help reduce your monthly payments and save thousands over the life of the loan.
$4,528/mo
Est. payment
Explore your selling options
Work with a Zillow partner agent
Leverage their expertise and Zillow's premium Showcase listings to get your home seen by more buyers.
Get startedList with your own agent
Get your home in front of millions of buyers by listing it on Zillow.
Learn how to do itSell it yourself
Take full control of how buyers see your home on Zillow by listing For Sale by Owner (FSBO).
List your homeWhat's special
Stone gas fireplacePrivate backyardThree season roomStand alone carriage homeSoaking tubGe slate appliancesRadiant heat
Zillow last checked:
Listing updated:
Listed by:
Ned Bruns 724-933-6300,
RE/MAX SELECT REALTY
Bought with:
Karen Jane McIlwain
BERKSHIRE HATHAWAY HOMESERVICES THE PREFERRED REAL
Source: WPMLS,MLS#: 1724457 Originating MLS: West Penn Multi-List
Originating MLS: West Penn Multi-ListFacts & features
Interior
Bedrooms & bathrooms
- Bedrooms: 3
- Bathrooms: 3
- Full bathrooms: 2
- 1/2 bathrooms: 1
Primary bedroom
- Level: Main
- Dimensions: 16x13
Bedroom 2
- Level: Upper
- Dimensions: 15x14
Bedroom 3
- Level: Upper
- Dimensions: 12x12
Bonus room
- Level: Main
- Dimensions: 13x12
Den
- Level: Main
- Dimensions: 14x12
Dining room
- Level: Main
- Dimensions: 14x12
Entry foyer
- Level: Main
- Dimensions: 16x7
Kitchen
- Level: Main
- Dimensions: 14x11
Laundry
- Level: Main
- Dimensions: 9x6
Living room
- Level: Main
- Dimensions: 18x15
Heating
- Gas, Radiant
Cooling
- Central Air
Appliances
- Included: Some Gas Appliances, Convection Oven, Cooktop, Dishwasher, Disposal, Microwave, Refrigerator
Features
- Kitchen Island
- Flooring: Carpet, Ceramic Tile, Hardwood
- Windows: Screens
- Has basement: No
- Number of fireplaces: 1
- Fireplace features: Gas, Family/Living/Great Room
Interior area
- Total structure area: 2,170
- Total interior livable area: 2,170 sqft
Property
Parking
- Total spaces: 2
- Parking features: Attached, Garage, Garage Door Opener
- Has attached garage: Yes
Features
- Levels: Two
- Stories: 2
- Pool features: None
Details
- Parcel number: 1211R00002272300
Construction
Type & style
- Home type: SingleFamily
- Architectural style: Contemporary,Two Story
- Property subtype: Single Family Residence
Materials
- Stone, Vinyl Siding
- Roof: Asphalt
Condition
- Resale
- Year built: 2016
Utilities & green energy
- Sewer: Public Sewer
- Water: Public
Community & HOA
Community
- Subdivision: Stonebridge Commons
HOA
- Has HOA: Yes
- HOA fee: $256 monthly
Location
- Region: Gibsonia
Financial & listing details
- Price per square foot: $293/sqft
- Tax assessed value: $276,400
- Annual tax amount: $8,360
- Date on market: 10/9/2025
Price history
| Date | Event | Price |
|---|---|---|
| 12/30/2025 | Sold | $635,000+1.6%$293/sqft |
Source:  WPMLS #1724457 Report a problem WPMLS #1724457 Report a problem | ||
| 12/30/2025 | Pending sale | $625,000$288/sqft |
Source: WPMLS #1724457 Report a problem | ||
| 10/13/2025 | Contingent | $625,000$288/sqft |
Source: WPMLS #1724457 Report a problem | ||
| 10/9/2025 | Listed for sale | $625,000+56.3%$288/sqft |
Source: WPMLS #1724457 Report a problem | ||
| 9/9/2016 | Sold | $399,900$184/sqft |
Source: WPMLS #1218383 Report a problem | ||
| 4/19/2016 | Pending sale | $399,900$184/sqft |
Source: CENTURY 21 Frontier Realty #1218383 Report a problem | ||
| 4/19/2016 | Listed for sale | $399,900$184/sqft |
Source: CENTURY 21 Frontier Realty #1218383 Report a problem | ||
Public tax history
| Year | Property taxes | Tax assessment |
|---|---|---|
| 2025 | $8,327 +9.2% | $258,400 |
| 2024 | $7,624 +523.8% | $258,400 |
| 2023 | $1,222 | $258,400 |
| 2022 | $1,222 | $258,400 |
| 2021 | $1,222 +2% | $258,400 |
| 2020 | $1,198 -2% | $258,400 |
| 2019 | $1,222 -81.8% | $258,400 |
| 2018 | $6,716 -5.1% | $258,400 -6.5% |
| 2017 | $7,079 +374429.1% | $276,400 +69000% |
| 2016 | $2 -81.1% | $400 |
| 2015 | $10 | $400 |
Find assessor info on the county website
Neighborhood: 15044
Nearby homes
- $513,3003 bd3 ba2.1k sqft2186 Battenkill Ln, Gibsonia, PA 15044Off Market
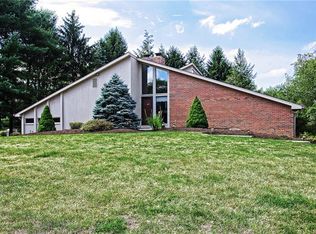
- $656,5004 bd3 ba2.4k sqft4997 Oakhurst Ave, Gibsonia, PA 15044Off Market
- $1,317,6005 bd6 ba5.1k sqft2124 S Villa Dr, Gibsonia, PA 15044Off Market
- $802,4004 bd4 ba3.7k sqft398 Old Babcock Trl, Gibsonia, PA 15044Off Market
- $436,8003 bd3 ba1.5k sqft2536 Wickline Rd, Gibsonia, PA 15044Off Market
- $698,9005 bd4 ba2.9k sqft4937 Oakhurst Ave, Gibsonia, PA 15044Off Market
- $720,1004 bd4 ba2.7k sqft3090 Haberlein Rd, Gibsonia, PA 15044Off Market
- $441,4004 bd2 ba2.3k sqft3088 Haberlein Rd, Gibsonia, PA 15044Off Market
- $1,157,6004 bd3 ba3.4k sqft2164 Grandeur Dr, Gibsonia, PA 15044Off Market
Nearby schools
GreatSchools rating
- 9/10Hance El SchoolGrades: K-3Distance: 0.7 mi
- 10/10Pine-Richland Middle SchoolGrades: 7-8Distance: 3.8 mi
- 10/10Pine-Richland High SchoolGrades: 9-12Distance: 3.8 mi
Schools provided by the listing agent
- District: Hampton Twp
Source: WPMLS. This data may not be complete. We recommend contacting the local school district to confirm school assignments for this home.


Get pre-qualified for a loan
At Zillow Home Loans, we can pre-qualify you in as little as 5 minutes with no impact to your credit score.An equal housing lender. NMLS #10287.
Sell for more on Zillow
Get a Zillow Showcase℠ listing at no additional cost and you could sell for .
$653,300
2% more
+$13,066
With Zillow Showcase(estimated)
$666,366
- Pennsylvania
- Allegheny County
- Gibsonia
- 15044
- 2723 Flat Stone Ct
Nearby cities
Nearby zip codes
Other Gibsonia Topics
