Skip main navigation
Off market
Street View
  • $625,800

    2723 Steeple Rock Dr, Frederick, CO 80516

    3beds
    3baths
    4,332sqft
    SingleFamily
    Built in 2012
    9,147 Square Feet Lot
    $625,800 Zestimate®
    $144/sqft
    $3,095 Estimated rent

    Home value

    $625,800

    $595,000 - $657,000

    $3,095/mo

    Zestimate® history
    Loading
    Loading...

    Owner options

    List your home for rent

    $3,095/mo

    Rent Zestimate®

    Find your next renter with Zillow Rental Manager. Plus, with online applications, you can quickly screen prospective tenants – for free.

    Learn more

    $3,095/mo

    Rent Zestimate®

    Refinance and save

    $3,729/mo

    Est. payment

    Refinancing to a lower rate could help reduce your monthly payments and save thousands over the life of the loan.

    See today's rates

    $3,729/mo

    Est. payment

    Explore your selling options

    Work with a Zillow partner agent

    Leverage their expertise and Zillow's premium Showcase listings to get your home seen by more buyers.

    Get started

    List with your own agent

    Get your home in front of millions of buyers by listing it on Zillow.

    Learn how to do it

    Sell it yourself

    Take full control of how buyers see your home on Zillow by listing For Sale by Owner (FSBO).

    List your home

    What's special

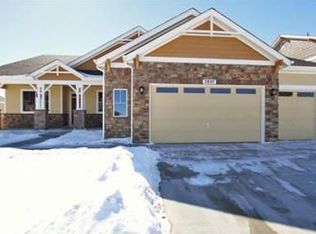
    This home is filled with love. Fabulous, near new ranch style home. Why wait to build? Great room w/fireplace open to the kitchen area. Formal dining. Study/4th Bedroom. Kitchen features granite, island with eating bar, gas range, nook area. Large master with huge walk in closet and 5 piece tiled bath-each vanity has own lighting. Full bath and powder room. For additional space finish the 1500 sq.ft. (apprx) basement - even has a 600 sq. ft. crawlspace. Enjoy the backyard with stamped patio and extended concrete with gas fireplace. The perfect place to entertain, curl up after a long day or enjoy morning coffee/tea. Fully landscaped with sprinkler system. Air conditioning. Corridor views of the mountains from the backyard and the front yard is a picture frame view of Longs Peak. 3 car garage. Community pool and playground are one block away. Easy access to Boulder, Denver or Longmont.

    This property is not currently displayed as for sale or rent on Zillow. This may be different from what's on other websites or public sources.

    Facts & features

    Interior

    Bedrooms & bathrooms
    • Bedrooms: 3
    • Bathrooms: 3
    Heating
    • Forced air
    Cooling
    • Central, Other
    Features
    • Flooring: Tile, Carpet, Hardwood
    • Basement: Unfinished
    Interior area
    • Total interior livable area: 4,332 sqft

    Property

    Parking
    • Total spaces: 3
    • Parking features: Garage - Attached
    Features
    • Exterior features: Wood, Brick
    Lot
    • Size: 9,147 Square Feet
    Details
    • Parcel number: 131333406007

    Construction

    Type & style
    • Home type: SingleFamily
    Materials
    • Frame
    • Roof: Other
    Condition
    • Year built: 2012

    Community & HOA

    HOA
    • Has HOA: Yes
    • HOA fee: $54 monthly
    Location
    • Region: Frederick

    Financial & listing details

    • Price per square foot: $144/sqft
    • Tax assessed value: $633,186
    • Annual tax amount: $6,927

    Price history

    DateEventPrice
    2/18/2015Sold$370,000-1.3%$85/sqft
    Source: IRES as distributed by MLS GRID #752289 Report a problem
    1/4/2015Price change$375,000-1.3%$87/sqft
    Source: North Realty LLC dba Keller Williams Preferred Realty #7388769 Report a problem
    12/16/2014Listed for sale$380,000+9.8%$88/sqft
    Source: North Realty LLC dba Keller Williams Preferred Realty #7388769 Report a problem
    4/16/2013Sold$346,000+5%$80/sqft
    Source: Public Record Report a problem
    12/18/2012Listing removed$329,476$76/sqft
    Source: D.R. Horton Report a problem
    12/2/2012Listed for sale$329,476$76/sqft
    Source: D.R. Horton Report a problem

    Public tax history

    YearProperty taxesTax assessment
    2026$6,927 +5.6%$38,750 -2.1%
    2025$6,558 +2.4%$39,580 -7.2%
    2024$6,404 +20.7%$42,640 -1%
    2023$5,308 -0.6%$43,050 +31.1%
    2022$5,342 +6.2%$32,850 -2.8%
    2021$5,028 $33,790 +5.7%
    2020$5,028 +12.4%$31,970
    2019$4,473 -11.9%$31,970 +10.5%
    2018$5,075 +13.5%$28,930
    2017$4,473 -1.4%$28,930 +0.8%
    2016$4,537 +5.3%$28,710
    2015$4,308 +26.6%$28,710 +64.8%
    2014$3,402 $17,420
    2013-- $17,420 +68.3%
    2012-- $10,350 +6.5%
    2011-- $9,720 +1.7%
    2010-- $9,560
    2009-- $9,560 -6.8%
    2008-- $10,260
    2007-- $10,260
    Find assessor info on the county website

    Neighborhood: 80516

    Nearby schools

    GreatSchools rating
    Schools provided by the listing agent
    • Elementary: Legacy
    • Middle: Erie
    • High: Erie
    • District: St. Vrain Valley RE-1J

    Source: The MLS. This data may not be complete. We recommend contacting the local school district to confirm school assignments for this home.

    Get a cash offer in 3 minutes
    Find out how much your home could sell for in as little as 3 minutes with a no-obligation cash offer.
    Estimated market value
    $625,800
    Get a cash offer in 3 minutes
    Find out how much your home could sell for in as little as 3 minutes with a no-obligation cash offer.
    Estimated market value
    $625,800