Airbnb approved! Welcome to your dream home, a pristine DR Horton model backing to open space, offering a blend of comfort and convenience. Located 3-minutes of walking from the local elementary school. Step inside to an open floorpan with a big family room and dining room, and a stunningly gorgeous white kitchen. Enjoy cooking with your double ovens and gas stove, huge island and large living room. The main floor office is spacious and doubles as a bedroom for additional guests. The primary bedroom is a testament to luxury living, boasting vaulted ceilings that elevate the space's openness and light. This massive retreat is complemented by its own intimate wet bar/coffee area, perfect for starting your mornings or winding down with a nightcap. The his/hers closets offer ample storage, while the 5-piece bathroom boats additional space. The other 3 bedrooms upstairs each have an ensuite bathroom, and the popular jack-and-jill bathroom style. For those considering income potential or guest accommodation, the basement is ingeniously designed as an Airbnb or rental opportunity, complete with its own entrance, HOA approved and county permitted. This fully equipped lower level includes a laundry room, full bathroom, two additional bedrooms, and a full kitchen, offering a self-contained living space. Enjoy the epoxied floors in this FOUR car garage, with ample storage for all vehicles and toys! This home is not just a dwelling but a lifestyle opportunity. It combines the warmth of a family home with the flexibility of income potential and the luxury of a personal retreat, all within a community with trails parks, and best of all: pool and clubhouse! View the video tour @ https://youtu.be/SGqwdETwIn4?si=y7tO61hm8OmQUaDQ
Sold for $815,000
$815,000
2729 Steeple Rock Drive, Frederick, CO 80516
7beds
4,668sqft
Single Family Residence
Built in 2012
8,625 Square Feet Lot
$806,100 Zestimate®
$175/sqft
$4,078 Estimated rent
Home value
$806,100
$766,000 - $846,000
$4,078/mo
Zestimate® history
Owner options
List your home for rent
$4,078/mo
Rent Zestimate®
Find your next renter with Zillow Rental Manager. Plus, with online applications, you can quickly screen prospective tenants – for free.
$4,078/mo
Rent Zestimate®
Refinance and save
$4,825/mo
Est. payment
Refinancing to a lower rate could help reduce your monthly payments and save thousands over the life of the loan.
$4,825/mo
Est. payment
Explore your selling options
Work with a Zillow partner agent
Leverage their expertise and Zillow's premium Showcase listings to get your home seen by more buyers.
Get startedList with your own agent
Get your home in front of millions of buyers by listing it on Zillow.
Learn how to do itSell it yourself
Take full control of how buyers see your home on Zillow by listing For Sale by Owner (FSBO).
List your homeWhat's special
Zillow last checked:
Listing updated:
Listed by:
Taylor Bunney 720-606-1503 taylorbunney.realtor@gmail.com,
eXp Realty, LLC
Bought with:
Jamie Patrick, 100078364
Compass - Denver
Lange Patrick, 100099229
Compass - Denver
Source: REcolorado as distributed by MLS GRID,MLS#: 6888849
Facts & features
Interior
Bedrooms & bathrooms
- Bedrooms: 7
- Bathrooms: 5
- Full bathrooms: 4
- 1/2 bathrooms: 1
- Main level bathrooms: 1
- Main level bedrooms: 1
Primary bedroom
- Level: Upper
Bedroom
- Level: Upper
Bedroom
- Level: Upper
Bedroom
- Level: Main
Bedroom
- Level: Basement
Bedroom
- Level: Basement
Bedroom
- Level: Upper
Primary bathroom
- Level: Upper
Bathroom
- Level: Upper
Bathroom
- Level: Main
Bathroom
- Level: Basement
Bathroom
- Level: Upper
Bonus room
- Level: Basement
Kitchen
- Level: Main
Kitchen
- Level: Basement
Heating
- Forced Air, Solar
Cooling
- Central Air
Appliances
- Included: Dishwasher, Dryer, Microwave, Range, Refrigerator, Washer
- Laundry: In Unit
Features
- Built-in Features, Ceiling Fan(s), Eat-in Kitchen, Entrance Foyer, Five Piece Bath, Granite Counters, Jack & Jill Bathroom, Kitchen Island, Pantry, Primary Suite, Vaulted Ceiling(s), Walk-In Closet(s), Wet Bar
- Flooring: Wood
- Windows: Double Pane Windows
- Basement: Finished,Unfinished
- Number of fireplaces: 1
- Fireplace features: Family Room
Interior area
- Total structure area: 4,668
- Total interior livable area: 4,668 sqft
- Finished area above ground: 3,222
- Finished area below ground: 1,378
Property
Parking
- Total spaces: 4
- Parking features: Garage - Attached
- Attached garage spaces: 4
Features
- Levels: Two
- Stories: 2
- Patio & porch: Covered, Deck, Front Porch
- Exterior features: Lighting
Lot
- Size: 8,625 Square Feet
- Features: Irrigated, Landscaped, Open Space, Sprinklers In Front, Sprinklers In Rear
Details
- Parcel number: R4031706
- Special conditions: Standard
Construction
Type & style
- Home type: SingleFamily
- Property subtype: Single Family Residence
Materials
- Frame
- Roof: Composition
Condition
- Year built: 2012
Utilities & green energy
- Sewer: Public Sewer
- Water: Public
Community & HOA
Community
- Security: Smoke Detector(s)
- Subdivision: Wyndham Hill Fg#1 Final
HOA
- Has HOA: Yes
- Amenities included: Clubhouse, Park, Playground, Pool, Trail(s)
- HOA fee: $70 monthly
- HOA name: Wyndham Hill Master Asso. Inc
- HOA phone: 970-663-9681
Location
- Region: Frederick
Financial & listing details
- Price per square foot: $175/sqft
- Tax assessed value: $780,508
- Annual tax amount: $7,034
- Date on market: 3/22/2024
- Listing terms: 1031 Exchange,Cash,Conventional,FHA,VA Loan
- Exclusions: Hot Tub, Refrigerator In Kitchen, Washer And Dryer On Main Level, Televisions And Wall Mounts, Garage Cabinets, Blink Cameras
- Ownership: Individual
Price history
| Date | Event | Price |
|---|---|---|
| 5/13/2024 | Sold | $815,000-1.2%$175/sqft |
Source:  REcolorado as distributed by MLS GRID #6888849 Report a problem REcolorado as distributed by MLS GRID #6888849 Report a problem | ||
| 4/14/2024 | Pending sale | $825,000$177/sqft |
Source: REcolorado as distributed by MLS GRID #6888849 Report a problem | ||
| 4/8/2024 | Price change | $825,000-2.9%$177/sqft |
Source: REcolorado as distributed by MLS GRID #6888849 Report a problem | ||
| 3/22/2024 | Listed for sale | $850,000+123.7%$182/sqft |
Source: REcolorado as distributed by MLS GRID #6888849 Report a problem | ||
| 3/24/2021 | Listing removed | -- |
Source: Owner Report a problem | ||
| 2/10/2014 | Sold | $379,900-1.3%$81/sqft |
Source: Public Record Report a problem | ||
| 11/10/2013 | Listed for sale | $384,900+6.4%$82/sqft |
Source: Owner Report a problem | ||
| 3/15/2013 | Sold | $361,651$77/sqft |
Source: Public Record Report a problem | ||
Public tax history
| Year | Property taxes | Tax assessment |
|---|---|---|
| 2026 | $8,538 +11% | $48,320 -0.9% |
| 2025 | $7,695 +9.4% | $48,780 -1.3% |
| 2024 | $7,034 +20.4% | $49,400 +5.3% |
| 2023 | $5,842 -0.6% | $46,920 +29.8% |
| 2022 | $5,881 +7.8% | $36,160 -2.8% |
| 2021 | $5,457 | $37,200 +7.2% |
| 2020 | $5,457 +10.4% | $34,700 |
| 2019 | $4,943 -10.3% | $34,700 +8.5% |
| 2018 | $5,509 +11.5% | $31,970 |
| 2017 | $4,943 -1.4% | $31,970 +2.2% |
| 2016 | $5,013 +6.8% | $31,270 |
| 2015 | $4,692 +17.6% | $31,270 +166.6% |
| 2014 | $3,988 | $11,730 |
| 2013 | -- | $11,730 +13.3% |
| 2012 | -- | $10,350 +6.5% |
| 2011 | -- | $9,720 +1.7% |
| 2010 | -- | $9,560 |
| 2009 | -- | $9,560 -6.8% |
| 2008 | -- | $10,260 |
| 2007 | -- | $10,260 |
Find assessor info on the county website
Neighborhood: 80516
Nearby homes
- $--2 bd1 ba800 sqft2729 Steeple Rock Dr #2, Erie, CO 80516Off Market

- $575,0003 bd2 ba1.9k sqft2807 Steeple Rock Dr, Frederick, CO 80516Off Market
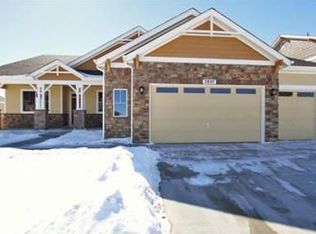
- $625,8003 bd3 ba4.3k sqft2723 Steeple Rock Dr, Frederick, CO 80516Off Market
- $676,6004 bd4 ba4.6k sqft6514 Saratoga Trl, Frederick, CO 80516Off Market

- $---- bd-- ba-- sqft2813 Steeple Rock Dr, Erie, CO 80516Off Market
- $649,0004 bd3 ba3.7k sqft2813 Steeple Rock Dr, Frederick, CO 80516Sold
- $739,1004 bd4 ba4.6k sqft2726 Steeple Rock Dr, Frederick, CO 80516Off Market
- $800,8005 bd4 ba5.8k sqft6508 Saratoga Trl, Frederick, CO 80516Off Market
Nearby schools
GreatSchools rating
- 7/10Grand View Elementary SchoolGrades: PK-5Distance: 0.2 mi
- 6/10Erie Middle SchoolGrades: 6-8Distance: 4.1 mi
- 8/10Erie High SchoolGrades: 9-12Distance: 3.3 mi
Schools provided by the listing agent
- Elementary: Grand View
- Middle: Erie
- High: Erie
- District: St. Vrain Valley RE-1J
Source: REcolorado as distributed by MLS GRID. This data may not be complete. We recommend contacting the local school district to confirm school assignments for this home.
Get a cash offer in 3 minutes
Find out how much your home could sell for in as little as 3 minutes with a no-obligation cash offer.
Estimated market value
$806,100
Get a cash offer in 3 minutes
Find out how much your home could sell for in as little as 3 minutes with a no-obligation cash offer.
Estimated market value
$806,100
- Colorado
- Weld County
- Frederick
- 80516
- 2729 Steeple Rock Drive
Nearby cities
Nearby zip codes
Other Frederick Topics
