Skip main navigation
Closed
  • $997,500

    2723 W Potomac Ave, Chicago, IL 60622

    5beds
    3,437sqft
    Single Family Residence
    Built in 2023
    3,000 Square Feet Lot
    $1,067,900 Zestimate®
    $290/sqft
    $5,640 Estimated rent

    Home value

    $1,067,900

    $950,000 - $1.20M

    $5,640/mo

    Zestimate® history
    Loading
    Loading...

    Owner options

    List your home for rent

    $5,640/mo

    Rent Zestimate®

    Find your next renter with Zillow Rental Manager. Plus, with online applications, you can quickly screen prospective tenants – for free.

    Learn more

    $5,640/mo

    Rent Zestimate®

    Refinance and save

    $7,015/mo

    Est. payment

    Refinancing to a lower rate could help reduce your monthly payments and save thousands over the life of the loan.

    See today's rates

    $7,015/mo

    Est. payment

    Explore your selling options

    Work with a Zillow partner agent

    Leverage their expertise and Zillow's premium Showcase listings to get your home seen by more buyers.

    Get started

    List with your own agent

    Get your home in front of millions of buyers by listing it on Zillow.

    Learn how to do it

    Sell it yourself

    Take full control of how buyers see your home on Zillow by listing For Sale by Owner (FSBO).

    List your home

    What's special

    Cozy gas fireplaceWood panel accent wallFully finished lower levelFenced yardBeautiful tree-lined streetSoaring ceilingsPrimary suite
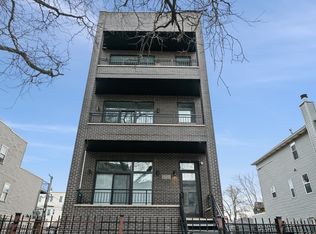
    Welcome to 2723 W. Potomac, a newly constructed single-family home in the heart of Humboldt Park/West Town that offers the perfect blend of modern design and thoughtful craftsmanship. With its striking grey masonry facade accented by elegant black trim, this residence boasts 5 spacious bedrooms and 3.5 baths spread across three meticulously designed levels, all featuring beautiful hardwood floors throughout. As you step inside, natural light pours through oversized windows, highlighting the open floor plan and soaring ceilings. The main level is an entertainer's dream, featuring a stunning chef's kitchen with high-end Bosch appliances, custom cabinetry, an oversized quartz island, and a walk-in pantry, flowing seamlessly into the dining and living areas where a cozy gas fireplace awaits. The inviting family room extends effortlessly to the private back patio and fenced yard, and right off the sliding door, you'll find a convenient built-in mudroom, perfect for keeping your home organized after outdoor activities. Upstairs, three large bedrooms each offer generous walk-in closets, while the primary suite is a true retreat, featuring a beautifully crafted wood panel accent wall that adds warmth and texture to the bedroom, and a spa-like bath complete with dual vanities, a freestanding soaking tub, and an oversized walk-in shower with heated tile floors for ultimate comfort. The fully finished lower level expands the living space with two additional bedrooms, both featuring walk-in closets, and a spacious recreation room equipped with a wet bar, beverage center, and kitchenette-ideal for entertaining or relaxed nights in. The home also offers floating shelves, ample storage throughout, and access to a private 2-car garage. Situated on a beautiful tree-lined street, this home is just steps from historic Humboldt Park and conveniently located near popular restaurants like El Cid and Cafe con Leche, as well as shopping at Jewel-Osco. For commuters, the nearby Blue Line offers easy access to downtown Chicago, making this residence not only move-in ready but also perfectly positioned for enjoying all that the vibrant community has to offer.

    Zillow last checked:

    Listing updated:

    Listing courtesy of:

    Danielle Dowell 312-391-5655,

    Berkshire Hathaway HomeServices Chicago,

    Arianna Esper,

    Berkshire Hathaway HomeServices Chicago

    Bought with:

    Luke Blahnik

    @properties Christie's International Real Estate

    Source: MRED as distributed by MLS GRID,MLS#: 12178993MLS Logo

    Facts & features

    Interior

    Bedrooms & bathrooms
    • Bedrooms: 5
    • Bathrooms: 4
    • Full bathrooms: 3
    • 1/2 bathrooms: 1
    Primary bedroom
    • Features: Flooring (Hardwood), Window Treatments (Blinds), Bathroom (Full, Double Sink, Tub & Separate Shwr)
    • Level: Second
    • Area: 351 Square Feet
    • Dimensions: 13X27
    Bedroom 2
    • Features: Flooring (Hardwood), Window Treatments (Blinds)
    • Level: Second
    • Area: 120 Square Feet
    • Dimensions: 10X12
    Bedroom 3
    • Features: Flooring (Hardwood), Window Treatments (Blinds)
    • Level: Second
    • Area: 132 Square Feet
    • Dimensions: 12X11
    Bedroom 4
    • Features: Flooring (Carpet), Window Treatments (Blinds)
    • Level: Lower
    • Area: 143 Square Feet
    • Dimensions: 13X11
    Bedroom 5
    • Features: Flooring (Carpet), Window Treatments (Blinds)
    • Level: Lower
    • Area: 204 Square Feet
    • Dimensions: 17X12
    Dining room
    • Features: Flooring (Hardwood), Window Treatments (Blinds)
    • Level: Main
    • Area: 170 Square Feet
    • Dimensions: 17X10
    Family room
    • Features: Flooring (Hardwood)
    • Level: Lower
    • Area: 204 Square Feet
    • Dimensions: 17X12
    Kitchen
    • Features: Kitchen (Island, Pantry-Walk-in, Custom Cabinetry, Pantry, SolidSurfaceCounter), Flooring (Hardwood)
    • Level: Main
    • Area: 195 Square Feet
    • Dimensions: 13X15
    Laundry
    • Features: Flooring (Ceramic Tile)
    • Level: Second
    • Area: 48 Square Feet
    • Dimensions: 6X8
    Living room
    • Features: Flooring (Hardwood), Window Treatments (Blinds)
    • Level: Main
    • Area: 110 Square Feet
    • Dimensions: 11X10
    Storage
    • Features: Flooring (Other)
    • Level: Lower
    • Area: 102 Square Feet
    • Dimensions: 17X6
    Heating
    • Natural Gas, Forced Air, Zoned, Radiant Floor
    Cooling
    • Central Air, Zoned
    Appliances
    • Included: Range, Microwave, Dishwasher, High End Refrigerator, Washer, Dryer, Disposal, Stainless Steel Appliance(s), Wine Refrigerator, Front Controls on Range/Cooktop, Humidifier
    • Laundry: Upper Level, In Unit, Laundry Closet, Sink
    Features
    • Wet Bar, Built-in Features, Walk-In Closet(s), High Ceilings, Special Millwork, Paneling, Pantry
    • Flooring: Hardwood, Carpet
    • Windows: Screens
    • Basement: Finished,Full,Daylight
    • Number of fireplaces: 1
    • Fireplace features: Gas Starter, Living Room
    Interior area
    • Total structure area: 0
    • Total interior livable area: 3,437 sqft

    Property

    Parking
    • Total spaces: 2
    • Parking features: Off Alley, Garage Door Opener, On Site, Garage Owned, Detached, Garage
    • Garage spaces: 2
    • Has uncovered spaces: Yes
    Accessibility
    • Accessibility features: No Disability Access
    Features
    • Stories: 2
    • Patio & porch: Patio
    Lot
    • Size: 3,000 sqft
    Details
    • Additional structures: Garage(s)
    • Parcel number: 16012240170000
    • Special conditions: List Broker Must Accompany
    • Other equipment: Fan-Whole House, Sump Pump

    Construction

    Type & style
    • Home type: SingleFamily
    • Architectural style: Contemporary
    • Property subtype: Single Family Residence
    Materials
    • Vinyl Siding, Brick, Glass
    Condition
    • New construction: No
    • Year built: 2023

    Utilities & green energy

    • Sewer: Public Sewer
    • Water: Public

    Community & neighborhood

    Security
    • Security features: Carbon Monoxide Detector(s)
    Community
    • Community features: Park, Tennis Court(s), Lake, Curbs, Gated, Sidewalks, Street Lights, Street Paved, Other
    Location
    • Region: Chicago

    HOA & financial

    HOA
    • Services included: None

    Other

    Other facts
    • Listing terms: Conventional
    • Ownership: Fee Simple

    Price history

    DateEventPrice
    3/20/2025Sold$997,500-0.2%$290/sqft
    Source: MRED as distributed by MLS GRID #12178993 Report a problem
    1/16/2025Pending sale$999,998$291/sqft
    Source: MRED as distributed by MLS GRID #12178993 Report a problem
    12/30/2024Listed for sale$999,998$291/sqft
    Source: MRED as distributed by MLS GRID #12178993 Report a problem
    12/30/2024Contingent$999,998$291/sqft
    Source: MRED as distributed by MLS GRID #12178993 Report a problem
    12/30/2024Listed for sale$999,998$291/sqft
    Source: MRED as distributed by MLS GRID #12178993 Report a problem
    10/30/2024Listing removed$999,998$291/sqft
    Source: MRED as distributed by MLS GRID #12178993 Report a problem
    10/24/2024Price change$999,9980%$291/sqft
    Source: MRED as distributed by MLS GRID #12178993 Report a problem
    10/3/2024Listed for sale$999,999+2.6%$291/sqft
    Source: MRED as distributed by MLS GRID #12178993 Report a problem
    3/21/2024Sold$975,000$284/sqft
    Source: Public Record Report a problem
    2/11/2024Contingent$975,000$284/sqft
    Source: MRED as distributed by MLS GRID #11978685 Report a problem
    2/11/2024Listed for sale$975,000$284/sqft
    Source: MRED as distributed by MLS GRID #11978685 Report a problem

    Public tax history

    YearProperty taxesTax assessment
    2024-- $16,800 +24.4%
    2023$2,857 +2.9%$13,500
    2022$2,777 +2.3%$13,500
    2021$2,715 +59.3%$13,500 +76.5%
    2020$1,704 +10.9%$7,650
    2019$1,537 +1.7%$7,650
    2018$1,511 +4%$7,650 +13.3%
    2017$1,453 +7.5%$6,750
    2016$1,352 +9.3%$6,750
    2015$1,237 +11.1%$6,750 +12.5%
    2014$1,113 +2%$6,000
    2013$1,091 $6,000

    Find assessor info on the county website

    Neighborhood: Humboldt Park

    Nearby schools

    GreatSchools rating
    Schools provided by the listing agent
    • District: 299

    Source: MRED as distributed by MLS GRID. This data may not be complete. We recommend contacting the local school district to confirm school assignments for this home.

    Get a cash offer in 3 minutes
    Find out how much your home could sell for in as little as 3 minutes with a no-obligation cash offer.
    Estimated market value
    $1,067,900
    Get a cash offer in 3 minutes
    Find out how much your home could sell for in as little as 3 minutes with a no-obligation cash offer.
    Estimated market value
    $1,067,900