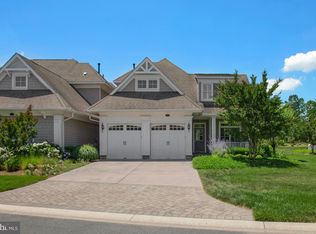
Why wait for new construction? This 4-bedroom home with 4 full baths is set in a premium location, and has not only been lovingly maintained, but has been substantially improved and expanded by 500 sq. ft. from its brand-new state with remodeling costs at nearly $200,000. The original deck was enlarged and enclosed into a huge sunroom overlooking the 12th tees of The Peninsula's private Jack Nicklaus Signature golf course to one side, and past the green, fairway, and lake on 11 in the other direction -- the full moon rising from this room is a spectacular sight too! The home's design offers an open, contemporary floor plan with a great room encompassing two living room areas, dining, game room and the kitchen. Also included here on the main level are that large & sought-after primary suite for one-floor living, and a study which could be used as a 5th bedroom, with easy access to a second full bath on this level. When the great outdoors calls, look no farther than your patio. Just added in 2019, it spans 50 feet along the side of the home, and includes a built-in grilling station and a fire pit. The laundry room and 2-car garage with generous built-in storage complete this level. Follow the stairs up to a loft living room -- the gathering place for family or guests in the three upper-level bedrooms, which share 2 full baths. Need more storage? Open the closet door in the front bedroom to access the walk-in attic space! This home is located just a few steps from a walking path that leads to all of the activities that make The Peninsula such an outstanding place to call home, with indoor and multiple outdoor pools, tennis and pickleball, private bay beach and fishing pier, miles and miles of walking and bike trails, a 32,000 sq. ft. clubhouse, a variety of active clubs and activities, and so much more.
Sold for $850,000
$850,000
27235 Barefoot Blvd Unit 37, Millsboro, DE 19966
4beds
3,575sqft
Condominium
Built in 2005
-- sqft lot
$840,000 Zestimate®
$238/sqft
$3,198 Estimated rent
Home value
$840,000
$773,000 - $924,000
$3,198/mo
Zestimate® history
Owner options
List your home for rent
$3,198/mo
Rent Zestimate®
Find your next renter with Zillow Rental Manager. Plus, with online applications, you can quickly screen prospective tenants – for free.
$3,198/mo
Rent Zestimate®
Refinance and save
$5,808/mo
Est. payment
Refinancing to a lower rate could help reduce your monthly payments and save thousands over the life of the loan.
$5,808/mo
Est. payment
Explore your selling options
Work with a Zillow partner agent
Leverage their expertise and Zillow's premium Showcase listings to get your home seen by more buyers.
Get startedList with your own agent
Get your home in front of millions of buyers by listing it on Zillow.
Learn how to do itSell it yourself
Take full control of how buyers see your home on Zillow by listing For Sale by Owner (FSBO).
List your homeWhat's special
Zillow last checked:
Listing updated:
Listed by:
Sandi Bisgood 302-228-8625,
Monument Sotheby's International Realty
Bought with:
Giselle DiFrancesca, 0023191
Coldwell Banker Realty
Source: Bright MLS,MLS#: DESU2055556
Facts & features
Interior
Bedrooms & bathrooms
- Bedrooms: 4
- Bathrooms: 4
- Full bathrooms: 4
- Main level bathrooms: 2
- Main level bedrooms: 1
Rooms
- Room types: Living Room, Dining Room, Primary Bedroom, Kitchen, Game Room, Den, Study, Sun/Florida Room, Great Room, Laundry, Loft, Attic, Primary Bathroom, Additional Bedroom
Basement
- Area: 0
Heating
- Forced Air, Programmable Thermostat, Zoned, Electric, Natural Gas
Cooling
- Ceiling Fan(s), Central Air, Ductless, Multi Units, Programmable Thermostat, Electric
Appliances
- Included: Microwave, Cooktop, Dishwasher, Disposal, Dryer, Extra Refrigerator/Freezer, Double Oven, Oven, Refrigerator, Stainless Steel Appliance(s), Washer, Water Heater, Gas Water Heater
- Laundry: Main Level, Laundry Room
Features
- Attic, Ceiling Fan(s), Dining Area, Entry Level Bedroom, Open Floorplan, Kitchen - Gourmet, Kitchen Island, Pantry, Primary Bath(s), Recessed Lighting, Soaking Tub, Sound System, Bathroom - Stall Shower, Bathroom - Tub Shower, Upgraded Countertops, Walk-In Closet(s), Wine Storage, Other, 9'+ Ceilings
- Flooring: Ceramic Tile, Carpet
- Doors: Insulated, Sliding Glass
- Windows: Double Pane Windows, Energy Efficient, Double Hung, Casement, Window Treatments
- Has basement: No
- Number of fireplaces: 1
- Fireplace features: Gas/Propane, Mantel(s)
Interior area
- Total structure area: 3,575
- Total interior livable area: 3,575 sqft
- Finished area above ground: 3,575
- Finished area below ground: 0
Property
Parking
- Total spaces: 5
- Parking features: Built In, Storage, Garage Faces Front, Garage Door Opener, Inside Entrance, Attached, Driveway, On Street
- Attached garage spaces: 2
- Uncovered spaces: 3
- Details: Garage Sqft: 180
Accessibility
- Accessibility features: 2+ Access Exits, Accessible Hallway(s), Accessible Entrance
Features
- Levels: Two
- Stories: 2
- Patio & porch: Patio
- Exterior features: Barbecue, Extensive Hardscape, Lighting, Rain Gutters, Sidewalks, Stone Retaining Walls, Street Lights, Underground Lawn Sprinkler, Other
- Pool features: Community
- Has view: Yes
- View description: Golf Course
- Waterfront features: Bay
- Body of water: Indian River Bay
Lot
- Features: Landscaped, Level, Premium, PUD, SideYard(s), Zero Lot Line, Adjoins Golf Course
Details
- Additional structures: Above Grade, Below Grade
- Parcel number: 23430.00303.0037
- Zoning: MR
- Special conditions: Standard
Construction
Type & style
- Home type: Condo
- Architectural style: Bungalow,Contemporary
- Property subtype: Condominium
Materials
- HardiPlank Type
- Foundation: Slab
- Roof: Architectural Shingle
Condition
- Very Good
- New construction: No
- Year built: 2005
- Major remodel year: 2019
Details
- Builder model: Nantucket Interior
- Builder name: Miller & Smith
Utilities & green energy
- Electric: 120/240V
- Sewer: Public Sewer
- Water: Public
- Utilities for property: Natural Gas Available, Underground Utilities, Fiber Optic
Community & HOA
Community
- Features: Pool
- Security: 24 Hour Security, Security Gate, Smoke Detector(s)
- Condo and coop fee: $763 semi-annually
- Subdivision: Peninsula
HOA
- Has HOA: Yes
- Amenities included: Bike Trail, Community Center, Fitness Center, Gated, Golf Club, Tennis Court(s), Pier/Dock, Tot Lots/Playground, Pool, Bar/Lounge, Basketball Court, Beach Access, Billiard Room, Clubhouse, Common Grounds, Concierge, Dining Rooms, Dog Park, Game Room, Golf Course, Spa/Hot Tub, Jogging Path, Library, Meeting Room, Party Room, Picnic Area, Indoor Pool, Putting Green, Recreation Facilities, Sauna, Security, Shuffleboard Court
- Services included: Broadband, Cable TV, Common Area Maintenance, Fiber Optics at Dwelling, Internet, Insurance, Lawn Care Front, Lawn Care Rear, Lawn Care Side, Maintenance Grounds, Pier/Dock Maintenance, Reserve Funds, Road Maintenance, Security, Snow Removal, Trash
- HOA fee: $951 quarterly
- HOA name: PENINSULA COMMUNITY ASSOCIATION
- Second HOA name: Mooring Condo Association
Location
- Region: Millsboro
Financial & listing details
- Price per square foot: $238/sqft
- Annual tax amount: $1,805
- Date on market: 2/6/2024
- Listing agreement: Exclusive Right To Sell
- Listing terms: Cash,Conventional
- Ownership: Fee Simple
Price history
| Date | Event | Price |
|---|---|---|
| 5/14/2024 | Sold | $850,000-4%$238/sqft |
Source:  Bright MLS #DESU2055556 Report a problem Bright MLS #DESU2055556 Report a problem | ||
| 4/17/2024 | Pending sale | $885,000$248/sqft |
Source: Bright MLS #DESU2055556 Report a problem | ||
| 3/29/2024 | Contingent | $885,000$248/sqft |
Source: Bright MLS #DESU2055556 Report a problem | ||
| 2/6/2024 | Listed for sale | $885,000$248/sqft |
Source: Bright MLS #DESU2055556 Report a problem | ||
Public tax history
Tax history is unavailable.
Neighborhood: 19966
Nearby homes
- $606,1004 bd4 ba3k sqft27224 Barefoot Blvd #39, Millsboro, DE 19966Off Market
- $733,0005 bd4 ba3k sqft27229 Barefoot Blvd, Millsboro, DE 19966Off Market
- $770,000-- bd-- ba-- sqft27235 Barefoot Blvd, Millsboro, DE 19966Sold
- $617,4004 bd4 ba3k sqft27235 Barefoot Blvd, Millsboro, DE 19966Off Market
- $550,0004 bd4 ba2.4k sqft22189 Dune Cir, Millsboro, DE 19966Sold
- $642,3004 bd-- ba3.3k sqft27233 Barefoot Blvd, Millsboro, DE 19966Off Market
- $647,1004 bd4 ba3k sqft27231 Barefoot Blvd, Millsboro, DE 19966Off Market
- $524,9004 bd4 ba2.5k sqft22187 Dune Cir #12, Millsboro, DE 19966Sold
Nearby schools
GreatSchools rating
- 5/10Long Neck Elementary SchoolGrades: K-5Distance: 1.4 mi
- 4/10Millsboro Middle SchoolGrades: 6-8Distance: 6.3 mi
- 3/10Sussex Central High SchoolGrades: 9-12Distance: 8.2 mi
Schools provided by the listing agent
- District: Indian River
Source: Bright MLS. This data may not be complete. We recommend contacting the local school district to confirm school assignments for this home.
Sell for more on Zillow
Get a Zillow Showcase℠ listing at no additional cost and you could sell for .
$840,000
2% more
+$16,800
With Zillow Showcase(estimated)
$856,800
Sell for more on Zillow
Get a Zillow Showcase℠ listing at no additional cost and you could sell for .
$840,000
2% more
+$16,800
With Zillow Showcase(estimated)
$856,800
- Delaware
- Sussex County
- Millsboro
- 19966
- 27235 Barefoot Blvd Unit 37
