Set within the gates of The Peninsula on the Indian River Bay, 22198 Dune Circle offers a rare opportunity to enjoy low-maintenance coastal living paired with full-scale resort amenities. This upgraded townhome villa features four bedrooms, two primary suites, and three and a half baths, thoughtfully designed for flexibility, privacy, and everyday comfort. Designed to live easily and entertain beautifully, the main level centers around an open living space filled with natural light and framed by serene wooded views. The designer kitchen serves as a true gathering place, showcasing quartz countertops, soft-close drawers, tile backsplash, farmhouse sink, and stainless steel appliances, including a glass cooktop and wall oven. A generous island with statement pendant lighting creates both function and visual impact. Living and dining spaces extend naturally outdoors through new retractable screen doors, opening to a new paver patio surrounded by mature trees — a private setting ideal for outdoor dining, morning coffee, or evening relaxation. Motorized window shades enhance comfort and convenience while adding a sleek, modern finish. The first-floor primary suite offers true main-level living, complete with a spacious walk-in closet and a spa-style bath featuring a frameless glass shower, dual quartz vanity, and elegant lighting. A powder room and conveniently located laundry area complete the main floor. Upstairs, three additional bedrooms — all with walk-in closets — provide generous accommodations for guests and family, including a second primary suite with private bath. A flexible family room opens to a second-level balcony, creating a quiet retreat or additional entertaining space. Additional thoughtful upgrades include seamless gutter covers for added ease of maintenance and a finished garage featuring a durable epoxy-coated floor, enhancing both function and presentation. Residents of The Peninsula enjoy access to one of coastal Delaware’s most sought-after resort communities. Amenities include a Jack Nicklaus Signature Golf Course, clubhouse dining, wine and billiards rooms, golf lounges, pro shop, putting greens, and bocce courts. Lakeside Village offers a fitness center, full-service spa, indoor and outdoor pools, adult-only heated pool, wave pool, children’s splash area, tennis and pickleball courts, miniature golf, dog park, and private bay beach. Community fees also include lawn care, snow removal, trash service, Verizon Fios high-speed internet, HD cable, and 24-hour gated security. Conveniently located just minutes from downtown Lewes and the Rehoboth Beach boardwalk, this villa delivers the best of coastal Delaware living — refined, relaxed, and completely turnkey. 22198 Dune Circle is more than a home — it’s a lifestyle defined by comfort, convenience, and resort-level living.
Under contract
$575,000
22189 Dune Cir, Millsboro, DE 19966
4beds
2,491sqft
:
Get pre-qualified$3,799/mo
Townhouse
Built in 2023
6.43 Acres Lot
$562,400 Zestimate®
$231/sqft
$515/mo HOA
What's special
Private bay beachSecond-level balconySeamless gutter coversFarmhouse sinkSpa-style bathSerene wooded viewsStainless steel appliances
- 199 days |
- 46 |
- 1 |
Zillow last checked:
Listing updated:
Listed by:
ASHLEY BROSNAHAN 302-841-4200,
Long & Foster Real Estate, Inc. (302) 539-9040,
Listing Team: The Ashley Brosnahan Team, Co-Listing Team: The Ashley Brosnahan Team,Co-Listing Agent: Mikaela L Brosnahan 302-841-8755,
Long & Foster Real Estate, Inc.
Source: Bright MLS,MLS#: DESU2103158
Facts & features
Interior
Bedrooms & bathrooms
- Bedrooms: 4
- Bathrooms: 4
- Full bathrooms: 3
- 1/2 bathrooms: 1
- Main level bathrooms: 2
- Main level bedrooms: 1
Rooms
- Room types: Living Room, Dining Room, Primary Bedroom, Bedroom 2, Bedroom 3, Kitchen, Family Room, Bedroom 1, Bathroom 1, Bathroom 2, Primary Bathroom, Half Bath
Primary bedroom
- Level: Main
- Area: 182 Square Feet
- Dimensions: 14 X 13
Bedroom 1
- Level: Upper
- Area: 204 Square Feet
- Dimensions: 17 X 12
Bedroom 2
- Level: Upper
- Area: 135 Square Feet
- Dimensions: 15 X 9
Bedroom 3
- Level: Upper
- Area: 160 Square Feet
- Dimensions: 16 X 10
Primary bathroom
- Level: Main
- Area: 72 Square Feet
- Dimensions: 8 X 9
Bathroom 1
- Level: Upper
- Area: 48 Square Feet
- Dimensions: 8 X 6
Bathroom 2
- Level: Upper
- Area: 35 Square Feet
- Dimensions: 7 X 5
Dining room
- Level: Main
- Area: 144 Square Feet
- Dimensions: 12 X 12
Family room
- Level: Upper
- Area: 255 Square Feet
- Dimensions: 17 X 15
Half bath
- Level: Main
- Area: 18 Square Feet
- Dimensions: 6 X 3
Kitchen
- Level: Main
- Area: 192 Square Feet
- Dimensions: 16 X 12
Living room
- Level: Main
- Area: 400 Square Feet
- Dimensions: 25 X 16
Heating
- Heat Pump, Electric
Cooling
- Central Air, Electric
Appliances
- Included: Cooktop, Microwave, Disposal, Dishwasher, Dryer, Washer, Water Heater, Refrigerator, Electric Water Heater
Features
- Windows: Screens
- Has basement: No
- Has fireplace: No
Interior area
- Total structure area: 2,491
- Total interior livable area: 2,491 sqft
- Finished area above ground: 2,491
- Finished area below ground: 0
Property
Parking
- Total spaces: 3
- Parking features: Garage Door Opener, Attached, Driveway
- Attached garage spaces: 1
- Uncovered spaces: 2
Accessibility
- Accessibility features: None
Features
- Levels: Two
- Stories: 2
- Pool features: Community
Lot
- Size: 6.43 Acres
Details
- Additional structures: Above Grade, Below Grade
- Parcel number: 23430.00305.0213
- Zoning: MR
- Special conditions: Standard
Construction
Type & style
- Home type: Townhouse
- Architectural style: Coastal
- Property subtype: Townhouse
Materials
- Frame, Stick Built
- Foundation: Slab
Condition
- New construction: No
- Year built: 2023
Utilities & green energy
- Sewer: Public Sewer
- Water: Public
Community & HOA
Community
- Condo and coop fee: $1,097 semi-annually
- Subdivision: Peninsula
HOA
- Has HOA: Yes
- Amenities included: Bar/Lounge, Basketball Court, Beach Access, Bike Trail, Billiard Room, Clubhouse, Common Grounds, Community Center, Concierge, Dining Rooms, Fitness Center, Golf Course Membership Available, Jogging Path, Meeting Room, Pier/Dock, Indoor Pool, Pool, Putting Green, Sauna, Security, Spa/Hot Tub, Tennis Court(s), Tot Lots/Playground, Volleyball Courts
- Services included: Common Area Maintenance, Maintenance Grounds, Pool(s), Snow Removal, Insurance, Recreation Facility, Reserve Funds, Road Maintenance, Security
- HOA fee: $995 quarterly
- HOA name: LEGUM & NORMAN
Location
- Region: Millsboro
Financial & listing details
- Price per square foot: $231/sqft
- Tax assessed value: $529,700
- Annual tax amount: $1,131
- Date on market: 1/23/2026
- Listing agreement: Exclusive Right To Sell
- Listing terms: Cash,Conventional
- Ownership: Fee Simple
Estimated market value
$562,400
$534,000 - $591,000
$3,179/mo
Price history
| Date | Event | Price |
|---|---|---|
| 7/13/2026 | Contingent | $575,000$231/sqft |
Source:  Bright MLS #DESU2103158 Report a problem Bright MLS #DESU2103158 Report a problem | ||
| 4/14/2026 | Price change | $575,000-1.7%$231/sqft |
Source: Bright MLS #DESU2103158 Report a problem | ||
| 1/23/2026 | Listed for sale | $585,000$235/sqft |
Source: Bright MLS #DESU2103158 Report a problem | ||
Public tax history
| Year | Property taxes | Tax assessment |
|---|---|---|
| 2025 | $1,143 | $264,850 |
| 2024 | -- | -- |
| 2023 | -- | -- |
Find assessor info on the county website
Monthly payment
Est. payment
Payment breakdown
Explore the cost of this home by adjusting the details. Changes won't be saved.Climate risks
Neighborhood: 19966
Nearby schools
GreatSchools rating
- 5/10Long Neck Elementary SchoolGrades: K-5Distance: 1.4 mi
- 4/10Millsboro Middle SchoolGrades: 6-8Distance: 6.3 mi
- 3/10Sussex Central High SchoolGrades: 9-12Distance: 8.2 mi
Schools provided by the listing agent
- District: Indian River
Source: Bright MLS. This data may not be complete. We recommend contacting the local school district to confirm school assignments for this home.
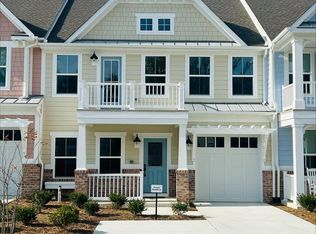
- $522,0004 bd4 ba2.5k sqft22189 Dune Cir #13, Millsboro, DE 19966Sold
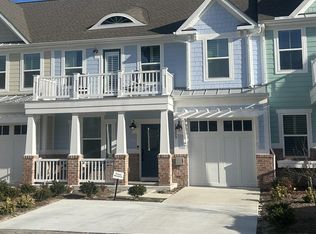
- $524,9004 bd4 ba2.5k sqft22187 Dune Cir #12, Millsboro, DE 19966Sold
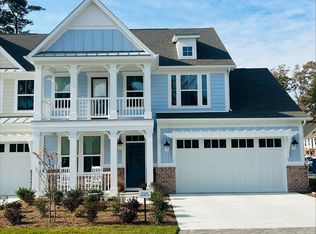
- $614,7804 bd4 ba2.5k sqft22191 Dune Cir #14, Millsboro, DE 19966Sold
- $850,0005 bd4 ba3.4k sqft22197 Dune Cir #15, Millsboro, DE 19966Sold

- $574,9904 bd4 ba2.7k sqft22183 Dune Cir #10, Millsboro, DE 19966Sold
- $650,0004 bd4 ba2.7k sqft22194 Dune Cir, Millsboro, DE 19966Sold
- $599,1854 bd4 ba2.7k sqft22194 Dune Cir #28, Millsboro, DE 19966Sold
- $750,0804 bd3 ba3.2k sqft22199 Dune Cir #16, Millsboro, DE 19966Sold
A local agent can set up tours, give advice and negotiate with sellers.
A local lender can help you make sure your offer is ready when you are.
Similar homes
- $565,0004 bd4 ba2.4k sqftNone Available, Millsboro, DE 19966For Sale
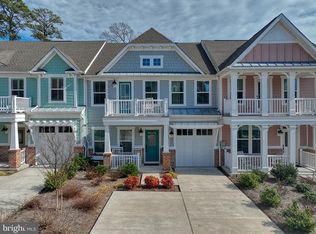
 MLS ID #DESU2105746, PAUL MALTAGHATI, Monument Sotheby's International Realty. Bright MLS
 - $529,0004 bd4 ba2.1k sqftNone Available, Millsboro, DE 19966For Sale
 MLS ID #DESU2112546, Liz Page-Kramer, EXP Realty, LLC. Bright MLS
 - $592,0003 bd2 ba1.9k sqftNone Available, Millsboro, DE 19966For Sale
 MLS ID #DESU2114572, VAL ELLENBERGER, Compass. Bright MLS
 - $575,0004 bd3 ba2.7k sqftNone Available, Millsboro, DE 19966For Sale
 MLS ID #DESU2114104, TONI SCHROCK, Northrop Realty. Bright MLS
 - $675,0004 bd3 ba3.5k sqftNone Available, Millsboro, DE 19966For SaleMLS ID #DESU2110790, Danielle Bullinger, Redfin Corp. Bright MLS
- $475,0003 bd3 ba2.1k sqftNone Available, Millsboro, DE 19966For SaleMLS ID #DESU2116782, BILL CULLIN, Long & Foster Real Estate, Inc.. Bright MLS
- $650,0003 bd3 ba2.6k sqftNone Available, Millsboro, DE 19966For SaleMLS ID #DESU2114952, JAMES LATTANZI, Northrop Realty. Bright MLS
- $720,0004 bd5 ba3.5k sqftNone Available, Millsboro, DE 19966For SaleMLS ID #DESU2104608, Shannon Smith Hunt, Northrop Realty. Bright MLS
- $450,0003 bd3 ba2.1k sqftNone Available, Millsboro, DE 19966For SaleMLS ID #DESU2113316, Krystal Casey, Keller Williams Realty. Bright MLS
- $550,0004 bd3 ba2k sqftNone Available, Dagsboro, DE 19939For SaleMLS ID #DESU2112460, Shannon Smith Hunt, Northrop Realty. Bright MLS
- $497,0003 bd2 ba1.7k sqftNone Available, Millsboro, DE 19966For SaleMLS ID #DESU2106690, Bob BURTON, Northrop Realty. Bright MLS
- $505,0003 bd2 ba1.7k sqftNone Available, Millsboro, DE 19966For SaleMLS ID #DESU2113226, Bob BURTON, Northrop Realty. Bright MLS
- $615,0004 bd4 ba2.8k sqftNone Available, Millville, DE 19967For SaleMLS ID #DESU2109778, Elizabeth Kilroy, Coldwell Banker Realty. Bright MLS
- $615,0004 bd4 ba2.8k sqftNone Available, Millville, DE 19967For SaleMLS ID #DESU2109772, Elizabeth Kilroy, Coldwell Banker Realty. Bright MLS
- $499,9993 bd2 ba1.6k sqftNone Available, Millsboro, DE 19966For SaleMLS ID #DESU2114776, Bob BURTON, Northrop Realty. Bright MLS
- $570,0005 bd4 ba2.8k sqftNone Available, Lewes, DE 19958For SaleMLS ID #DESU2102282, Ms. FRANNIE ESPARZA, Northrop Realty. Bright MLS
- $469,0004 bd3 ba2.3k sqftNone Available, Frankford, DE 19945For SaleMLS ID #DESU2109938, CHRISTINA ANTONIOLI, Long & Foster Real Estate, Inc.. Bright MLS
- $724,9003 bd2 ba2.1k sqftNone Available, Millsboro, DE 19966For SaleMLS ID #DESU2115766, Debbie Riley Geist, Coldwell Banker Realty. Bright MLS
- $629,0004 bd5 ba3k sqftNone Available, Ocean View, DE 19970For SaleMLS ID #DESU2104984, Danny TAGLIENTI, Keller Williams Realty. Bright MLS
- $320,0003 bd4 ba2.3k sqftNone Available, Millsboro, DE 19966For SaleMLS ID #DESU2117536, Angie Shockley, Berkshire Hathaway HomeServices PenFed Realty. Bright MLS
