FREE RV, Boat or TRAILER parking! The property is located on a PREMIUM LOT that has NO REAR NEIGHBORS, overlooking a PRESERVE area with lush landscaping with lots of privacy. Spacious 3-CAR GARAGE includes workshop space that adds practical value and the garage refrigerator conveys with the home. STERLING model is the most desirable MODEL in LEGACY! This move in ready home in the very Active Adult gated community. The home offers generous living space of close to 2600 square feet with 4 bedrooms! The 4th bedroom can be used as a versatile room, gym, media room or DEN. This home features owner owned home security system. As you enter the home through a covered and screened in porch you approach a double door entry. Some of the key interior highlights include an open floor plan with 11’4” volume ceilings and 8-foot doorways. The Kitchen is open to the family room with a large breakfast bar, granite countertops, a gas stove, solar tube and a WINE Bar. All of this complemented by 42-inch wood cabinets with lots of storage space and a SOLAR TUBE to let in natural light. The home features a formal dining room area, a large family room with a combination of wood flooring, carpets in the bedrooms and tile. The spacious family room has the 3-panel slider that leads to the lanai which is great for entertaining. The home has a split bedroom plan which is very popular and nice for company staying over. The primary bedroom is a luxurious retreat with double door entry and a sitting area, two walk-in closets—one of which is a FEMA-approved SAFE ROOM —and direct access to a covered lanai using sliders. The primary bathroom includes a garden tub, shower, dual separate vanity sinks, linen closet and ample storage with separate toilet commode. You can open the windows on nice days and is great for entertaining that adds space to the living room/family room. The home is well-maintained, with a 2021 HVAC system and ROOF was replaced in 2020. The exterior includes a 536 square feet birdcage installed in 2018. Additional features include tiled areas like the back lanai with glass windows and fans, a RETRACTABLE AWNING, and a GAS portable fireplace. Fans throughout the home and in all bedrooms. Guest bathroom has a tub/shower and linen closet with Corian countertops. Lots of storage in the X-Large separate laundry room which also includes washer and electric dryer. Water filtration system/deionizer was installed throughout the house to keep the pipes clean from calcium buildup. A 4-point inspection and other inspections are available upon request. There are 4 rain barrels to retain fresh water for your landscaping. This 55+ gated community has lots of amenities which includes landscaping, cable, and WIFI with low monthly fees. This active residence club includes a beautiful resort style pool, hot tub, fitness center, Bocce ball, pickleball, billiards, shuffleboard, card room, NEWLY RENOVATED Social Hall, tennis, baseball field, walking trails with mature trees and lots of areas for bird watching are just to name a few. Legacy is a mature stable community with its own conservation areas in Central Florida with lots of lakes and rivers nearby to enjoy. Legacy’s builders have won many awards. Lots of shopping and close to the turnpike. A short drive to the Disney attraction's, turnpike and airport. Outside neighborhood is Rodello’s Italian restaurant and dog park nearby.
Sold for $430,000
$430,000
27238 STONEY BROOK DRIVE, LEESBURG, FL 34748
4beds
2,585sqft
Single Family Residence
Built in 2008
10,800 Square Feet Lot
$429,800 Zestimate®
$166/sqft
$2,589 Estimated rent
Home value
$429,800
$400,000 - $464,000
$2,589/mo
Zestimate® history
Owner options
List your home for rent
$2,589/mo
Rent Zestimate®
Find your next renter with Zillow Rental Manager. Plus, with online applications, you can quickly screen prospective tenants – for free.
$2,589/mo
Rent Zestimate®
Refinance and save
$3,192/mo
Est. payment
Refinancing to a lower rate could help reduce your monthly payments and save thousands over the life of the loan.
$3,192/mo
Est. payment
Explore your selling options
Work with a Zillow partner agent
Leverage their expertise and Zillow's premium Showcase listings to get your home seen by more buyers.
Get startedList with your own agent
Get your home in front of millions of buyers by listing it on Zillow.
Learn how to do itSell it yourself
Take full control of how buyers see your home on Zillow by listing For Sale by Owner (FSBO).
List your homeWhat's special
Gas portable fireplaceLarge breakfast barGas stoveGranite countertopsLarge family roomDouble door entryFormal dining room area
Zillow last checked:
Listing updated:
Listed by:
Darlene Misciagno 352-396-0734,
RE/MAX TITANIUM GROUP 352-241-6363
Bought with:
Chris Creegan, 3168853
CREEGAN GROUP
Source: Stellar MLS,MLS#: G5103611 Originating MLS: Lake and Sumter
Originating MLS: Lake and Sumter
Facts & features
Interior
Bedrooms & bathrooms
- Bedrooms: 4
- Bathrooms: 2
- Full bathrooms: 2
Rooms
- Room types: Attic, Breakfast Room Separate, Den/Library/Office, Family Room, Dining Room, Utility Room
Primary bedroom
- Features: Ceiling Fan(s), Walk-In Closet(s)
- Level: First
- Area: 323.32 Square Feet
- Dimensions: 13.7x23.6
Bedroom 2
- Features: Ceiling Fan(s), Walk-In Closet(s)
- Level: First
- Area: 128.76 Square Feet
- Dimensions: 11.6x11.1
Bedroom 3
- Features: Ceiling Fan(s), Built-in Closet
- Level: First
- Area: 122.08 Square Feet
- Dimensions: 11.2x10.9
Bedroom 4
- Features: Ceiling Fan(s), No Closet
- Level: First
- Area: 191.52 Square Feet
- Dimensions: 14.4x13.3
Primary bathroom
- Features: Built-In Shelving, Exhaust Fan, Garden Bath, Shower No Tub, Split Vanities
- Level: First
- Area: 193.2 Square Feet
- Dimensions: 13.8x14
Bathroom 2
- Features: Dual Sinks, Stone Counters, Tub With Shower, Linen Closet
- Level: First
- Area: 122.08 Square Feet
- Dimensions: 11.2x10.9
Dinette
- Level: First
- Area: 144.1 Square Feet
- Dimensions: 13.1x11
Dining room
- Level: First
- Area: 100.09 Square Feet
- Dimensions: 10.11x9.9
Kitchen
- Features: Bar, Breakfast Bar, Pantry
- Level: First
- Area: 171.68 Square Feet
- Dimensions: 11.6x14.8
Laundry
- Features: Sink - Pedestal
- Level: First
- Area: 78.88 Square Feet
- Dimensions: 11.11x7.1
Living room
- Features: Ceiling Fan(s)
- Level: First
- Area: 595.35 Square Feet
- Dimensions: 24.3x24.5
Heating
- Central, Natural Gas
Cooling
- Central Air
Appliances
- Included: Dishwasher, Disposal, Dryer, Exhaust Fan, Gas Water Heater, Ice Maker, Microwave, Range, Range Hood, Refrigerator, Washer, Water Filtration System, Wine Refrigerator
- Laundry: Electric Dryer Hookup, Inside, Laundry Room, Washer Hookup
Features
- Built-in Features, Ceiling Fan(s), Dry Bar, Eating Space In Kitchen, High Ceilings, Kitchen/Family Room Combo, L Dining, Open Floorplan, Primary Bedroom Main Floor, Solid Wood Cabinets, Split Bedroom, Stone Counters, Thermostat, Walk-In Closet(s)
- Flooring: Carpet, Ceramic Tile, Hardwood
- Doors: Sliding Doors
- Windows: Aluminum Frames, Blinds, Double Pane Windows, Shades, Window Treatments, Skylight(s), Shutters
- Has fireplace: No
Interior area
- Total structure area: 3,635
- Total interior livable area: 2,585 sqft
Property
Parking
- Total spaces: 3
- Parking features: Driveway, Garage Door Opener, Ground Level
- Attached garage spaces: 3
- Has uncovered spaces: Yes
Features
- Levels: One
- Stories: 1
- Patio & porch: Covered, Enclosed, Front Porch, Patio, Rear Porch, Screened
- Exterior features: Awning(s), Fire Pit, Irrigation System, Lighting, Rain Barrel/Cistern(s), Rain Gutters, Sidewalk, Sprinkler Metered
- Has view: Yes
- View description: Garden, Trees/Woods
Lot
- Size: 10,800 Square Feet
- Features: Conservation Area, Landscaped, Level, Oversized Lot, Private, Sidewalk
- Residential vegetation: Mature Landscaping, Trees/Landscaped
Details
- Parcel number: 132024011000091800
- Zoning: R-1-A
- Special conditions: None
Construction
Type & style
- Home type: SingleFamily
- Architectural style: Contemporary
- Property subtype: Single Family Residence
Materials
- Block, Stucco
- Foundation: Slab
- Roof: Shingle
Condition
- Completed
- New construction: No
- Year built: 2008
Utilities & green energy
- Sewer: Public Sewer
- Water: Public
- Utilities for property: BB/HS Internet Available, Cable Available, Cable Connected, Electricity Available, Electricity Connected, Fire Hydrant, Natural Gas Connected, Public, Sprinkler Meter, Street Lights, Underground Utilities, Water Available, Water Connected
Community & HOA
Community
- Features: Clubhouse, Deed Restrictions, Fitness Center, Gated Community - No Guard, Golf Carts OK, Pool, Sidewalks, Tennis Court(s)
- Security: Gated Community, Security System Owned, Smoke Detector(s), Safe Room
- Pet fee: $0 monthly
- Senior community: Yes
- Subdivision: LEGACY OF LEESBURG
HOA
- Has HOA: Yes
- Amenities included: Cable TV, Clubhouse, Fitness Center, Gated, Pickleball Court(s), Pool, Recreation Facilities, Security, Shuffleboard Court, Spa/Hot Tub, Storage, Tennis Court(s), Trail(s)
- Services included: Cable TV, Community Pool, Internet, Maintenance Grounds, Pool Maintenance, Private Road, Recreational Facilities, Security
- HOA fee: $278 monthly
- HOA name: Leland Management
- HOA phone: 352-365-9800
Location
- Region: Leesburg
Financial & listing details
- Price per square foot: $166/sqft
- Tax assessed value: $405,562
- Annual tax amount: $3,629
- Date on market: 10/24/2025
- Cumulative days on market: 53 days
- Listing terms: Cash,Conventional,FHA,VA Loan
- Ownership: Fee Simple
- Total actual rent: 0
- Electric utility on property: Yes
- Road surface type: Paved, Asphalt
Price history
| Date | Event | Price |
|---|---|---|
| 1/23/2026 | Sold | $430,000-2.3%$166/sqft |
Source:  Stellar MLS #G5103611 Report a problem Stellar MLS #G5103611 Report a problem | ||
| 12/20/2025 | Pending sale | $440,000$170/sqft |
Source: Stellar MLS #G5103611 Report a problem | ||
| 12/19/2025 | Listed for sale | $440,000$170/sqft |
Source: Stellar MLS #G5103611 Report a problem | ||
| 12/15/2025 | Pending sale | $440,000$170/sqft |
Source: Stellar MLS #G5103611 Report a problem | ||
| 11/21/2025 | Price change | $440,000-2.2%$170/sqft |
Source: Stellar MLS #G5103611 Report a problem | ||
| 10/24/2025 | Listed for sale | $450,000-4.2%$174/sqft |
Source: Stellar MLS #G5103611 Report a problem | ||
| 7/24/2025 | Listing removed | $469,800$182/sqft |
Source: Stellar MLS #G5091290 Report a problem | ||
| 7/11/2025 | Price change | $469,8000%$182/sqft |
Source: Stellar MLS #G5091290 Report a problem | ||
| 6/22/2025 | Listed for sale | $470,000$182/sqft |
Source: Stellar MLS #G5091290 Report a problem | ||
| 5/19/2025 | Pending sale | $470,000$182/sqft |
Source: Stellar MLS #G5091290 Report a problem | ||
| 5/7/2025 | Price change | $470,000-1.1%$182/sqft |
Source: Stellar MLS #G5091290 Report a problem | ||
| 4/29/2025 | Price change | $475,000-2.5%$184/sqft |
Source: Stellar MLS #G5091290 Report a problem | ||
| 4/12/2025 | Price change | $487,000-0.1%$188/sqft |
Source: Stellar MLS #G5091290 Report a problem | ||
| 3/23/2025 | Price change | $487,500-0.1%$189/sqft |
Source: Stellar MLS #G5091290 Report a problem | ||
| 2/12/2025 | Price change | $488,000-0.2%$189/sqft |
Source: Stellar MLS #G5091290 Report a problem | ||
| 1/13/2025 | Listed for sale | $489,000+996.4%$189/sqft |
Source: Stellar MLS #G5091290 Report a problem | ||
| 3/16/2007 | Sold | $44,600$17/sqft |
Source: Public Record Report a problem | ||
Public tax history
| Year | Property taxes | Tax assessment |
|---|---|---|
| 2025 | $3,719 +2.5% | $263,440 +2.9% |
| 2024 | $3,629 +4.4% | $256,020 +3% |
| 2023 | $3,477 +0.2% | $248,570 +3% |
| 2022 | $3,470 +3.9% | $241,330 +3% |
| 2021 | $3,341 -4.3% | $234,303 +1.4% |
| 2020 | $3,491 +1% | $231,069 +2.3% |
| 2019 | $3,456 +7.7% | $225,874 +4.8% |
| 2018 | $3,209 | $215,631 +2.1% |
| 2017 | $3,209 +2% | $211,196 +2.1% |
| 2016 | $3,146 +0.9% | $206,853 +0.7% |
| 2015 | $3,119 -0.2% | $205,416 +0.8% |
| 2014 | $3,125 +5.9% | $203,786 +1.5% |
| 2013 | $2,950 +1.2% | $200,775 +1.7% |
| 2012 | $2,915 -8% | $197,419 -6.5% |
| 2011 | $3,167 -5.5% | $211,113 -3.6% |
| 2010 | $3,353 -8% | $219,017 -6.7% |
| 2009 | $3,642 +393.4% | $234,662 +494.1% |
| 2008 | $738 | $39,500 |
| 2007 | -- | -- |
Find assessor info on the county website
Neighborhood: 34748
Nearby homes
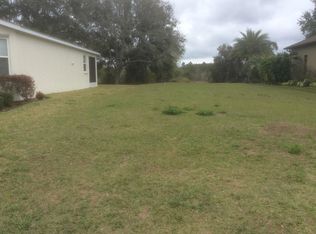
- $291,1003 bd2 ba1.6k sqft27242 Stoney Brook Dr, Leesburg, FL 34748Off Market
- $322,8003 bd2 ba2.1k sqft27234 Stoney Brook Dr, Leesburg, FL 34748Off Market
- $267,7002 bd2 ba1.5k sqft27246 Stoney Brook Dr, Leesburg, FL 34748Off Market
- $268,3003 bd2 ba1.5k sqft27250 Stoney Brook Dr, Leesburg, FL 34748Off Market
- $317,3003 bd2 ba2k sqft6129 Hunters Ridge Ave, Leesburg, FL 34748Off Market
- $300,0003 bd2 ba1.5k sqft27230 Stoney Brook Dr, Leesburg, FL 34748Sold
- $255,0003 bd2 ba1.4k sqft27302 Stoney Brook Dr, Leesburg, FL 34748Sold
- $336,5003 bd2 ba2.2k sqft27226 Stoney Brook Dr, Leesburg, FL 34748Off Market
Nearby schools
GreatSchools rating
- 2/10Leesburg Elementary SchoolGrades: PK-5Distance: 4.9 mi
- 3/10Oak Park Middle SchoolGrades: 6-8Distance: 4.9 mi
- 2/10Leesburg High SchoolGrades: 9-12Distance: 5 mi
Get a cash offer in 3 minutes
Find out how much your home could sell for in as little as 3 minutes with a no-obligation cash offer.
Estimated market value
$429,800
Get a cash offer in 3 minutes
Find out how much your home could sell for in as little as 3 minutes with a no-obligation cash offer.
Estimated market value
$429,800
- Florida
- Lake County
- Leesburg
- 34748
- 27238 STONEY BROOK DRIVE
Nearby cities
Nearby neighborhoods
Nearby zip codes
Other Leesburg Topics
