Thinking to retire in Sunny Florida? Welcome to this 2014 Catalina model home in Legacy Of Leesburg, a highly sought after 55+ community in Leesburg, FL. The home features 1,532 square feet, 3 bedrooms, 2 full bathrooms and a 2 car garage. It is being offered furnished with the exception of a few personal items. The AC and furnace was replaced in 2020. All Appliances are included with the home including the newer washer and dryer. The lush landscaping, a rear enclosed porch, a backyard patio and the home backs up to a conservation area are just some of the highlights of this wonderful home. The ideal location has you close to Shopping, Restaurants and major highways. You are also approximately 1.5 hours from the East or West Coast and approximately 1 hour to the Orlando airport and theme parks. This home will not disappoint. Call your Realtor today for a Private Showing. All information recorded in the MLS is intended to be accurate however, it should be independently verified by buyer and their agent.
Sold for $300,000
$300,000
27230 STONEY BROOK DRIVE, LEESBURG, FL 34748
3beds
1,532sqft
Single Family Residence
Built in 2014
6,786 Square Feet Lot
$282,700 Zestimate®
$196/sqft
$1,985 Estimated rent
Home value
$282,700
$269,000 - $297,000
$1,985/mo
Zestimate® history
Owner options
List your home for rent
$1,985/mo
Rent Zestimate®
Find your next renter with Zillow Rental Manager. Plus, with online applications, you can quickly screen prospective tenants – for free.
$1,985/mo
Rent Zestimate®
Refinance and save
$2,278/mo
Est. payment
Refinancing to a lower rate could help reduce your monthly payments and save thousands over the life of the loan.
$2,278/mo
Est. payment
Explore your selling options
Work with a Zillow partner agent
Leverage their expertise and Zillow's premium Showcase listings to get your home seen by more buyers.
Get startedList with your own agent
Get your home in front of millions of buyers by listing it on Zillow.
Learn how to do itSell it yourself
Take full control of how buyers see your home on Zillow by listing For Sale by Owner (FSBO).
List your homeWhat's special
Newer washerClose to shoppingLush landscapingRear enclosed porchBackyard patio
Zillow last checked:
Listing updated:
Listed by:
Kim Beisley 352-455-4403,
HARRISON REAL PROPERTY GROUP 407-741-3547
Bought with:
Hailey Franklin, 3502805
LPT REALTY, LLC
Source: Stellar MLS,MLS#: G5075974 Originating MLS: Lake and Sumter
Originating MLS: Lake and Sumter
Facts & features
Interior
Bedrooms & bathrooms
- Bedrooms: 3
- Bathrooms: 2
- Full bathrooms: 2
Primary bedroom
- Features: Ceiling Fan(s), Walk-In Closet(s)
- Level: First
- Dimensions: 13x15
Bedroom 2
- Features: Ceiling Fan(s), Built-in Closet
- Level: First
- Dimensions: 12x11
Bedroom 3
- Features: Ceiling Fan(s), Built-in Closet
- Level: First
- Dimensions: 10x11
Kitchen
- Features: Pantry
- Level: First
- Dimensions: 10x18
Living room
- Features: Ceiling Fan(s)
- Level: First
- Dimensions: 20x17
Heating
- Central
Cooling
- Central Air
Appliances
- Included: Dishwasher, Disposal, Dryer, Gas Water Heater, Microwave, Range, Refrigerator, Washer
- Laundry: Inside
Features
- Ceiling Fan(s), Eating Space In Kitchen, Living Room/Dining Room Combo, Solid Surface Counters, Split Bedroom
- Flooring: Carpet, Ceramic Tile
- Has fireplace: No
- Furnished: Yes
Interior area
- Total structure area: 2,242
- Total interior livable area: 1,532 sqft
Property
Parking
- Total spaces: 2
- Parking features: Garage - Attached
- Attached garage spaces: 2
- Details: Garage Dimensions: 18x27
Features
- Levels: One
- Stories: 1
- Patio & porch: Enclosed, Patio, Rear Porch
- Exterior features: Irrigation System, Sidewalk
Lot
- Size: 6,786 Square Feet
- Features: In County, Level
Details
- Parcel number: 132024011000092000
- Zoning: R-1-A
- Special conditions: None
Construction
Type & style
- Home type: SingleFamily
- Property subtype: Single Family Residence
Materials
- Block, Stucco
- Foundation: Slab
- Roof: Shingle
Condition
- New construction: No
- Year built: 2014
Utilities & green energy
- Sewer: Public Sewer
- Water: Public
- Utilities for property: Cable Available, Electricity Connected, Sewer Connected, Water Connected
Community & HOA
Community
- Features: Buyer Approval Required, Clubhouse, Deed Restrictions, Fitness Center, Gated Community - No Guard, Golf Carts OK, Irrigation-Reclaimed Water, Park, Pool
- Security: Gated Community, Security Gate
- Pet fee: $0 monthly
- Senior community: Yes
- Subdivision: LEESBURG LEGACY OF LEESBURG UNIT 07
HOA
- Has HOA: Yes
- Amenities included: Clubhouse, Fitness Center, Gated, Park, Pool, Tennis Court(s)
- Services included: Cable TV, Common Area Taxes, Community Pool, Maintenance Grounds, Pool Maintenance, Recreational Facilities
- HOA fee: $256 monthly
- HOA name: Legacy Of Leesburg
- HOA phone: 407-781-1188
Location
- Region: Leesburg
Financial & listing details
- Price per square foot: $196/sqft
- Tax assessed value: $267,631
- Annual tax amount: $3,724
- Date on market: 12/1/2023
- Cumulative days on market: 8 days
- Listing terms: Cash,Conventional,FHA,VA Loan
- Ownership: Fee Simple
- Total actual rent: 0
- Electric utility on property: Yes
- Road surface type: Paved, Asphalt
Price history
| Date | Event | Price |
|---|---|---|
| 1/16/2024 | Sold | $300,000-6.3%$196/sqft |
Source:  Stellar MLS #G5075974 Report a problem Stellar MLS #G5075974 Report a problem | ||
| 12/9/2023 | Pending sale | $320,000$209/sqft |
Source: Stellar MLS #G5075974 Report a problem | ||
| 12/1/2023 | Listed for sale | $320,000+107.9%$209/sqft |
Source: Stellar MLS #G5075974 Report a problem | ||
| 2/26/2014 | Sold | $153,900+1182.5%$100/sqft |
Source: Public Record Report a problem | ||
| 10/23/2013 | Sold | $12,000$8/sqft |
Source: Public Record Report a problem | ||
Public tax history
| Year | Property taxes | Tax assessment |
|---|---|---|
| 2025 | $3,786 -9.1% | $267,631 +12.6% |
| 2024 | $4,164 +7.3% | $237,600 +10% |
| 2023 | $3,879 +9.6% | $216,000 +10% |
| 2022 | $3,539 +14.9% | $196,370 +10% |
| 2021 | $3,079 -4.5% | $178,523 +2.8% |
| 2020 | $3,223 +9.1% | $173,609 +10% |
| 2019 | $2,953 +1.5% | $157,826 |
| 2018 | $2,909 | $157,826 +8.8% |
| 2017 | $2,909 +8.2% | $145,028 +6.4% |
| 2016 | $2,688 +4.7% | $136,260 +1.7% |
| 2015 | $2,568 +616.5% | $133,949 +615.5% |
| 2014 | $358 +8.8% | $18,720 |
| 2013 | $330 +12.3% | $18,720 +18.2% |
| 2012 | $294 +0.1% | $15,840 |
| 2011 | $293 -11% | $15,840 -10% |
| 2010 | $330 -41.8% | $17,600 -41.8% |
| 2009 | $566 -23.4% | $30,250 -23.4% |
| 2008 | $738 | $39,500 |
| 2007 | -- | -- |
Find assessor info on the county website
Neighborhood: 34748
Nearby homes
- $336,5003 bd2 ba2.2k sqft27226 Stoney Brook Dr, Leesburg, FL 34748Off Market
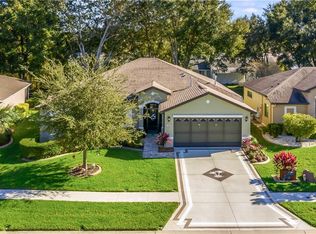
- $316,5003 bd2 ba2.1k sqft27234 Stoney Brook Dr, Leesburg, FL 34748Off Market
- $297,5003 bd2 ba1.7k sqft27222 Stoney Brook Dr, Leesburg, FL 34748Off Market
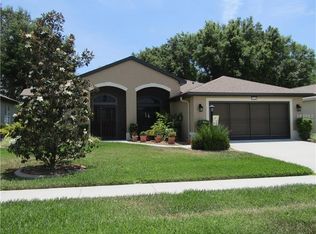
- $302,1004 bd3 ba2.3k sqft26849 Racquet Cir, Leesburg, FL 34748Off Market
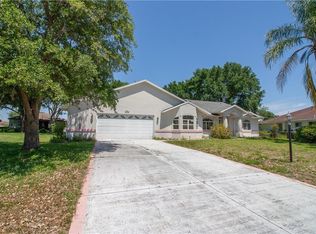
- $430,0004 bd2 ba2.5k sqft27238 Stoney Brook Dr, Leesburg, FL 34748Sold
- $264,1002 bd2 ba1.5k sqft27218 Stoney Brook Dr, Leesburg, FL 34748Off Market
- $335,0003 bd2 ba2.2k sqft26845 Racquet Cir, Leesburg, FL 34748Sold
- $349,5003 bd2 ba2.2k sqft6132 Hunters Ridge Ave, Leesburg, FL 34748Off Market
Nearby schools
GreatSchools rating
- 2/10Leesburg Elementary SchoolGrades: PK-5Distance: 5 mi
- 3/10Oak Park Middle SchoolGrades: 6-8Distance: 4.9 mi
- 2/10Leesburg High SchoolGrades: 9-12Distance: 5 mi
Get a cash offer in 3 minutes
Find out how much your home could sell for in as little as 3 minutes with a no-obligation cash offer.
Estimated market value
$282,700
Get a cash offer in 3 minutes
Find out how much your home could sell for in as little as 3 minutes with a no-obligation cash offer.
Estimated market value
$282,700
- Florida
- Lake County
- Leesburg
- 34748
- 27230 STONEY BROOK DRIVE
Nearby cities
Nearby neighborhoods
Nearby zip codes
Other Leesburg Topics
