Brand new construction by reputable local builder Wakefield Homes. One of four new homes built on half acre! The Stockton Model offers 5 bedrooms and 4.5 baths. Main level features 9-ft. ceilings, engineered hardwood flooring, gas fireplace, formal dining room, sitting room, and an expanded open concept kitchen with island and breakfast area. This level also features an attached 2-car garage, Trex deck, mudroom entry, and half bath. Kitchen includes painted maple cabinetry, quartz countertops, subway tile backsplash and GE & GE Profile stainless steel appliances including 30-inch gas range. Upstairs, find 4 bedrooms and 3 full baths plus a bedroom-level laundry room. The 3rd floor loft level is unfinished, but is plumbed for an additional full bathroom and could be a home office, bedroom, playroom, or craft space. The fully finished walk up lower level includes the recreation room, game room, bedroom, and full bath. Lower level has been thoughtfully designed for potential in-law-suite with larger basement windows, full bath and 5th bedroom, and an areaway staircase exit. Price improved AND upgrades added to include Trex deck, tile backsplash, and additional plantings in front!!
Sold for $1,265,000
$1,265,000
2724 Boswell Ave, Alexandria, VA 22306
5beds
4,216sqft
Single Family Residence
Built in 2024
0.52 Acres Lot
$1,302,300 Zestimate®
$300/sqft
$7,172 Estimated rent
Home value
$1,302,300
$1.22M - $1.39M
$7,172/mo
Zestimate® history
Owner options
List your home for rent
$7,172/mo
Rent Zestimate®
Find your next renter with Zillow Rental Manager. Plus, with online applications, you can quickly screen prospective tenants – for free.
$7,172/mo
Rent Zestimate®
Refinance and save
$7,932/mo
Est. payment
Refinancing to a lower rate could help reduce your monthly payments and save thousands over the life of the loan.
$7,932/mo
Est. payment
Explore your selling options
Work with a Zillow partner agent
Leverage their expertise and Zillow's premium Showcase listings to get your home seen by more buyers.
Get startedList with your own agent
Get your home in front of millions of buyers by listing it on Zillow.
Learn how to do itSell it yourself
Take full control of how buyers see your home on Zillow by listing For Sale by Owner (FSBO).
List your homeWhat's special
Gas fireplaceRecreation roomTrex deckEngineered hardwood flooringPainted maple cabinetryAdditional plantings in frontFormal dining room
Zillow last checked:
Listing updated:
Listed by:
Phyllis Patterson 703-408-4232,
TTR Sotheby's International Realty,
Listing Team: The Patterson Group
Bought with:
NON MEMBER, 0225194075
Non Subscribing Office
Source: Bright MLS,MLS#: VAFX2213402
Facts & features
Interior
Bedrooms & bathrooms
- Bedrooms: 5
- Bathrooms: 5
- Full bathrooms: 4
- 1/2 bathrooms: 1
- Main level bathrooms: 1
Rooms
- Room types: Living Room, Dining Room, Primary Bedroom, Bedroom 2, Bedroom 3, Bedroom 4, Bedroom 5, Kitchen, Family Room, Breakfast Room, Laundry, Loft, Recreation Room, Bathroom 2, Bathroom 3, Primary Bathroom, Full Bath
Basement
- Area: 1261
Heating
- Zoned, Electric
Cooling
- Central Air, Electric
Appliances
- Included: Microwave, Disposal, ENERGY STAR Qualified Dishwasher, ENERGY STAR Qualified Refrigerator, Exhaust Fan, Oven, Stainless Steel Appliance(s), Refrigerator, Water Heater, Oven/Range - Gas, Gas Water Heater
- Laundry: Hookup, Laundry Room, Mud Room
Features
- Breakfast Area, Built-in Features, Butlers Pantry, Chair Railings, Combination Dining/Living, Combination Kitchen/Dining, Combination Kitchen/Living, Crown Molding, Dining Area, Family Room Off Kitchen, Open Floorplan, Formal/Separate Dining Room, Kitchen Island, Pantry, Primary Bath(s), Recessed Lighting, Soaking Tub, Upgraded Countertops, Bathroom - Tub Shower, Walk-In Closet(s), High Ceilings, 9'+ Ceilings
- Flooring: Hardwood, Engineered Wood, Ceramic Tile, Carpet, Wood
- Windows: Double Pane Windows, Energy Efficient
- Basement: Connecting Stairway,Finished,Heated,Interior Entry,Exterior Entry,Space For Rooms,Sump Pump,Windows
- Number of fireplaces: 1
- Fireplace features: Gas/Propane
Interior area
- Total structure area: 5,171
- Total interior livable area: 4,216 sqft
- Finished area above ground: 3,010
- Finished area below ground: 1,206
Property
Parking
- Total spaces: 2
- Parking features: Covered, Garage Faces Front, Garage Door Opener, Inside Entrance, Asphalt, Attached
- Attached garage spaces: 2
- Has uncovered spaces: Yes
Accessibility
- Accessibility features: None
Features
- Levels: Four
- Stories: 4
- Patio & porch: Deck
- Pool features: None
Lot
- Size: 0.52 Acres
- Features: Front Yard, Wooded, Vegetation Planting, Rear Yard
Details
- Additional structures: Above Grade, Below Grade
- Parcel number: 1021 07040038A
- Zoning: 120
- Special conditions: Standard
Construction
Type & style
- Home type: SingleFamily
- Architectural style: Craftsman,Colonial
- Property subtype: Single Family Residence
Materials
- Vinyl Siding, Stone
- Foundation: Concrete Perimeter
- Roof: Asphalt
Condition
- Excellent
- New construction: Yes
- Year built: 2024
Details
- Builder model: Stockton
- Builder name: Wakefield Homes
Utilities & green energy
- Electric: 200+ Amp Service
- Sewer: Public Sewer
- Water: Public
Community & HOA
Community
- Subdivision: None Available
HOA
- Has HOA: No
Location
- Region: Alexandria
Financial & listing details
- Price per square foot: $300/sqft
- Tax assessed value: $1,186,390
- Annual tax amount: $13,744
- Date on market: 12/5/2024
- Listing agreement: Exclusive Right To Sell
- Listing terms: Cash,Conventional,FHA,VA Loan
- Ownership: Fee Simple
Price history
| Date | Event | Price |
|---|---|---|
| 1/14/2025 | Sold | $1,265,000-2.6%$300/sqft |
Source:  Bright MLS #VAFX2213402 Report a problem Bright MLS #VAFX2213402 Report a problem | ||
| 1/3/2025 | Pending sale | $1,299,000$308/sqft |
Source: Bright MLS #VAFX2213402 Report a problem | ||
| 12/10/2024 | Contingent | $1,299,000$308/sqft |
Source: Bright MLS #VAFX2213402 Report a problem | ||
| 12/5/2024 | Listed for sale | $1,299,000-3%$308/sqft |
Source: Bright MLS #VAFX2213402 Report a problem | ||
| 11/25/2024 | Listing removed | $1,339,000$318/sqft |
Source: Bright MLS #VAFX2202828 Report a problem | ||
| 9/20/2024 | Listed for sale | $1,339,000-2.2%$318/sqft |
Source: Bright MLS #VAFX2202828 Report a problem | ||
| 9/18/2024 | Listing removed | $1,369,000$325/sqft |
Source: Bright MLS #VAFX2197902 Report a problem | ||
| 8/23/2024 | Listed for sale | $1,369,000-0.4%$325/sqft |
Source: Bright MLS #VAFX2197902 Report a problem | ||
| 8/19/2024 | Listing removed | -- |
Source: Bright MLS #VAFX2175706 Report a problem | ||
| 4/25/2024 | Listed for sale | $1,375,000$326/sqft |
Source: Bright MLS #VAFX2175706 Report a problem | ||
Public tax history
| Year | Property taxes | Tax assessment |
|---|---|---|
| 2025 | $13,761 +11% | $1,137,590 -4.1% |
| 2024 | $12,392 | $1,186,390 |
Find assessor info on the county website
Neighborhood: Hybla Valley
Nearby homes
- $733,2003 bd1 ba2.7k sqft2720 Boswell Ave, Alexandria, VA 22306Off Market
- $1,295,0005 bd5 ba4.1k sqft2728 Boswell Ave, Alexandria, VA 22306Sold

- $1,171,7004 bd4 ba4.5k sqft2716 Boswell Ave, Alexandria, VA 22306Off Market
- $1,189,0005 bd5 ba3.8k sqft2800 Boswell Ave, Alexandria, VA 22306Sold
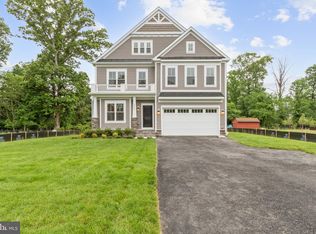
- $1,189,0005 bd4 ba2.8k sqft2800 Boswell Ave, Alexandria, VA 22306Sold
- $373,0000.517 Acres2712 Boswell Ave, Alexandria, VA 22306Off Market
- $1,322,9005 bd4 ba2.8k sqft2804 Boswell Ave, Alexandria, VA 22306Off Market
- $727,6004 bd3 ba1.3k sqft7701 Schelhorn Rd, Alexandria, VA 22306Off Market
Nearby schools
GreatSchools rating
- 3/10Hollin Meadows Elementary SchoolGrades: PK-6Distance: 0.4 mi
- 5/10Sandburg Middle SchoolGrades: 7-8Distance: 1.8 mi
- 4/10West Potomac High SchoolGrades: 9-12Distance: 1.7 mi
Schools provided by the listing agent
- Elementary: Hollin Meadows
- Middle: Sandburg
- High: West Potomac
- District: Fairfax County Public Schools
Source: Bright MLS. This data may not be complete. We recommend contacting the local school district to confirm school assignments for this home.
Get a cash offer in 3 minutes
Find out how much your home could sell for in as little as 3 minutes with a no-obligation cash offer.
Estimated market value
$1,302,300
Get a cash offer in 3 minutes
Find out how much your home could sell for in as little as 3 minutes with a no-obligation cash offer.
Estimated market value
$1,302,300
- Virginia
- Fairfax County
- Alexandria
- 22306
- Hybla Valley
- 2724 Boswell Ave
Nearby cities
Nearby neighborhoods
Nearby zip codes
Other Alexandria Topics
