Exceptional New Construction by Wakefield Homes This is the final opportunity to own one of four newly built residences—each set on a generous half-acre homesite—crafted by esteemed local builder Wakefield Homes. The enhanced Stockton Model delivers 5 bedrooms and 4.5 baths across a beautifully refined layout. The main level impresses with 9-foot ceilings, engineered hardwood floors, a gas fireplace, and elegantly appointed living and dining rooms. A butler’s pantry leads into the expanded chef’s kitchen, showcasing painted maple cabinetry, quartz countertops, a timeless subway tile backsplash, and GE & GE Profile stainless steel appliances, including a 30-inch gas range. The adjoining vaulted-ceiling breakfast room floods the space with natural light and anchors the open-concept design. An attached 2-car garage with mudroom entry and a stylish half bath complete the main level. Upstairs, the home offers four spacious bedrooms, three full baths, and a convenient bedroom-level laundry room. The third-floor loft provides an exceptional opportunity for future expansion—up to 900 additional square feet, ideal for a sixth bedroom and fifth full bath. The fully finished, walk-out lower level is designed for versatility, featuring a recreation room, game room, private bedroom, and full bath. Larger windows and an areaway staircase create the perfect setup for an optional in-law or au pair suite. A Trex deck upgrade is also available, allowing you to personalize your outdoor living experience. This property represents the rare chance to own a thoughtfully designed, high-quality new construction home on a half-acre lot in an exceptional setting—crafted with the superior workmanship Wakefield Homes is known for.
Sold for $1,295,000
$1,295,000
2728 Boswell Ave, Alexandria, VA 22306
5beds
4,191sqft
Single Family Residence
Built in 2025
0.52 Acres Lot
$1,304,700 Zestimate®
$309/sqft
$7,165 Estimated rent
Home value
$1,304,700
$1.23M - $1.38M
$7,165/mo
Zestimate® history
Owner options
List your home for rent
$7,165/mo
Rent Zestimate®
Find your next renter with Zillow Rental Manager. Plus, with online applications, you can quickly screen prospective tenants – for free.
$7,165/mo
Rent Zestimate®
Refinance and save
$8,189/mo
Est. payment
Refinancing to a lower rate could help reduce your monthly payments and save thousands over the life of the loan.
$8,189/mo
Est. payment
Explore your selling options
Work with a Zillow partner agent
Leverage their expertise and Zillow's premium Showcase listings to get your home seen by more buyers.
Get startedList with your own agent
Get your home in front of millions of buyers by listing it on Zillow.
Learn how to do itSell it yourself
Take full control of how buyers see your home on Zillow by listing For Sale by Owner (FSBO).
List your homeWhat's special
Gas fireplaceRecreation roomVaulted-ceiling breakfast roomOpen-concept designStylish half bathTrex deck upgradeHalf-acre homesite
Zillow last checked:
Listing updated:
Listed by:
Phyllis Patterson 703-408-4232,
TTR Sotheby's International Realty,
Listing Team: The Patterson Group, Co-Listing Team: The Patterson Group,Co-Listing Agent: Brittany A Patterson 703-310-6201,
TTR Sotheby's International Realty
Bought with:
Shadya Mufarreh, 0225205010
Samson Properties
Jason Cheperdak, 0226009835
Samson Properties
Source: Bright MLS,MLS#: VAFX2279008
Facts & features
Interior
Bedrooms & bathrooms
- Bedrooms: 5
- Bathrooms: 5
- Full bathrooms: 4
- 1/2 bathrooms: 1
- Main level bathrooms: 1
Rooms
- Room types: Living Room, Dining Room, Primary Bedroom, Bedroom 2, Bedroom 3, Bedroom 4, Bedroom 5, Kitchen, Family Room, Breakfast Room, Laundry, Loft, Recreation Room, Bathroom 2, Bathroom 3, Primary Bathroom, Full Bath
Primary bedroom
- Level: Upper
Bedroom 2
- Level: Upper
Bedroom 3
- Level: Upper
Bedroom 4
- Level: Upper
Bedroom 5
- Level: Lower
Primary bathroom
- Level: Upper
Bathroom 2
- Level: Upper
Bathroom 3
- Level: Upper
Breakfast room
- Level: Main
Dining room
- Level: Main
Family room
- Level: Main
Other
- Level: Lower
Kitchen
- Level: Main
Laundry
- Level: Upper
Living room
- Level: Main
Loft
- Level: Upper
Mud room
- Level: Main
Recreation room
- Level: Lower
Heating
- Central, Natural Gas
Cooling
- Central Air, Electric
Appliances
- Included: Microwave, Disposal, ENERGY STAR Qualified Dishwasher, ENERGY STAR Qualified Refrigerator, Exhaust Fan, Oven, Oven/Range - Gas, Refrigerator, Stainless Steel Appliance(s), Water Heater, Range Hood, Gas Water Heater
- Laundry: Hookup, Upper Level, Laundry Room, Mud Room
Features
- Soaking Tub, Bathroom - Tub Shower, Bathroom - Walk-In Shower, Breakfast Area, Butlers Pantry, Chair Railings, Combination Dining/Living, Combination Kitchen/Living, Combination Kitchen/Dining, Crown Molding, Dining Area, Family Room Off Kitchen, Open Floorplan, Eat-in Kitchen, Kitchen - Gourmet, Kitchen Island, Pantry, Primary Bath(s), Recessed Lighting, Upgraded Countertops, Walk-In Closet(s), 9'+ Ceilings
- Flooring: Carpet, Ceramic Tile, Engineered Wood, Wood
- Windows: Double Pane Windows, Energy Efficient
- Basement: Connecting Stairway,Finished,Heated,Interior Entry,Exterior Entry,Space For Rooms,Sump Pump,Windows,Side Entrance,Partial,Walk-Out Access
- Number of fireplaces: 1
- Fireplace features: Gas/Propane, Mantel(s)
Interior area
- Total structure area: 5,165
- Total interior livable area: 4,191 sqft
- Finished area above ground: 2,975
- Finished area below ground: 1,216
Property
Parking
- Total spaces: 8
- Parking features: Garage Faces Front, Garage Door Opener, Inside Entrance, Asphalt, Attached, Driveway
- Attached garage spaces: 2
- Uncovered spaces: 6
Accessibility
- Accessibility features: None
Features
- Levels: Four
- Stories: 4
- Pool features: None
Lot
- Size: 0.52 Acres
- Features: Front Yard, Rear Yard, Vegetation Planting, Wooded
Details
- Additional structures: Above Grade, Below Grade
- Parcel number: 1021 07040037A
- Zoning: 120
- Special conditions: Standard
Construction
Type & style
- Home type: SingleFamily
- Architectural style: Colonial,Craftsman
- Property subtype: Single Family Residence
Materials
- Stone, Vinyl Siding
- Foundation: Concrete Perimeter
- Roof: Asphalt,Architectural Shingle
Condition
- Excellent
- New construction: Yes
- Year built: 2025
Details
- Builder model: Stockton
- Builder name: Wakefield Homes
Utilities & green energy
- Electric: 200+ Amp Service
- Sewer: Public Sewer
- Water: Public
Community & HOA
Community
- Subdivision: Hollin Knoll
HOA
- Has HOA: No
Location
- Region: Alexandria
Financial & listing details
- Price per square foot: $309/sqft
- Tax assessed value: $536,140
- Annual tax amount: $6,808
- Date on market: 11/17/2025
- Listing agreement: Exclusive Right To Sell
- Ownership: Fee Simple
Price history
| Date | Event | Price |
|---|---|---|
| 3/5/2026 | Sold | $1,295,000-0.3%$309/sqft |
Source:  Bright MLS #VAFX2279008 Report a problem Bright MLS #VAFX2279008 Report a problem | ||
| 2/6/2026 | Contingent | $1,299,000$310/sqft |
Source: Bright MLS #VAFX2279008 Report a problem | ||
| 2/4/2026 | Price change | $1,299,000-3.7%$310/sqft |
Source: Bright MLS #VAFX2279008 Report a problem | ||
| 12/27/2025 | Listed for sale | $1,349,000$322/sqft |
Source: Bright MLS #VAFX2279008 Report a problem | ||
| 12/20/2025 | Contingent | $1,349,000$322/sqft |
Source: Bright MLS #VAFX2279008 Report a problem | ||
| 11/17/2025 | Listed for sale | $1,349,000-0.1%$322/sqft |
Source: Bright MLS #VAFX2279008 Report a problem | ||
| 6/30/2025 | Listing removed | $1,349,900$322/sqft |
Source: Bright MLS #VAFX2219010 Report a problem | ||
| 1/27/2025 | Listed for sale | $1,349,900$322/sqft |
Source: Bright MLS #VAFX2219010 Report a problem | ||
Public tax history
| Year | Property taxes | Tax assessment |
|---|---|---|
| 2025 | $6,808 -1.5% | $536,140 -2.3% |
| 2024 | $6,914 | $548,910 |
Find assessor info on the county website
Neighborhood: Hybla Valley
Nearby homes
- $1,189,0005 bd5 ba3.8k sqft2800 Boswell Ave, Alexandria, VA 22306Sold
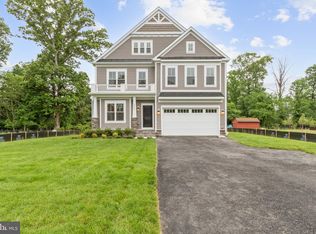
- $1,265,0005 bd5 ba4.2k sqft2724 Boswell Ave, Alexandria, VA 22306Sold
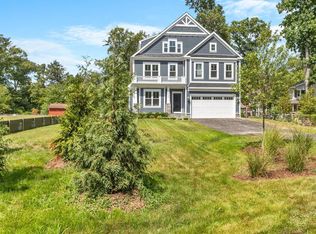
- $1,189,0005 bd4 ba2.8k sqft2800 Boswell Ave, Alexandria, VA 22306Sold
- $733,2003 bd1 ba2.7k sqft2720 Boswell Ave, Alexandria, VA 22306Off Market
- $1,322,9005 bd4 ba2.8k sqft2804 Boswell Ave, Alexandria, VA 22306Off Market
- $1,171,7004 bd4 ba4.5k sqft2716 Boswell Ave, Alexandria, VA 22306Off Market
- $1,589,7006 bd6 ba5k sqft2808 Boswell Ave, Alexandria, VA 22306Off Market
- $1,414,7006 bd6 ba6.6k sqft2801 Boswell Ave, Alexandria, VA 22306Off Market
Nearby schools
GreatSchools rating
- 3/10Hollin Meadows Elementary SchoolGrades: PK-6Distance: 0.5 mi
- 5/10Sandburg Middle SchoolGrades: 7-8Distance: 1.8 mi
- 4/10West Potomac High SchoolGrades: 9-12Distance: 1.7 mi
Schools provided by the listing agent
- Elementary: Hollin Meadows
- Middle: Sandburg
- High: West Potomac
- District: Fairfax County Public Schools
Source: Bright MLS. This data may not be complete. We recommend contacting the local school district to confirm school assignments for this home.
Get a cash offer in 3 minutes
Find out how much your home could sell for in as little as 3 minutes with a no-obligation cash offer.
Estimated market value
$1,304,700
Get a cash offer in 3 minutes
Find out how much your home could sell for in as little as 3 minutes with a no-obligation cash offer.
Estimated market value
$1,304,700
- Virginia
- Fairfax County
- Alexandria
- 22306
- Hybla Valley
- 2728 Boswell Ave
Nearby cities
Nearby neighborhoods
Nearby zip codes
Other Alexandria Topics
