Tucked back from Eleven Mile Road in Potter County, this 156.24± acre property combines substantial recreational acreage with a comfortable ranch home, pond, multiple outbuildings and a private rural setting. A long drive leads through the property to the homesite, creating separation from the road and placing the residence among a mix of mature woodland, open lawn and established improvements. The acreage is the centerpiece of the property. Extensive wooded ground surrounds the homesite and provides opportunities for hunting, recreation, hiking and exploring the property. Whitetail deer, black bear, wild turkey and other wildlife have been documented on and around the property, reinforcing the recreational character of the tract. The pond adds another dimension to the setting and provides an attractive natural feature within the property. The residence offers approximately 1,745 square feet with three bedrooms and two full bathrooms. The original 1,520-square-foot home was constructed in 1998, with a 225-square-foot sunroom added in 2002. The glass-enclosed sunroom provides an inviting entrance and allows views of the surrounding property while bringing abundant natural light into the home. Inside, the kitchen features quartz countertops, while large windows throughout the residence provide natural light and views of the surrounding grounds. The primary bedroom includes a private full bathroom, and French doors at the rear of the home provide access toward the outdoor living area. Ceramic tile and carpeting are used throughout portions of the residence. A full walkout basement is located beneath the original section of the home and provides substantial additional space for storage, utilities, a workshop or other uses. The home features forced-air heat, with a wood and coal stove in the basement providing an additional heat source. A whole-house wired generator system adds another practical feature for rural living. The property is served by a private well and on-site sewage system, and high-speed internet is available. A detached, oversized three-car garage provides significant storage and workspace. The approximately 30-by-52-foot structure features poured Superior Wall construction, heat and a second-level loft/storage area with convenient exterior access. The garage provides room for vehicles, recreational equipment, tools and property-maintenance equipment. Additional improvements include a small barn with fencing, a storage shed and the property's original A-frame camp. The approximately 448-square-foot A-frame was constructed in 1975 and stands separately from the primary residence. The rustic structure reflects the property's recreational history and offers additional utility or potential depending on a buyer's intended use and future plans. The combination of acreage, improvements and setting provides flexibility for several types of ownership. The property could function as a full-time rural residence, recreational retreat, hunting property or a combination of residential and outdoor use. Open areas immediately surrounding the buildings create usable yard space, while the surrounding woodland provides privacy and recreational opportunities. Located in Oswayo Township and within the Oswayo Valley School District, the property offers a rural Potter County setting while remaining within reach of Shinglehouse and other communities throughout northern Pennsylvania and nearby western New York. Shinglehouse is approximately 15 miles northwest of Coudersport, while Olean, New York is roughly 14 to 17 miles from Shinglehouse. The oil, gas and mineral rights are not owned by the seller and will not transfer with the property. The offering is being marketed as a surface-rights transaction. The property's acreage, privacy, pond, recreational characteristics, residence and supporting improvements together create a diverse Potter County land offering.
For sale
$699,900
2724 Eleven Mile Rd, Shinglehouse, PA 16748
3beds
1,745sqft
Single Family Residence
Built in 1998
156.24 Acres Lot
$666,900 Zestimate®
$401/sqft
$-- HOA
What's special
Private rural settingStorage shedMultiple outbuildingsMature woodlandSmall barn with fencingWhole-house wired generator systemEstablished improvements
- 22 days
- 1,641
- 152
Likely to sell faster than
Zillow last checked:
Listing updated:
Listed by:
Craig Baronio 814-424-3614,
WHITETAIL PROPERTIES REAL ESTATE LLC (PA) 217-285-9000
Source: My State MLS,MLS#: 11991410
Facts & features
Interior
Bedrooms & bathrooms
- Bedrooms: 3
- Bathrooms: 2
- Full bathrooms: 2
Rooms
- Room types: Breakfast Room, Den, Dining Room, First Floor Bathroom, First Floor Master Bedroom, Kitchen, Laundry Room, Living Room, Master Bedroom, Walk-in Closet
Kitchen
- Features: Eat-in Kitchen
Basement
- Area: 1520
Heating
- Coal, Natural Gas, Wood, Forced Air
Appliances
- Included: Dishwasher, Dryer, Refrigerator, Microwave, Oven, Washer, Water Heater
Features
- Flooring: Carpet, Laminate, Tile
- Basement: Full,Unfinished,Walk-Out Access
- Number of fireplaces: 2
- Fireplace features: Wood Burning Stove
Interior area
- Total structure area: 3,265
- Total interior livable area: 1,745 sqft
- Finished area above ground: 1,745
Property
Parking
- Total spaces: 3
- Parking features: Driveway, Detached
- Garage spaces: 3
- Has uncovered spaces: Yes
Features
- Stories: 1
- Patio & porch: Patio, Deck
- Exterior features: Utilities
- Has view: Yes
- View description: Mountain, Pond, Scenic, Wooded
- Has water view: Yes
- Water view: Pond
- Waterfront features: Pond
Lot
- Size: 156.24 Acres
Details
- Additional structures: Shed(s), General Outbuilding
- Parcel number: 170003007
- Lease amount: $0
Construction
Type & style
- Home type: SingleFamily
- Architectural style: Ranch
- Property subtype: Single Family Residence
Materials
- Frame, Vinyl Siding
- Roof: Asphalt
Condition
- New construction: No
- Year built: 1998
Utilities & green energy
- Electric: Amps(0)
- Utilities for property: Naturl Gas Available
Community & HOA
HOA
- Has HOA: No
Location
- Region: Shinglehouse
Financial & listing details
- Price per square foot: $401/sqft
- Tax assessed value: $80,670
- Annual tax amount: $5,972
- Date on market: 9/18/2026
- Date available: 09/18/2026
- Listing agreement: Exclusive
Estimated market value
$666,900
$634,000 - $700,000
$1,773/mo
Price history
| Date | Event | Price |
|---|---|---|
| 9/18/2026 | Listed for sale | $699,900+40%$401/sqft |
Source: My State MLS #11991410 Report a problem | ||
| 8/30/2022 | Sold | $500,000-8.9%$287/sqft |
Source:  NYSAMLSs #R1416513 Report a problem NYSAMLSs #R1416513 Report a problem | ||
| 7/14/2022 | Pending sale | $549,000$315/sqft |
Source:  Northern Mountains of Pennsylvania MLS #31713899 Report a problem Northern Mountains of Pennsylvania MLS #31713899 Report a problem | ||
| 7/14/2022 | Contingent | $549,000$315/sqft |
Source: NYSAMLSs #R1416513 Report a problem | ||
| 6/27/2022 | Listed for sale | $549,000$315/sqft |
Source: NYSAMLSs #R1416513 Report a problem | ||
Public tax history
| Year | Property taxes | Tax assessment |
|---|---|---|
| 2025 | $6,321 +7.3% | $80,670 |
| 2024 | $5,891 +3.1% | $80,670 |
| 2023 | $5,712 -7.8% | $80,670 -13.5% |
| 2022 | $6,198 -2.9% | $93,260 |
| 2021 | $6,380 | $93,260 |
| 2020 | -- | $93,260 |
| 2019 | -- | $93,260 |
| 2018 | -- | $93,260 |
| 2017 | -- | $93,260 |
| 2016 | -- | $93,260 |
| 2015 | -- | $93,260 |
| 2012 | -- | $93,260 |
| 2011 | -- | $93,260 |
| 2010 | -- | $93,260 |
Find assessor info on the county website
Monthly payment
Est. payment
Payment breakdown
Explore the cost of this home by adjusting the details. Changes won't be saved.Climate risks
Neighborhood: 16748
Nearby schools
Schools provided by the listing agent
- District: Northern Potter Sd
Source: My State MLS. This data may not be complete. We recommend contacting the local school district to confirm school assignments for this home.
- $12,000-- bd-- ba621 sqft2646 Eleven Mile Rd, Shinglehouse, PA 16748Off Market
- $18,400-- bd-- ba984 sqft2791 Eleven Mile Rd, Shinglehouse, PA 16748Off Market
- $175,3002 bd1 ba1.1k sqft2630 Eleven Mile Rd, Shinglehouse, PA 16748Off Market
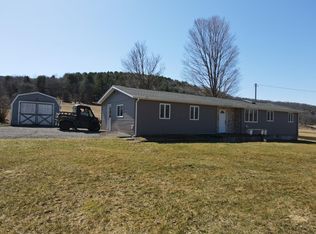
- $21,320-- bd-- ba1k sqft2829 Eleven Mile Rd, Shinglehouse, PA 16748Off Market
Similar homes
- $699,9003 bd1 ba1k sqft114 Gleason Holw, Port Allegany, PA 16743For Sale
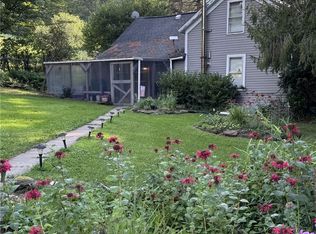
 MLS ID #R1705447, Nancy J. Rathbun, Howard Hanna Professionals - Smethport. NYSAMLSs
 - $385,0003 bd2 ba2k sqft1524 State Route 44 N, Coudersport, PA 16915For Sale
 MLS ID #31728341, David Koch. Northern Mountains of Pennsylvania MLS
 - $479,9003 bd2 ba1.8k sqft658 Post Hollow Rd, Shinglehouse, PA 16748For Sale
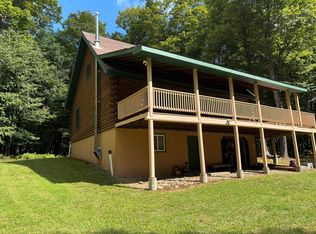 MLS ID #31723144, Pamela Arduini. Northern Mountains of Pennsylvania MLS
 - $625,0002 bd2 ba2k sqft122 Raven Hill Rd, Roulette, PA 16746For Sale
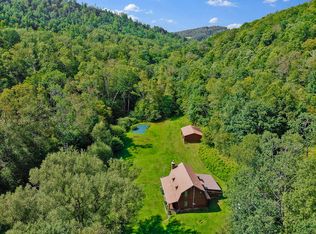 MLS ID #31727642, Megan Trimm. Northern Mountains of Pennsylvania MLS
 - $759,0003 bd2 ba1.4k sqft514 Kidney Rd, Genesee, PA 16923For Sale
 MLS ID #PAPO2000280, Jim Bull, Mountain Valley Realty Inc. Bright MLS
 - $364,9003 bd2 ba1.4k sqft4565 Back River Rd, Belmont, NY 14813For SaleMLS ID #B1717068, Christina Pecoraro, Listing by: HUNT Real Estate ERA. NYSAMLSs
- $525,0003 bd3 ba2.5k sqft2144 Fulmer Valley Rd, Wellsville, NY 14895For SaleMLS ID #B1667112, Lisa C Darling, Listing by: Homestar Realty. NYSAMLSs
- $369,9993 bd3 ba2.5k sqft2374 Ketchner Rd, Wellsville, NY 14895For SaleMLS ID #B1697581, Michael Lina, Listing by: Keystone Brokerage Inc. NYSAMLSs
