Skip main navigation
Off market
  • $363,100

    2724 Fiddler Way, McKinney, TX 75071

    3beds
    1,761sqft
    Townhouse
    Built in 2022
    2,178 Square Feet Lot
    $363,100 Zestimate®
    $206/sqft
    $2,583 Estimated rent

    Home value

    $363,100

    $345,000 - $381,000

    $2,583/mo

    Zestimate® history
    Loading
    Loading...

    Owner options

    List your home for rent

    $2,583/mo

    Rent Zestimate®

    Find your next renter with Zillow Rental Manager. Plus, with online applications, you can quickly screen prospective tenants – for free.

    Learn more

    $2,583/mo

    Rent Zestimate®

    Refinance and save

    $2,738/mo

    Est. payment

    Refinancing to a lower rate could help reduce your monthly payments and save thousands over the life of the loan.

    See today's rates

    $2,738/mo

    Est. payment

    Explore your selling options

    Work with a Zillow partner agent

    Leverage their expertise and Zillow's premium Showcase listings to get your home seen by more buyers.

    Get started

    List with your own agent

    Get your home in front of millions of buyers by listing it on Zillow.

    Learn how to do it

    Sell it yourself

    Take full control of how buyers see your home on Zillow by listing For Sale by Owner (FSBO).

    List your home

    What's special

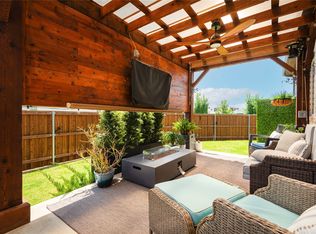
    Private outdoor living spaceLots of windowsNeighborhood parksLow maintenance highland townhome

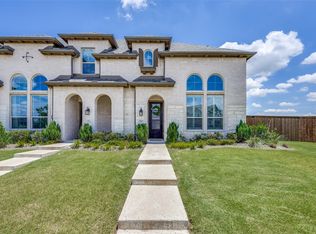
    MLS# 20232366 - Built by Highland Homes - Ready Now! ~ This Ashford by Highland Homes features a Primary Bedroom Downstairs! ‘Lock and Leave’ your Townhome at Trinity Falls and enjoy the exciting entertainment and dining of downtown McKinney minutes from your doorstep. Enjoy the full range of resort style amenities of the master planned 1,700 acre Trinity Falls community, including neighborhood parks, miles of hike bike trails, and over 450 acres of green space! A low maintenance Highland Townhome offers unique highlights such as a private outdoor living space, two car garage, and two story ceilings with lots of windows allowing for plenty of natural light.

    This property is off market, which means it's not currently listed for sale or rent on Zillow. This may be different from what's available on other websites or public sources.

    Zillow last checked:

    Listing updated:

    Listed by:

    Ben Caballero 0096651 888-524-3182,

    Highland Homes Realty 888-524-3182

    Bought with:

    Lewis Ohemeng

    Ebby Halliday, REALTORS

    Source: NTREIS,MLS#: 20232366

    Facts & features

    Interior

    Bedrooms & bathrooms
    • Bedrooms: 3
    • Bathrooms: 3
    • Full bathrooms: 2
    • 1/2 bathrooms: 1
    Primary bedroom
    • Features: En Suite Bathroom, Garden Tub/Roman Tub, Separate Shower, Walk-In Closet(s)
    • Level: First
    • Dimensions: 14 x 12
    Bedroom
    • Level: Second
    • Dimensions: 13 x 11
    Bedroom
    • Level: Second
    • Dimensions: 10 x 10
    Dining room
    • Level: First
    • Dimensions: 10 x 11
    Kitchen
    • Features: Eat-in Kitchen, Kitchen Island, Pantry, Solid Surface Counters
    • Level: First
    • Dimensions: 10 x 15
    Living room
    • Level: First
    • Dimensions: 13 x 16
    Living room
    • Level: Second
    • Dimensions: 10 x 15
    Utility room
    • Level: First
    • Dimensions: 5 x 6
    Heating
    • Central, Zoned
    Cooling
    • Central Air, Ceiling Fan(s), Zoned
    Appliances
    • Included: Some Gas Appliances, Dishwasher, Electric Oven, Gas Cooktop, Disposal, Gas Water Heater, Microwave, Plumbed For Gas, Tankless Water Heater
    Features
    • High Speed Internet, Kitchen Island, Loft, Open Floorplan, Pantry, Smart Home, Vaulted Ceiling(s), Wired for Data, Walk-In Closet(s)
    • Flooring: Carpet, Ceramic Tile, Luxury Vinyl Plank
    • Has basement: No
    • Has fireplace: No
    Interior area
    • Total interior livable area: 1,761 sqft

    Property

    Parking
    • Total spaces: 2
    • Parking features: Door-Single, Garage, Garage Door Opener, Garage Faces Rear, Side By Side
    • Attached garage spaces: 2
    Features
    • Levels: Two
    • Stories: 2
    • Exterior features: Courtyard
    • Pool features: None, Community
    • Fencing: Gate
    Lot
    • Size: 2,178 sqft
    • Features: Landscaped, Sprinkler System
    Details
    • Parcel number: 2861264

    Construction

    Type & style
    • Home type: Townhouse
    • Architectural style: Traditional
    • Property subtype: Townhouse
    • Attached to another structure: Yes
    Materials
    • Brick, Fiber Cement, Wood Siding
    • Foundation: Slab
    • Roof: Composition
    Condition
    • New construction: Yes
    • Year built: 2022

    Utilities & green energy

    • Water: Public
    • Utilities for property: Natural Gas Available, Municipal Utilities, Sewer Available, Separate Meters, Underground Utilities, Water Available
    Green energy
    • Energy efficient items: HVAC, Water Heater, Windows

    Community & neighborhood

    Community
    • Community features: Clubhouse, Fitness Center, Other, Playground, Park, Pool, Trails/Paths, Curbs, Sidewalks
    Location
    • Region: Mckinney
    • Subdivision: Trinity Falls: Townhomes - The Villas

    HOA & financial

    HOA
    • Has HOA: Yes
    • HOA fee: $370 monthly
    • Services included: Association Management, Maintenance Grounds, Maintenance Structure
    • Association name: CCMC
    • Association phone: 972-548-5008

    Price history

    DateEventPrice
    6/30/2023Sold--
    Source: NTREIS #20232366 Report a problem
    4/1/2023Pending sale$415,000$236/sqft
    Source: NTREIS #20232366 Report a problem
    3/3/2023Price change$415,000-8.1%$236/sqft
    Source: NTREIS #20232366 Report a problem
    2/10/2023Price change$451,761-1.7%$257/sqft
    Source: NTREIS #20232366 Report a problem
    12/2/2022Price change$459,761-2.5%$261/sqft
    Source: Highland Homes Report a problem
    11/10/2022Price change$471,760+0.6%$268/sqft
    Source: Highland Homes Report a problem
    10/8/2022Price change$468,990+9.3%$266/sqft
    Source: Highland Homes Report a problem
    9/30/2022Listed for sale$428,990$244/sqft
    Source: Highland Homes Report a problem

    Public tax history

    YearProperty taxesTax assessment
    2025$3,723 -19.5%$401,868 -6.9%
    2024$4,624 +137.5%$431,615 +201%
    2023$1,947 $143,375

    Find assessor info on the county website

    Neighborhood: Trinity Falls

    Nearby schools

    GreatSchools rating
    Schools provided by the listing agent
    • Elementary: Naomi Press
    • Middle: Johnson
    • High: McKinney North
    • District: McKinney ISD

    Source: NTREIS. This data may not be complete. We recommend contacting the local school district to confirm school assignments for this home.

    Get a cash offer in 3 minutes
    Find out how much your home could sell for in as little as 3 minutes with a no-obligation cash offer.
    Estimated market value
    $363,100
    Get a cash offer in 3 minutes
    Find out how much your home could sell for in as little as 3 minutes with a no-obligation cash offer.
    Estimated market value
    $363,100