Skip main navigation
Sold
  • Price Unknown

    2736 Fiddler Way, McKinney, TX 75071

    3beds
    2,106sqft
    Townhouse
    Built in 2023
    2,526 Square Feet Lot
    $391,300 Zestimate®
    $--/sqft
    $2,830 Estimated rent

    Home value

    $391,300

    $372,000 - $411,000

    $2,830/mo

    Zestimate® history
    Loading
    Loading...

    Owner options

    List your home for rent

    $2,830/mo

    Rent Zestimate®

    Find your next renter with Zillow Rental Manager. Plus, with online applications, you can quickly screen prospective tenants – for free.

    Learn more

    $2,830/mo

    Rent Zestimate®

    Refinance and save

    $131/mo

    Est. payment

    Refinancing to a lower rate could help reduce your monthly payments and save thousands over the life of the loan.

    See today's rates

    $131/mo

    Est. payment

    Explore your selling options

    Work with a Zillow partner agent

    Leverage their expertise and Zillow's premium Showcase listings to get your home seen by more buyers.

    Get started

    List with your own agent

    Get your home in front of millions of buyers by listing it on Zillow.

    Learn how to do it

    Sell it yourself

    Take full control of how buyers see your home on Zillow by listing For Sale by Owner (FSBO).

    List your home

    What's special

    Private fully enclosed courtyardAbundant natural lightPeaceful retreatVersatile upstairs flex spaceSoaring ceilingsUpgraded in-ceiling speakersBeautiful designer fixtures
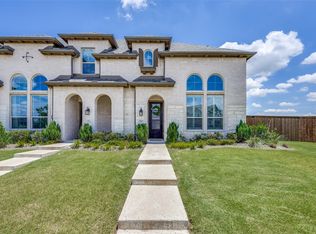
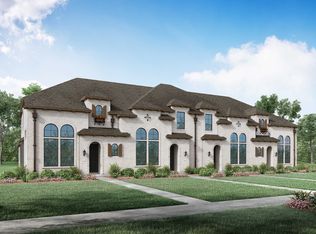
    Welcome to this beautifully maintained Highland built townhome in the highly sought-after 2,000-acre Trinity Falls master-planned community in McKinney! This low-maintenance home offers the perfect blend of style, and comfort. Meticulously cared for and thoughtfully designed, this fragrance-free, toxin-conscious home has had no shoes worn inside, creating a clean and welcoming environment throughout. Step inside to soaring ceilings, abundant natural light, and beautiful designer fixtures that make this home truly shine. The spacious living area is overlooked by a versatile upstairs flex space, perfect for a home office, playroom, second living area, or workout space. The kitchen features upgraded in-ceiling speakers, adding both convenience and an elevated entertainment experience. All three bedrooms are located upstairs, along with two full bathrooms, while a convenient half bath is located downstairs for guests. The home also offers an impressive amount of storage space throughout. One of the standout features of this particular unit is the private, fully enclosed courtyard — ideal for kids, pets, entertaining, or simply relaxing outdoors in your own peaceful retreat. Enjoy the ease of HOA-maintained exterior landscaping and yard care, allowing for truly low-maintenance living. This is a rare opportunity to own a beautifully cared-for home in one of McKinney’s most desirable master-planned communities with exceptional amenities, trails, parks, and more!

    Zillow last checked:

    Listing updated:

    Listed by:

    Alisha Timon 0828532 972-771-6970,

    Regal, REALTORS 972-771-6970

    Bought with:

    Laura Robertson, 0485346

    Keller Williams Realty Allen

    Source: NTREIS,MLS#: 21280820

    Facts & features

    Interior

    Bedrooms & bathrooms
    • Bedrooms: 3
    • Bathrooms: 3
    • Full bathrooms: 2
    • 1/2 bathrooms: 1
    Primary bedroom
    • Features: Closet Cabinetry
    • Level: Second
    • Dimensions: 13 x 13
    Bedroom
    • Level: Second
    • Dimensions: 10 x 10
    Bedroom
    • Level: Second
    • Dimensions: 9 x 19
    Dining room
    • Level: First
    • Dimensions: 11 x 10
    Living room
    • Level: First
    • Dimensions: 13 x 16
    Loft
    • Level: Second
    • Dimensions: 18 x 10
    Heating
    • Central
    Cooling
    • Central Air
    Appliances
    • Included: Some Gas Appliances, Dishwasher, Electric Oven, Gas Cooktop, Disposal, Gas Water Heater, Microwave, Plumbed For Gas, Tankless Water Heater, Vented Exhaust Fan
    • Laundry: Washer Hookup, Dryer Hookup, ElectricDryer Hookup, Laundry in Utility Room
    Features
    • High Speed Internet, Kitchen Island, Loft, Open Floorplan, Pantry, Vaulted Ceiling(s), Walk-In Closet(s)
    • Flooring: Carpet, Engineered Hardwood, Tile
    • Has basement: No
    • Has fireplace: No
    Interior area
    • Total interior livable area: 2,106 sqft

    Property

    Parking
    • Total spaces: 2
    • Parking features: Driveway, Garage, Garage Door Opener, Garage Faces Rear
    • Attached garage spaces: 2
    Features
    • Levels: Two
    • Stories: 2
    • Exterior features: Courtyard, Rain Gutters
    • Pool features: None, Community
    • Fencing: Privacy,Wood
    Lot
    • Size: 2,526 Square Feet
    • Features: Landscaped, Sprinkler System
    Details
    • Parcel number: R1273500G06401

    Construction

    Type & style
    • Home type: Townhouse
    • Property subtype: Townhouse
    • Attached to another structure: Yes
    Materials
    • Foundation: Slab
    • Roof: Composition
    Condition
    • Resale
    • Year built: 2023

    Utilities & green energy

    • Sewer: Public Sewer
    • Water: Public
    • Utilities for property: Natural Gas Available, Municipal Utilities, Sewer Available, Separate Meters, Underground Utilities, Water Available

    Community & HOA

    Community
    • Features: Clubhouse, Fitness Center, Playground, Park, Pool, Trails/Paths, Curbs, Sidewalks
    • Subdivision: Trinity Falls
    HOA
    • Has HOA: Yes
    • Amenities included: Maintenance Front Yard
    • Services included: All Facilities, Association Management, Maintenance Grounds, Maintenance Structure
    • HOA fee: $131 monthly
    • HOA name: Ccmc-Trinity Falls
    • HOA phone: 972-548-5008
    Location
    • Region: Mckinney

    Financial & listing details

    • Tax assessed value: $413,000
    • Annual tax amount: $5,513
    • Date on market: 5/29/2026
    • Cumulative days on market: 74 days
    • Listing terms: Cash,Conventional,FHA,VA Loan
    • Exclusions: White bookshelves located in living room, TV Mount in Living room, Mirror on wall in dining/living area, IKEA shelves in master closet

    Price history

    DateEventPrice
    9/8/2026Sold--
    Source: NTREIS #21280820 Report a problem
    8/23/2026Pending sale$399,900$190/sqft
    Source: NTREIS #21280820 Report a problem
    8/12/2026Contingent$399,900$190/sqft
    Source: NTREIS #21280820 Report a problem
    7/16/2026Price change$399,900-1.3%$190/sqft
    Source: NTREIS #21280820 Report a problem
    6/12/2026Price change$405,000-2.4%$192/sqft
    Source: NTREIS #21280820 Report a problem
    5/29/2026Listed for sale$415,000-2.4%$197/sqft
    Source: NTREIS #21280820 Report a problem
    9/28/2023Sold--
    Source: NTREIS #20363922 Report a problem
    7/21/2023Pending sale$425,000$202/sqft
    Source: NTREIS #20363922 Report a problem
    6/15/2023Price change$425,000-6.9%$202/sqft
    Source: Highland Homes Report a problem
    6/9/2023Price change$456,534-3.2%$217/sqft
    Source: Highland Homes Report a problem
    6/6/2023Listed for sale$471,534$224/sqft
    Source: Highland Homes Report a problem

    Public tax history

    YearProperty taxesTax assessment
    2025$3,869 -17.1%$413,000 -5.1%
    2024$4,669 +396.1%$435,000 +527.7%
    2023$941 $69,300
    Find assessor info on the county website

    Neighborhood: Trinity Falls

    Nearby schools

    GreatSchools rating
    Schools provided by the listing agent
    • Elementary: Ruth and Harold Frazier
    • Middle: Johnson
    • High: McKinney North
    • District: McKinney ISD

    Source: NTREIS. This data may not be complete. We recommend contacting the local school district to confirm school assignments for this home.

    Get a cash offer in 3 minutes
    Find out how much your home could sell for in as little as 3 minutes with a no-obligation cash offer.
    Estimated market value
    $391,300
    Get a cash offer in 3 minutes
    Find out how much your home could sell for in as little as 3 minutes with a no-obligation cash offer.
    Estimated market value
    $391,300