Skip main navigation
Sold for $290,000
  • $290,000

    2724 General Blvd, North Chesterfield, VA 23237

    3beds
    1,312sqft
    Detached
    Built in 1967
    0.35 Acres Lot
    $296,900 Zestimate®
    $221/sqft
    $1,794 Estimated rent

    Home value

    $296,900

    $279,000 - $318,000

    $1,794/mo

    Zestimate® history
    Loading
    Loading...

    Owner options

    List your home for rent

    $1,794/mo

    Rent Zestimate®

    Find your next renter with Zillow Rental Manager. Plus, with online applications, you can quickly screen prospective tenants – for free.

    Learn more

    $1,794/mo

    Rent Zestimate®

    Refinance and save

    $1,725/mo

    Est. payment

    Refinancing to a lower rate could help reduce your monthly payments and save thousands over the life of the loan.

    See today's rates

    $1,725/mo

    Est. payment

    Explore your selling options

    Work with a Zillow partner agent

    Leverage their expertise and Zillow's premium Showcase listings to get your home seen by more buyers.

    Get started

    List with your own agent

    Get your home in front of millions of buyers by listing it on Zillow.

    Learn how to do it

    Sell it yourself

    Take full control of how buyers see your home on Zillow by listing For Sale by Owner (FSBO).

    List your home

    What's special

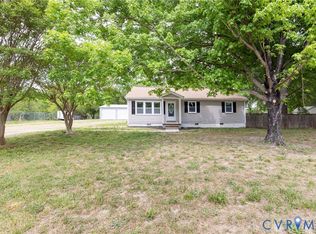
    WOW LOOK AT THIS ONE!! Fabulously renovated rancher with the most excellent commute into the city! Complete with extra large 20x24 garage! Perfectly sized 1312sf is good to go for many years: NEW roof, NEW heat pump, NEW crawl insulation + vapor barrier, replacement windows! Inside has super WOW factor- all NEW flooring includes ceramic bath and laundry with beautiful wide plank laminate floors. NEW kitchen appliances: electric stove,microwave, side by side double door fridge and dishwasher. NEW hot water tank. NEW White kitchen soft close cabinets with GRANITE counter and subway TILE backsplash. NEW lighting including recessed. Nickel hardware. NEW front and interior doors. All NEW bathroom with gorgeous tile work. Popular Custom gray wall color and bright white trim! let's look at that trim out package too- coffer ceilings, tray ceiling, panel doors and more. This GEM is ready to go!

    Facts & features

    Interior

    Bedrooms & bathrooms
    • Bedrooms: 3
    • Bathrooms: 1
    • Full bathrooms: 1
    • Main level bathrooms: 1
    Heating
    • Forced air, Heat pump, Electric
    Cooling
    • None
    Appliances
    • Included: Dishwasher, Microwave, Refrigerator
    Features
    • 1st Floor Master Bedroom
    • Flooring: Tile, Laminate
    • Windows: Thermal Windows
    • Basement: None
    • Attic: Access Panel
    • Has fireplace: Yes
    Interior area
    • Structure area source: Per Tax
    • Total interior livable area: 1,312 sqft
    • Finished area below ground: 0

    Property

    Parking
    • Parking features: Garage - Detached
    Features
    • Patio & porch: Porch, Rear Porch
    • Exterior features: Vinyl
    • Fencing: Rear Only, Combination
    • Frontage length: 0.0000
    Lot
    • Size: 0.35 Acres
    Details
    • Parcel number: 793666859800000
    • Zoning: R7
    • Zoning description: R7

    Construction

    Type & style
    • Home type: SingleFamily
    • Architectural style: Ranch
    • Property subtype: Detached
    Materials
    • Wood
    • Roof: Composition
    Condition
    • Year built: 1967

    Utilities & green energy

    • Sewer: Public Sewer
    • Water: Public Water

    Community & neighborhood

    Location
    • Region: North Chesterfield

    Other

    Other facts
    • Sewer: Public Sewer
    • Heating: Forced Air, Electric
    • Zoning: R7
    • Appliances: Dishwasher, Refrigerator, Microwave, Electric Water Heater, Electric Cooking, Stove
    • ArchitecturalStyle: Ranch
    • AssociationYN: 0
    • HeatingYN: true
    • Flooring: Laminate, Tile-Ceramic
    • CoolingYN: true
    • GarageYN: 1
    • RoomsTotal: 3
    • ConstructionMaterials: Frame, Vinyl Siding
    • Roof: Composition
    • Cooling: Heat Pump
    • Basement: Crawl Space
    • MainLevelBathrooms: 1
    • FarmLandAreaUnits: Square Feet
    • YearBuiltDetails: Actual
    • PatioAndPorchFeatures: Porch, Rear Porch
    • ParkingFeatures: Off Street
    • BelowGradeFinishedArea: 0
    • WaterSource: Public Water
    • PropertySubType: Detached
    • ZoningDescription: R7
    • FrontageLength: 0.0000
    • BuildingAreaSource: Per Tax
    • Attic: Access Panel
    • Fencing: Rear Only, Combination
    • WindowFeatures: Thermal Windows
    • InteriorFeatures: 1st Floor Master Bedroom
    • BelowGradeFinishedAreaSource: Per Tax
    • MlsStatus: Active

    Price history

    DateEventPrice
    2/3/2026Sold$290,000+63.9%$221/sqft
    Source: Public Record Report a problem
    1/10/2020Sold$176,900$135/sqft
    Source: CVRMLS #1936843 Report a problem
    12/12/2019Pending sale$176,900$135/sqft
    Source: Long & Foster REALTORS #1936843 Report a problem
    12/9/2019Price change$176,900-5.4%$135/sqft
    Source: Long & Foster REALTORS #1936843 Report a problem
    12/2/2019Price change$186,900-4.1%$142/sqft
    Source: Long & Foster REALTORS #1936843 Report a problem
    11/15/2019Listed for sale$194,900+80.3%$149/sqft
    Source: Long & Foster REALTORS #1936843 Report a problem
    9/4/2019Sold$108,100+9.2%$82/sqft
    Source: CVRMLS #1920433 Report a problem
    8/7/2019Price change$99,000-27.7%$75/sqft
    Source: Clear Choice Realty, LLC #1920433 Report a problem
    6/20/2019Listed for sale$137,000+101.5%$104/sqft
    Source: Clear Choice Realty, LLC #1920433 Report a problem
    3/5/1998Sold$68,000$52/sqft
    Source: Public Record Report a problem

    Public tax history

    YearProperty taxesTax assessment
    2025$2,156 +7%$242,200 +8.2%
    2024$2,015 +11.3%$223,900 +12.6%
    2023$1,810 +1.2%$198,900 +2.3%
    2022$1,789 +10.5%$194,500 +14.1%
    2021$1,620 +2%$170,500 +2%
    2020$1,588 +7%$167,200 +7%
    2019$1,485 +2.9%$156,300 +6.6%
    2018$1,443 +5.1%$146,600
    2017$1,373 $146,600 +4.4%
    2016$1,373 $140,400
    2015$1,373 +3.6%$140,400 +3.7%
    2014$1,325 $135,400 +4.1%
    2013-- $130,100 -0.7%
    2012-- $131,000 -5.5%
    2011-- $138,600 -1.6%
    2010-- $140,800 -3.8%
    2009-- $146,400
    2008-- $146,400 +10.7%
    2007-- $132,200 +38.4%
    2005-- $95,500 +20.3%
    2004-- $79,400
    2003-- $79,400 +7.4%
    2002-- $73,900 +8.7%
    2001-- $68,000

    Find assessor info on the county website

    Neighborhood: 23237

    Nearby schools

    GreatSchools rating
    Schools provided by the listing agent
    • Elementary: Bellwood
    • Middle: Salem
    • High: Bird

    Source: The MLS. This data may not be complete. We recommend contacting the local school district to confirm school assignments for this home.

    Get a cash offer in 3 minutes
    Find out how much your home could sell for in as little as 3 minutes with a no-obligation cash offer.
    Estimated market value
    $296,900
    Get a cash offer in 3 minutes
    Find out how much your home could sell for in as little as 3 minutes with a no-obligation cash offer.
    Estimated market value
    $296,900