NEW CONSTRUCTION currently underway! The home is presently in the drywall phase, with exterior siding already installed. Photos shown are from a previously completed home by the same builder on the same road and are included for reference only. Finishes, colors, materials, fixtures, and features may vary in the completed home. Contact the listing agent for current construction details, selections, and estimated completion date.
New construction
$424,950
2719 General Blvd, North Chesterfield, VA 23237
4beds
2,160sqft
Single Family Residence
Built in 2026
7,361 Square Feet Lot
$-- Zestimate®
$197/sqft
$-- HOA
What's special
- 5 days
- 160
- 17
Zillow last checked:
Listing updated:
Listed by:
Elmer Diaz dsamson@samsonproperties.net,
Samson Properties 804-353-0009,
Jonathan Diaz 804-938-4787,
Samson Properties
Source: CVRMLS,MLS#: 2626156 Originating MLS: Central Virginia Regional MLS
Originating MLS: Central Virginia Regional MLSFacts & features
Interior
Bedrooms & bathrooms
- Bedrooms: 4
- Bathrooms: 3
- Full bathrooms: 3
Other
- Description: Shower
- Level: First
Other
- Description: Tub & Shower
- Level: Second
Heating
- Electric, Heat Pump
Cooling
- Central Air
Features
- Has basement: No
- Attic: Access Only
Interior area
- Total interior livable area: 2,160 sqft
- Finished area above ground: 2,160
- Finished area below ground: 0
Property
Features
- Levels: Two
- Stories: 2
- Pool features: None
Lot
- Size: 7,361 Square Feet
Details
- Parcel number: 793666878000000
- Zoning description: R7
Construction
Type & style
- Home type: SingleFamily
- Architectural style: Bungalow,Cottage
- Property subtype: Single Family Residence
Materials
- Frame, Vinyl Siding
Condition
- New Construction
- New construction: Yes
- Year built: 2026
Utilities & green energy
- Sewer: Public Sewer
- Water: Public
Community & HOA
Community
- Subdivision: Central Park
Location
- Region: North Chesterfield
Financial & listing details
- Price per square foot: $197/sqft
- Tax assessed value: $17,000
- Annual tax amount: $151
- Date on market: 9/23/2026
- Ownership: Individuals
- Ownership type: Sole Proprietor
Estimated market value
Not available
Estimated sales range
Not available
Not available
Price history
| Date | Event | Price |
|---|---|---|
| 9/24/2026 | Listed for sale | $424,950$197/sqft |
Source:  CVRMLS #2626156 Report a problem CVRMLS #2626156 Report a problem | ||
Public tax history
| Year | Property taxes | Tax assessment |
|---|---|---|
| 2025 | $151 -1.1% | $17,000 |
| 2024 | $153 -1.1% | $17,000 |
| 2023 | $155 +12.1% | $17,000 +13.3% |
| 2022 | $138 -3.2% | $15,000 |
| 2021 | $143 | $15,000 |
| 2020 | $143 | $15,000 |
| 2019 | $143 | $15,000 |
| 2018 | $143 -1% | $15,000 |
| 2017 | $144 | $15,000 |
| 2016 | $144 | $15,000 |
| 2015 | $144 | $15,000 |
| 2014 | $144 | $15,000 |
| 2013 | -- | $15,000 |
| 2012 | -- | $15,000 -6.3% |
| 2011 | -- | $16,000 -5.9% |
| 2010 | -- | $17,000 |
| 2009 | -- | $17,000 |
| 2008 | -- | $17,000 +21.4% |
| 2007 | -- | $14,000 +40% |
| 2005 | -- | $10,000 +25% |
| 2004 | -- | $8,000 |
| 2003 | -- | $8,000 +33.3% |
| 2002 | -- | $6,000 |
| 2001 | -- | $6,000 |
Find assessor info on the county website
Monthly payment
Est. payment
Payment breakdown
Explore the cost of this home by adjusting the details. Changes won't be saved.Climate risks
Neighborhood: 23237
Nearby schools
Schools provided by the listing agent
- Elementary: Bellwood
- Middle: Salem
- High: Bird
Source: CVRMLS. This data may not be complete. We recommend contacting the local school district to confirm school assignments for this home.
- $415,0004 bd4 ba2.1k sqft2725 General Blvd, North Chesterfield, VA 23237Sold
- $195,9002 bd1 ba1.2k sqft2715 General Blvd, North Chesterfield, VA 23237Off Market
- $371,3004 bd2 ba1.7k sqft10001 Brightwood Ave, North Chesterfield, VA 23237Off Market
- $290,0003 bd1 ba1.3k sqft2724 General Blvd, North Chesterfield, VA 23237Sold

Similar homes
- $--4 bd3 ba2.3k sqft9012 Proctors Run Ct, North Chesterfield, VA 23237Auction
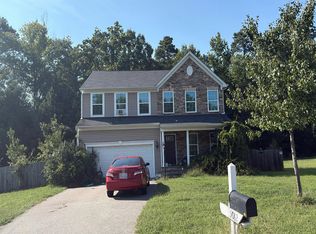 Auction.com 2
 - $424,9994 bd3 ba1.9k sqft9330 S Carswell St, North Chesterfield, VA 23237For Sale
 MLS ID #2621360, LaToya Washington, Covenant Realty-Real Broker. CVRMLS
 - $425,0004 bd3 ba2.2k sqft4525 Old Mesa Dr, North Chesterfield, VA 23237For Sale
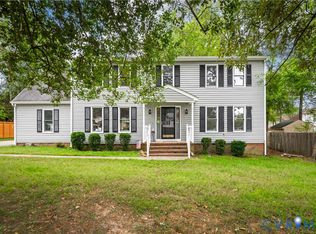 MLS ID #2623876, Becky Parker, Real Broker LLC. CVRMLS
 - $385,0005 bd2 ba1.8k sqft8409 Hopkins Rd, North Chesterfield, VA 23237For Sale
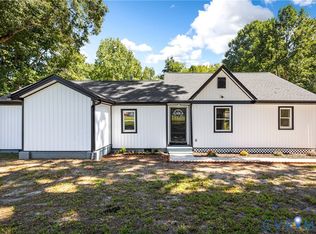 MLS ID #2624411, Stephanie Napoleon, Real Broker LLC. CVRMLS
