Charming Cape Cod with Updates Throughout! Welcome home to this charming Cape Cod featuring newly refinished hardwood floors and an inviting layout designed for comfortable living. The updated eat-in kitchen boasts granite countertops, new cabinetry, and new appliances, with plenty of cabinet space for all your storage needs. A convenient first-floor primary bedroom offers easy living, while four bedrooms and two full baths provide plenty of room for family, guests, or a home office. Additional features include a heat pump with central air, a dedicated utility room, vinyl windows, and low-maintenance vinyl siding. With its classic Cape Cod charm and thoughtful updates, this home is ready for you to make it your own!
For sale
$315,000
3017 Kingsdale Rd, North Chesterfield, VA 23237
4beds
1,668sqft
Single Family Residence
Built in 1949
1.14 Acres Lot
$308,800 Zestimate®
$189/sqft
$-- HOA
What's special
Convenient first-floor primary bedroomLow-maintenance vinyl sidingGranite countertopsFour bedroomsNewly refinished hardwood floorsPlenty of cabinet spaceNew appliances
- 31 days
- 620
- 94
Likely to sell faster than
Zillow last checked:
Listing updated:
Listed by:
Ronda Bradley-Gallagher ronda@rondagallagher.com,
Bradley Real Estate, LLC 804-330-4200
Source: CVRMLS,MLS#: 2627978 Originating MLS: Central Virginia Regional MLS
Facts & features
Interior
Bedrooms & bathrooms
- Bedrooms: 4
- Bathrooms: 2
- Full bathrooms: 2
Primary bedroom
- Description: hdwd, ceiling lights, closet
- Level: First
- Dimensions: 0 x 0
Bedroom 2
- Description: hdwd, ceiling light, closet
- Level: First
- Dimensions: 0 x 0
Bedroom 3
- Description: carpet, closet, ceiling light
- Level: Second
- Dimensions: 0 x 0
Bedroom 4
- Description: hdwd, ceiling light, closet
- Level: Second
- Dimensions: 0 x 0
Other
- Description: Tub & Shower
- Level: First
Other
- Description: Tub & Shower
- Level: Second
Great room
- Description: clg fan, hdwd
- Level: First
- Dimensions: 0 x 0
Kitchen
- Description: Granite, stainless appliances
- Level: First
- Dimensions: 0 x 0
Laundry
- Description: Cabinets, Separate entrance
- Level: First
- Dimensions: 0 x 0
Heating
- Electric, Heat Pump
Cooling
- Central Air
Appliances
- Included: Dishwasher, Electric Cooking, Electric Water Heater, Disposal, Refrigerator, Stove
- Laundry: Washer Hookup, Dryer Hookup
Features
- Breakfast Area, Ceiling Fan(s), Dining Area, Eat-in Kitchen, Granite Counters, Main Level Primary
- Flooring: Ceramic Tile, Partially Carpeted, Wood
- Basement: Crawl Space
- Attic: Access Only
- Has fireplace: No
Interior area
- Total interior livable area: 1,668 sqft
- Finished area above ground: 1,668
- Finished area below ground: 0
Property
Parking
- Parking features: Circular Driveway
- Has uncovered spaces: Yes
Features
- Levels: One and One Half
- Stories: 1.5
- Patio & porch: Stoop, Deck
- Exterior features: Deck
- Pool features: None
- Fencing: None
Lot
- Size: 1.14 Acres
Details
- Parcel number: 791668089300000
- Zoning description: R7
- Special conditions: Estate
Construction
Type & style
- Home type: SingleFamily
- Architectural style: Cape Cod
- Property subtype: Single Family Residence
Materials
- Drywall, Frame, Vinyl Siding
- Roof: Composition
Condition
- Resale
- New construction: No
- Year built: 1949
Utilities & green energy
- Sewer: Public Sewer
- Water: Public
Community & HOA
Community
- Subdivision: Quail Oaks
Location
- Region: North Chesterfield
Financial & listing details
- Price per square foot: $189/sqft
- Tax assessed value: $248,700
- Annual tax amount: $2,213
- Date on market: 10/13/2026
- Ownership: Estate
Estimated market value
$308,800
$293,000 - $324,000
$2,391/mo
Price history
| Date | Event | Price |
|---|---|---|
| 10/14/2026 | Listed for sale | $315,000+131.3%$189/sqft |
Source:  CVRMLS #2627978 Report a problem | ||
| 1/6/2011 | Sold | $136,200+5.6%$82/sqft |
Source: Public Record Report a problem | ||
| 10/23/2010 | Price change | $129,000-7.9%$77/sqft |
Source: CENTURY 21 All American #1032448 Report a problem | ||
| 7/22/2010 | Price change | $140,000-6.6%$84/sqft |
Source: CENTURY 21 All American #1032448 Report a problem | ||
| 5/12/2010 | Price change | $149,950-3.3%$90/sqft |
Source: CENTURY 21 All American #1013039 Report a problem | ||
| 4/27/2010 | Listed for sale | $155,000+86.7%$93/sqft |
Source: CENTURY 21 All American #1013039 Report a problem | ||
| 10/21/2002 | Sold | $83,000$50/sqft |
Source: Public Record Report a problem | ||
Public tax history
| Year | Property taxes | Tax assessment |
|---|---|---|
| 2025 | $2,194 +7.8% | $246,500 +9% |
| 2024 | $2,036 +14.8% | $226,200 +16.1% |
| 2023 | $1,773 +2.4% | $194,800 +3.6% |
| 2022 | $1,731 +15.5% | $188,100 +19.3% |
| 2021 | $1,498 +3.9% | $157,700 +3.9% |
| 2020 | $1,442 +1.1% | $151,800 +1.1% |
| 2019 | $1,427 +5.6% | $150,200 +9.6% |
| 2018 | $1,352 +12.4% | $137,000 +7.6% |
| 2017 | $1,203 | $127,300 +3.7% |
| 2016 | $1,203 | $122,700 |
| 2015 | $1,203 +2.8% | $122,700 +2.8% |
| 2014 | $1,170 | $119,300 -5.2% |
| 2013 | -- | $125,800 -0.7% |
| 2012 | -- | $126,700 -4.8% |
| 2011 | -- | $133,100 -2.3% |
| 2010 | -- | $136,200 -11.5% |
| 2009 | -- | $153,900 +0.7% |
| 2008 | -- | $152,900 +11.9% |
| 2007 | -- | $136,700 +44% |
| 2005 | -- | $94,900 +12.2% |
| 2004 | -- | $84,600 +9.9% |
| 2003 | -- | $77,000 +2.7% |
| 2002 | -- | $75,000 +3.2% |
| 2001 | -- | $72,700 |
Find assessor info on the county website
Monthly payment
Est. payment
Payment breakdown
Explore the cost of this home by adjusting the details. Changes won't be saved.Climate risks
Neighborhood: 23237
Nearby schools
Schools provided by the listing agent
- Elementary: Bellwood
- Middle: Salem
- High: Bird
Source: CVRMLS. This data may not be complete. We recommend contacting the local school district to confirm school assignments for this home.
- $361,6004 bd2 ba1.7k sqft3007 Kingsdale Rd, North Chesterfield, VA 23237Off Market
- $315,1004 bd2 ba1.5k sqft3025 Kingsdale Rd, North Chesterfield, VA 23237Off Market
- $400-- bd-- ba-- sqft3014 Kingsdale Rd, North Chesterfield, VA 23237Off Market
- $239,1004 bd1 ba1.6k sqft3001 Kingsdale Rd, North Chesterfield, VA 23237Off Market
Similar homes
- $275,0003 bd2 ba1.3k sqft9450 Hilda Ave, North Chesterfield, VA 23237For Sale
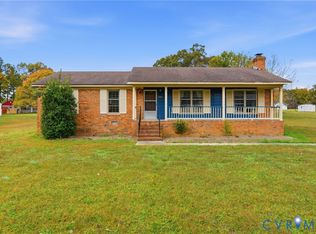 MLS ID #2629830, Christina Bacon, Keller Williams Realty. CVRMLS
- $319,0003 bd2 ba1.3k sqft8924 Germont Ave, North Chesterfield, VA 23237For Sale
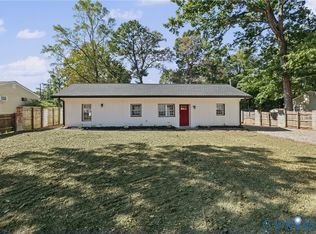 MLS ID #2628152, Carla Otero Gonzalez, Long & Foster REALTORS. CVRMLS
- $--4 bd2 ba1.3k sqft8619 Pleasant Ridge Rd, North Chesterfield, VA 23237Auction
 Xome
- $325,0004 bd2 ba1.2k sqft2934 W Strathmore Rd, North Chesterfield, VA 23237For Sale
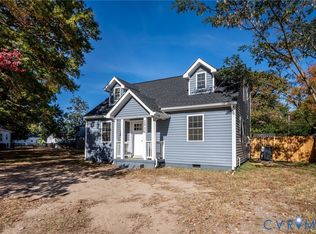 MLS ID #2629025, Sarah Romero, Real Broker LLC. CVRMLS
