Situated on a premium pond lot, this stunning home is located just a short drive away from the resort beaches of Kiawah Island and Folly Beach, the local amenities of neighboring James Island, the historic charm of Downtown Charleston, and the vibrant shopping and dining options of West Ashley. This turnkey home has been upgraded inside and out with modern finishes, extensive custom updates, and exceptional storage solutions at every turn.You are welcomed by a covered front porch leading inside to a foyer anchored by engineered hardwood floors and elegant wood treads on the stairs. The private dining area has been thoughtfully planned to seamlessly connect to a sophisticated butler's pantry, which features custom cabinets, a built-in beverage cooler, and a beautiful tile backsplash.Storage will never be an issue here, as the residence boasts a large walk-in pantry, extensive under-stairs storage, and a dedicated mudroom with built-in seating. The heart of the home is the bright, open-concept main living area. Designed perfectly for everyday living and entertaining, it features a spacious eat-in area and a stunning kitchen complete with a gas range and a large center island with bar seating. Flooded with natural light, this expansive space offers serene water views and leads directly out to the screened porch. For ultimate convenience, the kitchen refrigerator, washer, and dryer will all convey with the home. The comfortable screened porch flows seamlessly onto a custom-added patio shaded by a pergola, all overlooking a fully fenced-in backyard and pond. This outdoor oasis is perfectly equipped for entertaining and grilling, complete with the convenience of a built-in natural gas line. The upper level opens to an expansive loft space featuring a double closet, providing flexibility as a secondary living room or media space. This impressive layout offers four total bedrooms and three full bathrooms. Two of the bedrooms have a view of Trophy Lake. The upstairs primary suite has a massive walk-in closet and a unique attached flex space that is perfect for a nursery, home office, or private exercise studio. For added functionality and peace of mind, the property includes a generator plug-in on the side of the home and a garage equipped with a convenient exterior door leading straight to the side yard. Residents of Woodbury Park enjoy exceptional community amenities, including a clubhouse with workout room, pool, a fire pit, a covered pavilion area, protected trees, natural ponds, scenic walking trails, and an amenity center that features a sun shelf, and nearby dock facilities. Walking distance (1.2 miles) to Trophy Lake or Charleston's Aqua Park and ropes course, boating, fishing, and swimming. This property is approximately located: 1.6 miles to Haut Gap Middle School 2.5 miles to St. Johns High School 2.7 miles to Angel Oak Elementary School 5 miles to James Island 9 miles to Downtown West Ashley 12 miles to Downtown Charleston 14 miles to Folly Beach 14 miles to Kiawah Island
Closed
Zestimate®
$660,000
2724 Harmony Lake Dr, Johns Island, SC 29455
4beds
3,248sqft
Single Family Residence
Built in 2021
9,147 Square Feet Lot
$660,000 Zestimate®
$203/sqft
$4,843 Estimated rent
Home value
$660,000
$627,000 - $693,000
$4,843/mo
Zestimate® history
Owner options
List your home for rent
$4,843/mo
Rent Zestimate®
Find your next renter with Zillow Rental Manager. Plus, with online applications, you can quickly screen prospective tenants – for free.
$4,843/mo
Rent Zestimate®
Refinance and save
$3,723/mo
Est. payment
Refinancing to a lower rate could help reduce your monthly payments and save thousands over the life of the loan.
$3,723/mo
Est. payment
Explore your selling options
Work with a Zillow partner agent
Leverage their expertise and Zillow's premium Showcase listings to get your home seen by more buyers.
Get startedList with your own agent
Get your home in front of millions of buyers by listing it on Zillow.
Learn how to do itSell it yourself
Take full control of how buyers see your home on Zillow by listing For Sale by Owner (FSBO).
List your homeWhat's special
Zillow last checked:
Listing updated:
Listed by:
Keller Williams Key
Bought with:
Compass Carolinas, LLC
Source: CTMLS,MLS#: 26015969
Facts & features
Interior
Bedrooms & bathrooms
- Bedrooms: 4
- Bathrooms: 3
- Full bathrooms: 3
Rooms
- Room types: Family Room, Great Room, Loft, Dining Room, Eat-In-Kitchen, Family, Foyer, Great, Laundry, Pantry, Separate Dining
Heating
- Forced Air, Natural Gas
Cooling
- Central Air
Appliances
- Laundry: Electric Dryer Hookup, Washer Hookup, Laundry Room
Features
- Ceiling - Cathedral/Vaulted, Ceiling - Smooth, High Ceilings, Garden Tub/Shower, Kitchen Island, Walk-In Closet(s), Ceiling Fan(s), Eat-in Kitchen, Entrance Foyer, Pantry
- Flooring: Carpet, Ceramic Tile, Wood
- Windows: Thermal Windows/Doors, Window Treatments, ENERGY STAR Qualified Windows
- Number of fireplaces: 1
- Fireplace features: Gas Log, Great Room, One
Interior area
- Total structure area: 3,248
- Total interior livable area: 3,248 sqft
Property
Parking
- Total spaces: 2
- Parking features: Garage, Attached, Garage Door Opener
- Attached garage spaces: 2
Features
- Levels: Two
- Stories: 2
- Patio & porch: Front Porch, Screened
- Fencing: Back Yard,Wood
- Waterfront features: Pond
Lot
- Size: 9,147 Square Feet
- Features: 0 - .5 Acre, Level
Details
- Special conditions: 10 Yr Warranty
Construction
Type & style
- Home type: SingleFamily
- Architectural style: Traditional
- Property subtype: Single Family Residence
Materials
- Vinyl Siding
- Foundation: Slab
- Roof: Fiberglass
Condition
- New construction: No
- Year built: 2021
Details
- Warranty included: Yes
Utilities & green energy
- Sewer: Public Sewer
- Water: Public
- Utilities for property: Charleston Water Service, Dominion Energy, John IS Water Co
Green energy
- Green verification: HERS Index Score
Community & HOA
Community
- Features: Clubhouse, Dock Facilities, Fitness Center, Pool, Trash, Walk/Jog Trails
- Subdivision: Woodbury Park
Location
- Region: Johns Island
Financial & listing details
- Price per square foot: $203/sqft
- Date on market: 6/2/2026
- Listing terms: Cash,Conventional,FHA,VA Loan
Price history
| Date | Event | Price |
|---|---|---|
| 8/10/2026 | Sold | $660,000$203/sqft |
Source:  CTMLS #26015969 Report a problem CTMLS #26015969 Report a problem | ||
| 6/2/2026 | Listed for sale | $660,000+40.5%$203/sqft |
Source: CTMLS #26015969 Report a problem | ||
| 3/29/2021 | Sold | $469,900$145/sqft |
Source: CTMLS #21003684 Report a problem | ||
| 2/15/2021 | Contingent | $469,900$145/sqft |
Source: CTMLS #21003684 Report a problem | ||
| 2/11/2021 | Listed for sale | $469,900+6.5%$145/sqft |
Source: CTMLS #21003684 Report a problem | ||
| 1/10/2021 | Contingent | $441,300$136/sqft |
Source:  CTMLS #20023707 Report a problem CTMLS #20023707 Report a problem | ||
| 1/10/2021 | Pending sale | $441,300$136/sqft |
Source: D R Horton Inc #20023707 Report a problem | ||
| 1/10/2021 | Price change | $441,300+0.1%$136/sqft |
Source: D R Horton Inc #20023707 Report a problem | ||
| 9/30/2020 | Pending sale | $440,990-0.1%$136/sqft |
Source: D.R. Horton - Charleston Report a problem | ||
| 9/28/2020 | Contingent | $441,300+0.1%$136/sqft |
Source: CTMLS #20023707 Report a problem | ||
| 9/24/2020 | Price change | $440,9900%$136/sqft |
Source: D.R. Horton - Charleston Report a problem | ||
| 9/18/2020 | Listed for sale | $441,050$136/sqft |
Source: D.R. Horton - Charleston Report a problem | ||
Public tax history
Tax history is unavailable.
Neighborhood: 29455
Nearby homes
- $545,0004 bd2 ba1.8k sqft2720 Harmony Lake Dr, Johns Island, SC 29455Sold
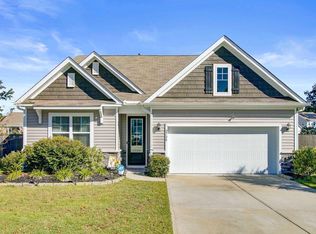
- $780,9005 bd3 ba2.7k sqft2725 Harmony Lake Dr, Johns Island, SC 29455Off Market
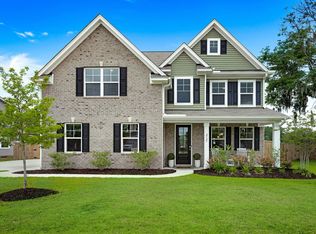
- $635,5005 bd3 ba2.6k sqft2732 Harmony Lake Dr, Johns Island, SC 29455Off Market

- $775,0004 bd3 ba2.9k sqft2721 Harmony Lake Dr, Johns Island, SC 29455For Sale

- $533,1002 bd2 ba1.6k sqft2749 Sunrose Ln, Johns Island, SC 29455Off Market
- $684,0004 bd3 ba2.6k sqft2753 Sunrose Ln, Johns Island, SC 29455Off Market
- $601,4003 bd2 ba2k sqft2713 Harmony Lake Dr, Johns Island, SC 29455Off Market
- $524,9002 bd2 ba1.6k sqft2741 Sunrose Ln, Johns Island, SC 29455Off Market
Nearby schools
GreatSchools rating
- 5/10Angel Oak Elementary SchoolGrades: PK-5Distance: 2.7 mi
- 7/10Haut Gap Middle SchoolGrades: 6-8Distance: 1.6 mi
- 2/10St. Johns High SchoolGrades: 9-12Distance: 2.4 mi
Schools provided by the listing agent
- Elementary: Angel Oak ES 4K-1/Johns Island ES 2-5
- Middle: Haut Gap
- High: St. Johns
Source: CTMLS. This data may not be complete. We recommend contacting the local school district to confirm school assignments for this home.
Get a cash offer in 3 minutes
Find out how much your home could sell for in as little as 3 minutes with a no-obligation cash offer.
Estimated market value
$660,000
Get a cash offer in 3 minutes
Find out how much your home could sell for in as little as 3 minutes with a no-obligation cash offer.
Estimated market value
$660,000
- South Carolina
- Charleston County
- Charleston
- 29455
- 2724 Harmony Lake Dr
Nearby cities
Nearby neighborhoods
Nearby zip codes
Other Charleston Topics
