Skip main navigation
Closed
  • $785,900

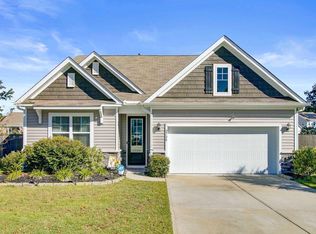
    2725 Harmony Lake Dr, Johns Island, SC 29455

    5beds
    2,737sqft
    Single Family Residence
    Built in 2021
    9,147 Square Feet Lot
    $785,900 Zestimate®
    $287/sqft
    $4,164 Estimated rent

    Home value

    $785,900

    $747,000 - $833,000

    $4,164/mo

    Zestimate® history
    Loading
    Loading...

    Owner options

    List your home for rent

    $4,164/mo

    Rent Zestimate®

    Find your next renter with Zillow Rental Manager. Plus, with online applications, you can quickly screen prospective tenants – for free.

    Learn more

    $4,164/mo

    Rent Zestimate®

    Refinance and save

    $4,433/mo

    Est. payment

    Refinancing to a lower rate could help reduce your monthly payments and save thousands over the life of the loan.

    See today's rates

    $4,433/mo

    Est. payment

    Explore your selling options

    Work with a Zillow partner agent

    Leverage their expertise and Zillow's premium Showcase listings to get your home seen by more buyers.

    Get started

    List with your own agent

    Get your home in front of millions of buyers by listing it on Zillow.

    Learn how to do it

    Sell it yourself

    Take full control of how buyers see your home on Zillow by listing For Sale by Owner (FSBO).

    List your home

    What's special

    Private floating dockEstuary beansWild oliveOpen concept homePersonal sanctuaryImmaculately keptExpansive views

    Don't miss this opportunity to purchase your dream lakefront home in Woodbury Park - one of Johns Island's premier communities! Situated on a quiet, dead end street, you'll step inside the foyer to this immaculately kept, like new, open concept home and you will instantly feel right at home! There is a separate dining room directly to your right that has an entrance directly into the kitchen. Continue down the hallway and you will find the gourmet kitchen featuring stainless steel appliances with a gas range, Granite countertops including an expansive island, and an abundance of natural light. Adjacent to the kitchen is the inviting and spacious living room enhanced by the warmth of the gas fireplace. The first floor also boasts a guest bedroom and full bathroom. Upstairs, you will...find the stunning master bedroom with tray ceilings and spa-like en suite bathroom with dual vanities, a stand up shower, separate water closet and linen closet and enormous walk in closet! In addition to the master oasis, upstairs you will find two additional guest bedrooms, a third full bathroom and massive FROG that offers limitless possibilities as a 5th bedroom, office, playroom, workout space, extra den and so much more! Let's talk about all the outdoor space! Step onto the wonderful screened in porch conveniently accessible from the kitchen and seamlessly transitions out to the breathtaking backyard - an idyllic setting for entertaining family and friends! With the large oyster shell concrete patio, expansive views of Trophy Lake and private floating dock all at your fingertips, this is your personal sanctuary that you will never want to leave! The only thing that's missing is you! The Woodbury Park community features a wonderful community pool, exercise area, and walking/jogging trails. Woodbury Park is 9 miles from Downtown Historic Charleston, 14 miles from Folly Beach, 15 miles from Kiawah Island and just minutes away from Lowtide Brewery, Wild Olive, Tattooed Moose, Estuary Beans and Barley, Minero Mexican Grill, and the Live Oak Plaza featuring Kiss Cafe, Cabana Burgers & Shakes, The Woodruff, Tolli's Trattoria, Island Provisions and the Blu Oyster!

    This property is not currently displayed as for sale or rent on Zillow. This may be different from what's on other websites or public sources.

    Zillow last checked:

    Listing updated:

    Listed by:

    EarthWay Real Estate

    Bought with:

    Redfin Corporation

    Source: CTMLS,MLS#: 23014150MLS Logo

    Facts & features

    Interior

    Bedrooms & bathrooms
    • Bedrooms: 5
    • Bathrooms: 3
    • Full bathrooms: 3
    Rooms
    • Room types: Family Room, Dining Room, Eat-In-Kitchen, Family, Foyer, Frog Attached, Laundry, Pantry, Separate Dining
    Heating
    • Forced Air, Natural Gas
    Cooling
    • Central Air
    Appliances
    • Laundry: Electric Dryer Hookup, Washer Hookup, Laundry Room
    Features
    • Ceiling - Smooth, Tray Ceiling(s), High Ceilings, Kitchen Island, Walk-In Closet(s), Ceiling Fan(s), Eat-in Kitchen, Entrance Foyer, Frog Attached, Pantry
    • Flooring: Carpet, Ceramic Tile, Wood
    • Windows: Window Treatments, ENERGY STAR Qualified Windows
    • Number of fireplaces: 1
    • Fireplace features: Family Room, Gas, Gas Log, One
    Interior area
    • Total structure area: 2,737
    • Total interior livable area: 2,737 sqft

    Property

    Parking
    • Total spaces: 2
    • Parking features: Garage, Attached, Off Street, Garage Door Opener
    • Attached garage spaces: 2
    Features
    • Levels: Two
    • Stories: 2
    • Entry location: Ground Level
    • Patio & porch: Patio, Front Porch, Screened
    • Exterior features: Dock, Rain Gutters
    • Fencing: Perimeter,Wood
    • On waterfront: Yes
    • Waterfront features: Lake Front
    Lot
    • Size: 9,147 Square Feet
    • Features: 0 - .5 Acre
    Details
    • Special conditions: 10 Yr Warranty

    Construction

    Type & style
    • Home type: SingleFamily
    • Architectural style: Traditional
    • Property subtype: Single Family Residence
    Materials
    • Brick Veneer, Vinyl Siding
    • Foundation: Slab
    • Roof: Architectural
    Condition
    • New construction: No
    • Year built: 2021
    Details
    • Warranty included: Yes

    Utilities & green energy

    • Sewer: Public Sewer
    • Water: Public
    • Utilities for property: Berkeley Elect Co-Op, Charleston Water Service, Dominion Energy, John IS Water Co
    Green energy
    • Green verification: HERS Index Score

    Community & HOA

    Community
    • Features: Fitness Center, Pool, Trash, Walk/Jog Trails
    • Subdivision: Woodbury Park
    Location
    • Region: Johns Island

    Financial & listing details

    • Price per square foot: $287/sqft
    • Date on market: 6/22/2023
    • Listing terms: Any,Cash,Conventional,FHA,VA Loan

    Price history

    DateEventPrice
    7/17/2023Sold$729,000+1.4%$266/sqft
    Source: CTMLS #23014150 Report a problem
    6/26/2023Contingent$719,000$263/sqft
    Source: CTMLS #23014150 Report a problem
    6/22/2023Listed for sale$719,000+62.2%$263/sqft
    Source: CTMLS #23014150 Report a problem
    2/25/2021Sold$443,210+0.6%$162/sqft
    Source: CTMLS #20021394 Report a problem
    12/24/2020Contingent$440,600$161/sqft
    Source: CTMLS #20021394 Report a problem
    10/29/2020Pending sale$440,600$161/sqft
    Source: D R Horton Inc #20021394 Report a problem
    10/29/2020Listed for sale$440,600$161/sqft
    Source: D R Horton Inc #20021394 Report a problem

    Public tax history

    Tax history is unavailable.

    Neighborhood: 29455

    Nearby schools

    GreatSchools rating
    Schools provided by the listing agent
    • Elementary: Angel Oak
    • Middle: Haut Gap
    • High: St. Johns

    Source: CTMLS. This data may not be complete. We recommend contacting the local school district to confirm school assignments for this home.

    Get a cash offer in 3 minutes
    Find out how much your home could sell for in as little as 3 minutes with a no-obligation cash offer.
    Estimated market value
    $785,900
    Get a cash offer in 3 minutes
    Find out how much your home could sell for in as little as 3 minutes with a no-obligation cash offer.
    Estimated market value
    $785,900