*** Seller offers $10,000 toward buyer's closing costs & prepaids + a reduced rate via seller's preferred lender at no cost to buyer***. Some photos have been virtually staged. Single-story 4-bedroom home in gated Stonebrook at Waterstone, HOA $146 a month. Amenities: guarded Waterstone entrance, code-gated Stonebrook entry, clubhouse with games area, free-form and rectangular pools, spa, fitness center, playground and walking trail with ponds. Level A storm panels for all openings, tile roof with April 2026 certification, 2020 central A/C. Fresh paint, tile and laminate floors, 16 x 18 primary suite with walk-in closet. Fenced backyard with patio, paver driveway, 1-car garage. 1,789 sq ft per public records. Leasing OK, 30-day min.
For sale
Price cut: $15K (10/16)
$460,000
2724 NE 42nd Avenue, Homestead, FL 33033
4beds
1,789sqft
Single Family Residence
Built in 2004
5,032 Square Feet Lot
$457,300 Zestimate®
$257/sqft
$146/mo HOA
What's special
Code-gated stonebrook entryFresh paintGated stonebrook at waterstoneGuarded waterstone entranceTile and laminate floorsFenced backyard with patioPaver driveway
- 196 days
- 397
- 33
Zillow last checked:
Listing updated:
Listed by:
Ruthann Chantel Fong 954-470-3717,
Kelly Right Real Estate
Source: BeachesMLS,MLS#: B26012818 Originating MLS: BeachesMLS
Originating MLS: BeachesMLSFacts & features
Interior
Bedrooms & bathrooms
- Bedrooms: 4
- Bathrooms: 2
- Full bathrooms: 2
- Main level bathrooms: 2
- Main level bedrooms: 4
Primary bedroom
- Description: Walk-In Closet
- Level: Main
- Area: 288
- Dimensions: 16 X 18
Bedroom 2
- Level: Main
- Area: 108
- Dimensions: 12 X 9
Bedroom 3
- Level: Main
- Area: 120
- Dimensions: 12 X 10
Bedroom 4
- Level: Main
- Area: 160
- Dimensions: 16 X 10
Dining room
- Level: Main
- Area: 156
- Dimensions: 13 X 12
Family room
- Level: Main
- Area: 208
- Dimensions: 16 X 13
Kitchen
- Level: Main
- Area: 143
- Dimensions: 13 X 11
Living room
- Level: Main
- Area: 210
- Dimensions: 14 X 15
Heating
- Central
Cooling
- Central Air, Ceiling Fan(s)
Appliances
- Included: Dryer, Dishwasher, Electric Range, Electric Water Heater, Ice Maker, Microwave, Refrigerator, Water Heater, Washer
- Laundry: Washer Hookup, Electric Dryer Hookup, Inside, In Garage, Main Level, Lower Level, In Unit
Features
- Bedroom on Main Level, High Ceilings, Main Level Primary, Tub Shower
- Flooring: Laminate, Tile
Interior area
- Total structure area: 2,131
- Total interior livable area: 1,789 sqft
Video & virtual tour
Property
Parking
- Total spaces: 4
- Parking features: Attached, Driveway, Garage
- Attached garage spaces: 1
- Uncovered spaces: 3
Accessibility
- Accessibility features: None
Features
- Levels: One
- Stories: 1
- Pool features: Association
- Fencing: Back Yard,Fenced,Wood
Lot
- Size: 5,032 Square Feet
- Features: < 1/4 Acre
Details
- Parcel number: 1079030271260
- Zoning: 9300
- Special conditions: Standard,Listed As-Is
Construction
Type & style
- Home type: SingleFamily
- Property subtype: Single Family Residence
Materials
- Concrete, Stucco
- Roof: Spanish Tile
Condition
- Resale
- New construction: No
- Year built: 2004
Utilities & green energy
- Sewer: Public Sewer
- Water: Public
- Utilities for property: Cable Connected, Electricity Connected, Sewer Connected, Water Connected
Community & HOA
Community
- Features: Home Owners Association, Gated
- Security: Gated with Guard, Gated Community, Phone Entry, Smoke Detector(s)
- Subdivision: MIRENS PLACE
HOA
- Has HOA: Yes
- Amenities included: Clubhouse, Fitness Center, Gated, Other, Playground, Pool, Spa/Hot Tub, Security
- Services included: Security
- HOA fee: $146 monthly
- HOA name: Stonebrook HOA
- HOA phone: 305-247-3339
- Second HOA name: Waterstone Master
Location
- Region: Homestead
Financial & listing details
- Price per square foot: $257/sqft
- Tax assessed value: $120,351
- Annual tax amount: $3,909
- Date on market: 4/9/2026
- Cumulative days on market: 196 days
- Listing terms: Cash,Conventional,FHA,VA Loan
- Electric utility on property: Yes
Estimated market value
$457,300
$434,000 - $480,000
$3,033/mo
Price history
| Date | Event | Price |
|---|---|---|
| 10/16/2026 | Price change | $460,000-3.2%$257/sqft |
Source:  BeachesMLS #B26012818 Report a problem BeachesMLS #B26012818 Report a problem | ||
| 8/26/2026 | Price change | $475,000-3%$266/sqft |
Source: BeachesMLS #B26012818 Report a problem | ||
| 6/10/2026 | Price change | $489,900-3%$274/sqft |
Source: BeachesMLS #B26012818 Report a problem | ||
| 4/9/2026 | Listed for sale | $505,000+191.9%$282/sqft |
Source: BeachesMLS #B26012818 Report a problem | ||
| 6/4/2004 | Sold | $173,000$97/sqft |
Source: Public Record Report a problem | ||
Public tax history
| Year | Property taxes | Tax assessment |
|---|---|---|
| 2025 | $3,909 +7.3% | $120,351 +2.9% |
| 2024 | $3,642 +2.3% | $116,960 +3% |
| 2023 | $3,562 +5.7% | $113,554 +3% |
| 2022 | $3,369 -2% | $110,247 +3% |
| 2021 | $3,439 +17.7% | $107,036 +1.4% |
| 2020 | $2,921 +1.7% | $105,559 +2.3% |
| 2019 | $2,873 +5.3% | $103,186 +1.9% |
| 2018 | $2,730 | $101,263 +2.1% |
| 2017 | $2,730 +0.9% | $99,181 +2.1% |
| 2016 | $2,705 +0.3% | $97,142 +0.7% |
| 2015 | $2,697 -1.1% | $96,467 +0.8% |
| 2014 | $2,725 +5.5% | $95,702 +1.5% |
| 2013 | $2,584 | $94,288 -2.2% |
| 2012 | $2,584 -5.8% | $96,434 -0.5% |
| 2011 | $2,743 -6.1% | $96,870 -4.2% |
| 2010 | $2,921 -30.3% | $101,068 -40.8% |
| 2009 | $4,194 -1.2% | $170,784 +21.4% |
| 2007 | $4,244 -11.4% | $140,645 |
| 2006 | $4,788 | -- |
| 2005 | $4,788 +146.8% | -- |
| 2004 | $1,940 | -- |
Find assessor info on the county website
Monthly payment
Est. payment
Payment breakdown
Explore the cost of this home by adjusting the details. Changes won't be saved.Climate risks
Neighborhood: 33033
Nearby schools
Schools provided by the listing agent
- Elementary: Mandarin Lakes K-8 Academy
- Middle: Redland
- High: Homestead
Source: BeachesMLS. This data may not be complete. We recommend contacting the local school district to confirm school assignments for this home.
Similar homes
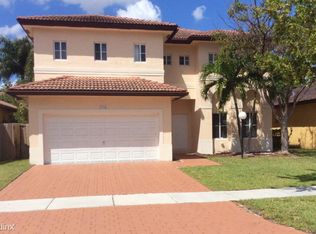
- $430,0004 bd3 ba1.7k sqft381 NE 35th Terrace, Homestead, FL 33033For Sale

 MLS ID #B26026734, Vivian Moore, EXP Realty LLC. BeachesMLS
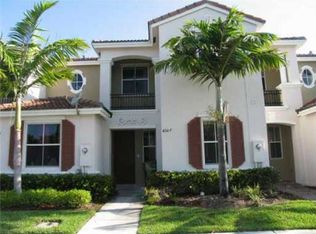
 - $485,0003 bd2 ba1.4k sqft4122 NE 22nd Street, Homestead, FL 33033For Sale
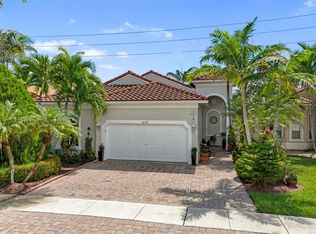 MLS ID #F10528868, Teresa De Jesus Torres P.A., Century 21 Global Connections. BeachesMLS
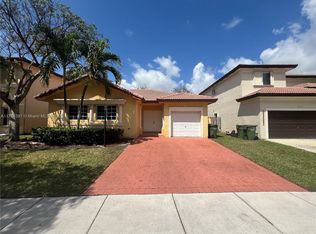
 - $525,0004 bd3 ba1.9k sqftFloridian Bay Estates Sou, Homestead, FL 33033For Sale

 MLS ID #A12088067, Patricia Segebre, The Keyes Company. MIAMI
 - $499,0004 bd3 ba2k sqftAtlantis At Oasis, Homestead, FL 33033For Sale
 MLS ID #A12082479, Rosa Seiglie Ginoris, Compass Florida, LLC.. MIAMI
 - $529,0003 bd2 ba1.5k sqftChateau Royal Estates, Homestead, FL 33033For SaleMLS ID #A12049424, Hanadi Ghafir, Coldwell Banker Realty. MIAMI
- $409,0003 bd2 ba1.6k sqft2002 SE 14TH Court, Homestead, FL 33035For SaleMLS ID #B26089821, Sheerin Feizi, RE/MAX Direct. BeachesMLS
- $449,0003 bd1 ba1k sqftNewton Heights, Homestead, FL 33033For SaleMLS ID #A12087818, Evelyn Nodarse, Coldwell Banker Realty. MIAMI
- $525,0004 bd3 ba2k sqftRauls Place At Oasis, Homestead, FL 33033For SaleMLS ID #A11940826, Alvaro Sandoval, Sandoval Signature Real Estate Inc. MIAMI
- $474,9003 bd2 ba1.2k sqft12451 SW 203RD Street, Miami, FL 33177For SaleMLS ID #B26088305, Kristen Vallejos, Southern Key Realty. BeachesMLS
- $507,0003 bd1 ba1k sqft21st Century Homes 2nd Se, Homestead, FL 33033For SaleMLS ID #A12076235, Eduardo Valladares PA, Interinvestments Realty, Inc.. MIAMI
- $465,0004 bd3 ba1.8k sqft16229 SW 288th Terrace, Homestead, FL 33033For SaleMLS ID #B26053620, Teresa Diaz, The Keyes Company. BeachesMLS
- $660,0004 bd3 ba2.1k sqftEvergreen Garden Estates, Homestead, FL 33033For SaleMLS ID #A12077079, Jorge Aroche Moreno, Realty One Group Evolution. MIAMI
- $550,0004 bd3 ba2.6k sqftMandarin Lakes, Homestead, FL 33032For SaleMLS ID #A12090397, Jorge Navarro, The Keyes Company. MIAMI
- $379,0002 bd2 ba1.4k sqftKeys-Gate No 2, Homestead, FL 33033For SaleMLS ID #A12103575, Melissa Concepcion, Luxe Properties. MIAMI
- $440,0003 bd2 ba1.4k sqftKeys Landing, Homestead, FL 33035For SaleMLS ID #A12087646, Jennifer Pena, The Keyes Company. MIAMI
- $460,0004 bd2 ba1.2k sqft916 NW 3rd Terrace, Florida City, FL 33034For SaleMLS ID #B26044173, Rahsaan Williams, Grant and Associates Real Estate INC. BeachesMLS
- $605,0004 bd3 ba2.2k sqftKingman Commons, Homestead, FL 33033For SaleMLS ID #A12078510, Roselin Sotero, One Sotheby's International Realty. MIAMI
- $425,0003 bd2 ba1.3k sqftShores At Keys Gate, Homestead, FL 33035For SaleMLS ID #A12063107, Aura Corser, Realty World Executive Homes. MIAMI
- $449,9003 bd2 ba1.2k sqft465 NW 16TH Street, Homestead, FL 33030For SaleMLS ID #B26085675, Ryan Nascimento, Soaring Real Estate, LLC. BeachesMLS
- $610,0004 bd3 ba1.7k sqftBay Gardens, Homestead, FL 33032For SaleMLS ID #A12108353, Heidi Benitez Zuniga, LPT Realty, LLC. MIAMI
