Enjoy a new home with high ceilings and fresh paint, in the highly rated Prosper ISD school district. Residents enjoy access to the award-winning Club at Mustang Lakes, featuring resort-style pools, a state-of-the-art fitness center, tennis courts, and miles of scenic trails woven through lakes and green space. This neighborhood is perfect for an active, connected lifestyle.
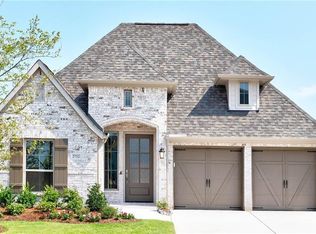
This south-facing Lankford floor plan offers 4 bedrooms and 4.5 baths with a layout that photographs beautifully and lives even better. From the moment you enter, soaring ceilings, luxury vinyl plank flooring, and a spacious entryway create an immediate wow factor. Each bedroom has access to a nearby or en-suite bathroom, providing exceptional privacy throughout the home.
A first-floor bedroom with a full bath is ideal for guests or multi-generational living. A dedicated private home office supports work-from-home flexibility, while a conveniently located powder bath adds everyday ease. The oversized laundry room exceeds expectations, with ample folding space and ample room to stay organized.
The open-concept, chef-inspired kitchen is the heart of the home, featuring quartz countertops, 42-inch cabinetry, stainless steel appliances, and a large center island ideal for entertaining, casual dining, or family gatherings. Open sightlines connect seamlessly to the main living areas, creating a bright, inviting flow.
The primary suite is a true retreat filled with natural light and paired with a spa-like bath offering a deep soaking tub, walk-in shower, and an expansive walk-in closet with bonus under-stairs storage. Upstairs, a versatile loft provides flexible living or media space, along with two spacious secondary bedrooms on opposite sides for added privacy—one functioning as a private guest suite.
This home delivers space, privacy, top-tier schools, and resort-style amenities in an unbeatable Mustang Lakes location.
Sold
Price Unknown
2724 Preakness Pl, Celina, TX 75009
4beds
3,169sqft
Single Family Residence
Built in 2020
6,098 Square Feet Lot
$577,600 Zestimate®
$--/sqft
$3,987 Estimated rent
Home value
$577,600
$549,000 - $606,000
$3,987/mo
Zestimate® history
Owner options
List your home for rent
$3,987/mo
Rent Zestimate®
Find your next renter with Zillow Rental Manager. Plus, with online applications, you can quickly screen prospective tenants – for free.
$3,987/mo
Rent Zestimate®
Refinance and save
$162/mo
Est. payment
Refinancing to a lower rate could help reduce your monthly payments and save thousands over the life of the loan.
$162/mo
Est. payment
Explore your selling options
Work with a Zillow partner agent
Leverage their expertise and Zillow's premium Showcase listings to get your home seen by more buyers.
Get startedList with your own agent
Get your home in front of millions of buyers by listing it on Zillow.
Learn how to do itSell it yourself
Take full control of how buyers see your home on Zillow by listing For Sale by Owner (FSBO).
List your homeWhat's special
Fresh paintHigh ceilingsSouth-facing lankford floor planStainless steel appliancesPrivate guest suiteDedicated private home officeQuartz countertops
Zillow last checked:
Listing updated:
Listed by:
Andrea Fowler 0635371 972-813-9788,
Keller Williams Realty DPR 972-732-6000
Bought with:
Kenny Kelly, 0672562
K. Kelly Homes
Source: NTREIS,MLS#: 21110488
Facts & features
Interior
Bedrooms & bathrooms
- Bedrooms: 4
- Bathrooms: 5
- Full bathrooms: 4
- 1/2 bathrooms: 1
Primary bedroom
- Features: Ceiling Fan(s), Dual Sinks, En Suite Bathroom, Garden Tub/Roman Tub, Separate Shower, Walk-In Closet(s)
- Level: First
- Dimensions: 12 x 18
Bedroom
- Features: Ceiling Fan(s)
- Level: First
- Dimensions: 11 x 13
Bedroom
- Level: Second
- Dimensions: 11 x 12
Bedroom
- Features: En Suite Bathroom, Walk-In Closet(s)
- Level: Second
- Dimensions: 11 x 13
Primary bathroom
- Features: Dual Sinks, Garden Tub/Roman Tub
- Level: First
- Dimensions: 12 x 14
Breakfast room nook
- Features: Eat-in Kitchen
- Level: First
- Dimensions: 10 x 11
Other
- Level: First
Other
- Level: Second
Half bath
- Level: First
Kitchen
- Features: Built-in Features, Kitchen Island, Pantry, Walk-In Pantry
- Level: First
- Dimensions: 19 x 12
Laundry
- Level: First
- Dimensions: 6 x 8
Living room
- Features: Ceiling Fan(s), Fireplace
- Level: First
- Dimensions: 15 x 14
Loft
- Level: Second
- Dimensions: 11 x 13
Heating
- Central
Cooling
- Central Air
Appliances
- Included: Dishwasher, Electric Oven, Gas Cooktop, Disposal, Microwave, Tankless Water Heater
- Laundry: Washer Hookup, Dryer Hookup
Features
- High Speed Internet, Kitchen Island, Loft, Pantry, Walk-In Closet(s)
- Flooring: Carpet
- Has basement: No
- Number of fireplaces: 1
- Fireplace features: Gas
Interior area
- Total interior livable area: 3,169 sqft
Property
Parking
- Total spaces: 3
- Parking features: Door-Multi, Epoxy Flooring, Garage Faces Front, Garage, Garage Door Opener
- Attached garage spaces: 3
Features
- Levels: Two
- Stories: 2
- Pool features: None, Community
Lot
- Size: 6,098 Square Feet
Details
- Parcel number: R1139200Z01801
Construction
Type & style
- Home type: SingleFamily
- Architectural style: Detached
- Property subtype: Single Family Residence
- Attached to another structure: Yes
Materials
- Brick
- Foundation: Slab
- Roof: Composition
Condition
- Year built: 2020
Utilities & green energy
- Sewer: Public Sewer
- Water: Public
- Utilities for property: Cable Available, Electricity Available, Natural Gas Available, Sewer Available, Separate Meters, Water Available
Community & HOA
Community
- Features: Clubhouse, Fitness Center, Fishing, Pool, Trails/Paths, Community Mailbox
- Security: Security System, Carbon Monoxide Detector(s)
- Subdivision: Mustang Lakes Ph 2a
HOA
- Has HOA: Yes
- Services included: All Facilities, Association Management, Maintenance Grounds, Maintenance Structure
- HOA fee: $162 monthly
- HOA name: Insight Management
- HOA phone: 972-993-6733
Location
- Region: Celina
Financial & listing details
- Tax assessed value: $724,437
- Annual tax amount: $13,801
- Date on market: 2/27/2026
- Cumulative days on market: 317 days
- Listing terms: Cash,Conventional,FHA,USDA Loan,VA Loan
Price history
| Date | Event | Price |
|---|---|---|
| 5/22/2026 | Sold | -- |
Source: NTREIS #21110488 Report a problem | ||
| 5/12/2026 | Pending sale | $589,900$186/sqft |
Source: NTREIS #21110488 Report a problem | ||
| 5/5/2026 | Contingent | $589,900$186/sqft |
Source: NTREIS #21110488 Report a problem | ||
| 4/24/2026 | Price change | $589,900-1.7%$186/sqft |
Source: NTREIS #21110488 Report a problem | ||
| 3/25/2026 | Listed for sale | $599,900$189/sqft |
Source: NTREIS #21110488 Report a problem | ||
| 3/13/2026 | Contingent | $599,900$189/sqft |
Source: NTREIS #21110488 Report a problem | ||
| 2/27/2026 | Listed for sale | $599,900-4.8%$189/sqft |
Source: NTREIS #21110488 Report a problem | ||
| 2/19/2026 | Listing removed | $629,900$199/sqft |
Source: NTREIS #21110488 Report a problem | ||
| 1/18/2026 | Price change | $629,900-3.8%$199/sqft |
Source: NTREIS #21110488 Report a problem | ||
| 12/16/2025 | Price change | $655,000-4.4%$207/sqft |
Source: NTREIS #21110488 Report a problem | ||
| 11/12/2025 | Listed for sale | $685,000-6.2%$216/sqft |
Source: NTREIS #21110488 Report a problem | ||
| 11/5/2025 | Listing removed | $730,000$230/sqft |
Source: NTREIS #20930384 Report a problem | ||
| 9/18/2025 | Price change | $730,000-4.6%$230/sqft |
Source: NTREIS #20930384 Report a problem | ||
| 8/29/2025 | Price change | $765,000-1.3%$241/sqft |
Source: NTREIS #20930384 Report a problem | ||
| 7/9/2025 | Price change | $775,000-1.3%$245/sqft |
Source: NTREIS #20930384 Report a problem | ||
| 6/8/2025 | Listed for sale | $785,000+65.3%$248/sqft |
Source: NTREIS #20930384 Report a problem | ||
| 12/11/2020 | Listing removed | $474,990$150/sqft |
Source: David M. Weekley #14357285 Report a problem | ||
| 9/29/2020 | Pending sale | $474,990$150/sqft |
Source: David M. Weekley #14357285 Report a problem | ||
| 9/24/2020 | Price change | $474,990-2.1%$150/sqft |
Source: David M. Weekley #14357285 Report a problem | ||
| 9/1/2020 | Price change | $484,990-0.3%$153/sqft |
Source: David M. Weekley #14357285 Report a problem | ||
| 7/21/2020 | Price change | $486,230+0.9%$153/sqft |
Source: David M. Weekley #14357285 Report a problem | ||
| 7/9/2020 | Price change | $481,916-0.5%$152/sqft |
Source: David M. Weekley #14357285 Report a problem | ||
| 6/22/2020 | Price change | $484,230+0.5%$153/sqft |
Source: David M. Weekley #14357285 Report a problem | ||
| 6/3/2020 | Listed for sale | $481,916$152/sqft |
Source: David M. Weekley #14357285 Report a problem | ||
Public tax history
| Year | Property taxes | Tax assessment |
|---|---|---|
| 2026 | -- | $724,437 +6.1% |
| 2025 | $15,286 -51.1% | $682,847 +1.5% |
| 2024 | $31,268 +101% | $673,077 +2.1% |
| 2023 | $15,558 +0.6% | $659,351 +13.7% |
| 2022 | $15,465 +18.6% | $579,894 +24.4% |
| 2021 | $13,040 +238.7% | $466,230 +529.2% |
| 2020 | $3,849 +6.4% | $74,100 +5.6% |
| 2019 | $3,618 +6.9% | $70,200 +30% |
| 2018 | $3,384 | $54,000 |
Find assessor info on the county website
Neighborhood: Mustang Lakes
Nearby homes
- $572,1004 bd4 ba2.8k sqft2720 Preakness Pl, Celina, TX 75009Off Market
- $--4 bd3 ba2.5k sqft2728 Preakness Pl, Celina, TX 75009Sold

- $599,9994 bd3 ba2.7k sqft2716 Preakness Pl, Celina, TX 75009For Sale

- $518,5004 bd3 ba2.5k sqft2732 Preakness Pl, Celina, TX 75009Off Market
- $201,703-- bd-- ba-- sqft2732 Preakness Pl, Celina, TX 75009Off Market
- $558,3004 bd3 ba2.5k sqft2729 War Admiral St, Celina, TX 75009Off Market
- $539,5004 bd3 ba2.4k sqft2725 War Admiral St, Celina, TX 75009Off Market
- $552,2003 bd3 ba2.2k sqft3216 Fall Flyer Pl, Celina, TX 75009Off Market
Nearby schools
GreatSchools rating
- 8/10Sam Johnson Elementary SchoolGrades: K-5Distance: 0.8 mi
- 10/10Lorene Rogers Middle SchoolGrades: 6-8Distance: 4.3 mi
- 7/10Walnut Grove High SchoolGrades: 9-12Distance: 3.4 mi
Schools provided by the listing agent
- Elementary: Sam Johnson
- Middle: Lorene Rogers
- High: Walnut Grove
- District: Prosper ISD
Source: NTREIS. This data may not be complete. We recommend contacting the local school district to confirm school assignments for this home.
Get a cash offer in 3 minutes
Find out how much your home could sell for in as little as 3 minutes with a no-obligation cash offer.
Estimated market value
$577,600
Get a cash offer in 3 minutes
Find out how much your home could sell for in as little as 3 minutes with a no-obligation cash offer.
Estimated market value
$577,600
- Texas
- Collin County
- Celina
- 75009
- Mustang Lakes
- 2724 Preakness Pl
