Fabulous Opportunity in Mustang Lakes!!! Discover the perfect blend of convenience, style, and upgrades in this beautifully maintained single-story home located in the sought-after Mustang Lakes community. With the Public Improvement District (PID) completely PAID OFF, this property offers not just a stunning home but significant savings!
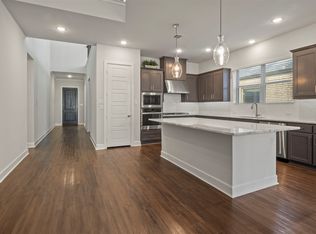
This thoughtfully designed 4-bedroom, 3-bathroom residence consists of an open and inviting floor plan ideal for both everyday living and entertaining. The kitchen is a show stopper with a HUGE island, butler pantry and plenty of storage. A custom-built bar area serves as a focal point for hosting friends and family. The spacious primary suite is a true retreat, featuring a cozy window seat perfect for relaxing with a book, a luxurious en-suite bathroom with dual vanities, and an oversized walk-in closet. There are 3 additional bedrooms and one of those bedroom offers a private ensuite bathroom, making it ideal for guests or multigenerational living. Just when you think it can't get better, step into the patio and see the screened-in porch which allows you to enjoy barbecuing and outdoor dining without worrying about pesky bugs. Epoxy floor in garage!
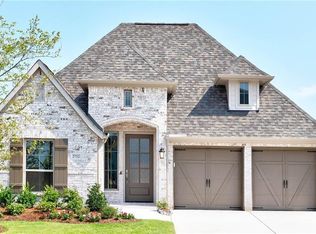
The backyard is filled with thoughtfully planned out drought-tolerant landscaping which adds curb appeal while being eco-friendly and water-efficient. This will help you save on utility bills without compromising beauty. Enjoy the Mustang Lakes lifestyle with access to award-winning amenities, including resort-style pools, fitness facilities, tennis courts, and miles of scenic trails. Located near top-rated schools, dining, and shopping, this home combines the best of suburban living with modern conveniences.
Schedule your showing today to experience the charm and sophistication of this must-see home!
Sold
Price Unknown
2728 Preakness Pl, Celina, TX 75009
4beds
2,574sqft
Single Family Residence
Built in 2019
6,098 Square Feet Lot
$584,200 Zestimate®
$--/sqft
$3,498 Estimated rent
Home value
$584,200
$555,000 - $613,000
$3,498/mo
Zestimate® history
Owner options
List your home for rent
$3,498/mo
Rent Zestimate®
Find your next renter with Zillow Rental Manager. Plus, with online applications, you can quickly screen prospective tenants – for free.
$3,498/mo
Rent Zestimate®
Refinance and save
$162/mo
Est. payment
Refinancing to a lower rate could help reduce your monthly payments and save thousands over the life of the loan.
$162/mo
Est. payment
Explore your selling options
Work with a Zillow partner agent
Leverage their expertise and Zillow's premium Showcase listings to get your home seen by more buyers.
Get startedList with your own agent
Get your home in front of millions of buyers by listing it on Zillow.
Learn how to do itSell it yourself
Take full control of how buyers see your home on Zillow by listing For Sale by Owner (FSBO).
List your homeWhat's special
Custom-built bar areaCozy window seatHuge islandPrivate ensuite bathroomLuxurious en-suite bathroomOversized walk-in closetDrought-tolerant landscaping
Zillow last checked:
Listing updated:
Listed by:
Tami Burnett 0746672 972-382-8882,
Keller Williams Prosper Celina 972-382-8882
Bought with:
Daniel Harker
Keller Williams Realty DPR
Source: NTREIS,MLS#: 20786173
Facts & features
Interior
Bedrooms & bathrooms
- Bedrooms: 4
- Bathrooms: 3
- Full bathrooms: 3
Primary bedroom
- Features: Ceiling Fan(s), Dual Sinks, Double Vanity, En Suite Bathroom, Garden Tub/Roman Tub, Walk-In Closet(s)
- Level: First
- Dimensions: 16 x 13
Bedroom
- Features: Ceiling Fan(s), En Suite Bathroom, Walk-In Closet(s)
- Level: First
- Dimensions: 13 x 11
Bedroom
- Features: Ceiling Fan(s)
- Level: First
- Dimensions: 11 x 10
Bedroom
- Level: First
- Dimensions: 13 x 10
Living room
- Features: Ceiling Fan(s), Fireplace
- Level: First
- Dimensions: 23 x 14
Office
- Features: Built-in Features
- Level: First
- Dimensions: 13 x 11
Utility room
- Features: Built-in Features, Utility Room
- Level: First
- Dimensions: 8 x 7
Heating
- Central, Natural Gas
Cooling
- Central Air, Electric
Appliances
- Included: Some Gas Appliances, Dishwasher, Electric Oven, Gas Cooktop, Disposal, Microwave, Plumbed For Gas
- Laundry: Washer Hookup, Electric Dryer Hookup, Laundry in Utility Room
Features
- Built-in Features, Dry Bar, Decorative/Designer Lighting Fixtures, Double Vanity, Eat-in Kitchen, Granite Counters, Kitchen Island, Open Floorplan, Other, Pantry, Smart Home, Walk-In Closet(s), Wired for Sound
- Flooring: Carpet, Ceramic Tile, Luxury Vinyl Plank
- Windows: Bay Window(s)
- Has basement: No
- Number of fireplaces: 1
- Fireplace features: Gas Log, Gas Starter, Heatilator, Living Room
Interior area
- Total interior livable area: 2,574 sqft
Property
Parking
- Total spaces: 2
- Parking features: Door-Multi, Epoxy Flooring, Garage Faces Front, Garage, Garage Door Opener, Inside Entrance, Lighted
- Attached garage spaces: 2
Features
- Levels: One
- Stories: 1
- Patio & porch: Covered, Enclosed, Patio, Screened, See Remarks
- Exterior features: Dog Run, Rain Gutters
- Pool features: None, Community
- Fencing: Brick,Back Yard,Wood
Lot
- Size: 6,098 Square Feet
- Features: Interior Lot, Landscaped, No Backyard Grass, Subdivision
Details
- Parcel number: R1139200Z01901
Construction
Type & style
- Home type: SingleFamily
- Architectural style: Traditional,Detached
- Property subtype: Single Family Residence
Materials
- Brick
- Foundation: Slab
- Roof: Composition
Condition
- Year built: 2019
Utilities & green energy
- Sewer: Public Sewer
- Water: Public
- Utilities for property: Electricity Available, Sewer Available, Water Available
Community & HOA
Community
- Features: Clubhouse, Fitness Center, Fishing, Lake, Other, Playground, Park, Pool, Sidewalks, Tennis Court(s), Trails/Paths
- Security: Security System, Fire Alarm
- Subdivision: Mustang Lakes Ph 2a
HOA
- Has HOA: Yes
- Amenities included: Maintenance Front Yard
- Services included: All Facilities, Maintenance Grounds
- HOA fee: $162 monthly
- HOA name: Insight Management
- HOA phone: 214-494-6002
Location
- Region: Celina
Financial & listing details
- Tax assessed value: $654,534
- Annual tax amount: $10,381
- Date on market: 12/2/2024
- Cumulative days on market: 38 days
- Listing terms: Cash,Conventional,FHA,VA Loan
- Electric utility on property: Yes
Price history
| Date | Event | Price |
|---|---|---|
| 2/13/2025 | Sold | -- |
Source: NTREIS #20786173 Report a problem | ||
| 1/29/2025 | Pending sale | $659,500$256/sqft |
Source: NTREIS #20786173 Report a problem | ||
| 1/10/2025 | Contingent | $659,500$256/sqft |
Source: NTREIS #20786173 Report a problem | ||
| 12/2/2024 | Listed for sale | $659,500+61.7%$256/sqft |
Source: NTREIS #20786173 Report a problem | ||
| 9/15/2020 | Sold | -- |
Source: Agent Provided Report a problem | ||
| 8/23/2020 | Pending sale | $407,900$158/sqft |
Source: Frisco Office #14385041 Report a problem | ||
| 7/24/2020 | Listed for sale | $407,900+2%$158/sqft |
Source: Ebby Halliday, REALTORS-Frisco #14385041 Report a problem | ||
| 8/30/2019 | Listing removed | $399,900$155/sqft |
Source: Britton Homes #14054396 Report a problem | ||
| 8/13/2019 | Pending sale | $399,900$155/sqft |
Source: Britton Homes #14054396 Report a problem | ||
| 7/13/2019 | Price change | $399,900-1%$155/sqft |
Source: PERRY HOMES Report a problem | ||
| 6/30/2019 | Price change | $403,900+1%$157/sqft |
Source: PERRY HOMES Report a problem | ||
| 6/13/2019 | Price change | $399,900-5.9%$155/sqft |
Source: PERRY HOMES Report a problem | ||
| 5/11/2019 | Price change | $424,900-0.9%$165/sqft |
Source: PERRY HOMES Report a problem | ||
| 5/9/2019 | Price change | $428,900+0.2%$167/sqft |
Source: PERRY HOMES Report a problem | ||
| 5/8/2019 | Price change | $427,900+0.7%$166/sqft |
Source: PERRY HOMES Report a problem | ||
| 4/25/2019 | Price change | $424,900-3.4%$165/sqft |
Source: PERRY HOMES Report a problem | ||
| 3/29/2019 | Listed for sale | $439,900$171/sqft |
Source: Britton Homes #14054396 Report a problem | ||
Public tax history
| Year | Property taxes | Tax assessment |
|---|---|---|
| 2026 | -- | $654,534 +9.4% |
| 2025 | $5,833 -16.3% | $598,080 +10% |
| 2024 | $6,971 +0.4% | $543,709 +10% |
| 2023 | $6,945 | $494,281 +10% |
| 2022 | -- | $449,346 +10% |
| 2021 | $8,801 -21.5% | $408,496 +6.9% |
| 2020 | $11,217 +210% | $382,166 +444.4% |
| 2019 | $3,618 +6.9% | $70,200 +30% |
| 2018 | $3,384 | $54,000 |
Find assessor info on the county website
Neighborhood: Mustang Lakes
Nearby homes
- $--4 bd5 ba3.1k sqft2724 Preakness Pl, Celina, TX 75009Sold
- $518,5004 bd3 ba2.5k sqft2732 Preakness Pl, Celina, TX 75009Off Market
- $201,703-- bd-- ba-- sqft2732 Preakness Pl, Celina, TX 75009Off Market
- $572,1004 bd4 ba2.8k sqft2720 Preakness Pl, Celina, TX 75009Off Market
- $644,0004 bd3 ba3.1k sqft2736 Preakness Pl, Celina, TX 75009Off Market
- $558,3004 bd3 ba2.5k sqft2729 War Admiral St, Celina, TX 75009Off Market
- $533,2004 bd3 ba2.5k sqft2733 War Admiral St, Celina, TX 75009Off Market
- $539,5004 bd3 ba2.4k sqft2725 War Admiral St, Celina, TX 75009Off Market
Nearby schools
GreatSchools rating
- 8/10Sam Johnson Elementary SchoolGrades: K-5Distance: 0.8 mi
- 10/10Lorene Rogers Middle SchoolGrades: 6-8Distance: 4.3 mi
- 7/10Walnut Grove High SchoolGrades: 9-12Distance: 3.4 mi
Schools provided by the listing agent
- Elementary: Sam Johnson
- Middle: Lorene Rogers
- High: Walnut Grove
- District: Prosper ISD
Source: NTREIS. This data may not be complete. We recommend contacting the local school district to confirm school assignments for this home.
Get a cash offer in 3 minutes
Find out how much your home could sell for in as little as 3 minutes with a no-obligation cash offer.
Estimated market value
$584,200
Get a cash offer in 3 minutes
Find out how much your home could sell for in as little as 3 minutes with a no-obligation cash offer.
Estimated market value
$584,200
- Texas
- Collin County
- Celina
- 75009
- Mustang Lakes
- 2728 Preakness Pl
