A Welcome Home! This is it. Absolutely Gorgeous & Spacious Home with a Full & Finished Basement! Located in the Sought After Heritage Greens at Legacy Ridge. This Beautiful home is well cared for. Requires updates & Some cosmetics but priced to compensate. With some modifications & your personal touches this will make a WONDERFUL home for years to come!! Features include...Central Air Conditioning, Spacious Main Floor Primary Bedroom with upgraded 5-Piece Bathroom & Private Walk-in Closet. The Main Floor also features a Convenient Upgraded Half Bath/Powder Room. Other features include an Inviting Kitchen that boasts Granite Countertops, Wood Floors, Abundant Cabinet Space & all Stainless-Steel Appliances are included! Heading downstairs you will find an Impressive Full & Finished Basement with an Additional Bedroom with it's own private walk-in closet. Plus... An additional 3/4 Bath! Enjoy your new home year-round...Get comfortable this winter with your warm & cozy fireplace. Walk out to your cool & relaxing front porch. Take in the fresh air & enjoy a nice cup of coffee in the morning. Plus a few MORE pleasant surprises!!
***See The Virtual Tour & 3-D Tour for even more pictures***
Sold for $525,000
$525,000
2724 W 107th Court #C, Westminster, CO 80234
2beds
2,244sqft
Condominium
Built in 1997
-- sqft lot
$500,600 Zestimate®
$234/sqft
$2,819 Estimated rent
Home value
$500,600
$476,000 - $526,000
$2,819/mo
Zestimate® history
Owner options
List your home for rent
$2,819/mo
Rent Zestimate®
Find your next renter with Zillow Rental Manager. Plus, with online applications, you can quickly screen prospective tenants – for free.
$2,819/mo
Rent Zestimate®
Refinance and save
$3,378/mo
Est. payment
Refinancing to a lower rate could help reduce your monthly payments and save thousands over the life of the loan.
$3,378/mo
Est. payment
Explore your selling options
Work with a Zillow partner agent
Leverage their expertise and Zillow's premium Showcase listings to get your home seen by more buyers.
Get startedList with your own agent
Get your home in front of millions of buyers by listing it on Zillow.
Learn how to do itSell it yourself
Take full control of how buyers see your home on Zillow by listing For Sale by Owner (FSBO).
List your homeWhat's special
Private walk-in closetCentral air conditioningWood floorsStainless-steel appliancesGranite countertopsAbundant cabinet space
Zillow last checked:
Listing updated:
Listed by:
Frank Duran Frank@FrankDuranhomes.com,
RE/MAX Alliance,
Renee Duran 720-912-5525,
RE/MAX Alliance
Bought with:
Jean Theobald, 40046543
RE/MAX Professionals
Source: REcolorado as distributed by MLS GRID,MLS#: 3542951
Facts & features
Interior
Bedrooms & bathrooms
- Bedrooms: 2
- Bathrooms: 3
- Full bathrooms: 1
- 3/4 bathrooms: 1
- 1/2 bathrooms: 1
- Main level bathrooms: 2
- Main level bedrooms: 1
Primary bedroom
- Level: Main
Bedroom
- Level: Basement
Primary bathroom
- Level: Main
Bathroom
- Level: Main
Bathroom
- Level: Basement
Heating
- Forced Air
Cooling
- Central Air
Appliances
- Included: Dryer, Microwave, Oven, Refrigerator, Washer
Features
- Vaulted Ceiling(s)
- Flooring: Carpet, Wood
- Basement: Finished,Full
- Number of fireplaces: 1
- Fireplace features: Gas
Interior area
- Total structure area: 2,244
- Total interior livable area: 2,244 sqft
- Finished area above ground: 1,122
- Finished area below ground: 1,065
Property
Parking
- Total spaces: 2
- Parking features: Garage - Attached
- Attached garage spaces: 2
Features
- Levels: One
- Stories: 1
Lot
- Size: 5,227 Square Feet
Details
- Parcel number: R0111979
- Special conditions: Standard
Construction
Type & style
- Home type: Condo
- Property subtype: Condominium
- Attached to another structure: Yes
Materials
- Frame, Stucco
- Roof: Unknown
Condition
- Year built: 1997
Utilities & green energy
- Sewer: Public Sewer
- Water: Public
Community & HOA
Community
- Subdivision: Heritage Greens At Legacy Ridge
HOA
- Has HOA: Yes
- Amenities included: Clubhouse, Pool, Tennis Court(s)
- Services included: Maintenance Grounds, Recycling, Snow Removal, Trash
- HOA fee: $260 quarterly
- HOA name: Legacy Ridge HOA
- HOA phone: 303-420-4433
- Second HOA fee: $350 monthly
- Second HOA name: Heritage Townhomes at Legacy Ridge
- Second HOA phone: 303-457-1444
Location
- Region: Westminster
Financial & listing details
- Price per square foot: $234/sqft
- Tax assessed value: $547,000
- Annual tax amount: $2,141
- Date on market: 7/7/2023
- Listing terms: Cash,Conventional,FHA,VA Loan
- Exclusions: None.
- Ownership: Estate
Price history
| Date | Event | Price |
|---|---|---|
| 8/25/2023 | Sold | $525,000+105.9%$234/sqft |
Source:  REcolorado as distributed by MLS GRID #3542951 Report a problem REcolorado as distributed by MLS GRID #3542951 Report a problem | ||
| 12/7/2000 | Sold | $255,000+18.1%$114/sqft |
Source: Public Record Report a problem | ||
| 6/25/1999 | Sold | $215,950+22%$96/sqft |
Source: Public Record Report a problem | ||
| 4/29/1998 | Sold | $177,017$79/sqft |
Source: Public Record Report a problem | ||
Public tax history
| Year | Property taxes | Tax assessment |
|---|---|---|
| 2025 | $3,244 +27.2% | $34,190 -6.7% |
| 2024 | $2,550 +19.1% | $36,660 |
| 2023 | $2,141 -3.2% | $36,660 +34.2% |
| 2022 | $2,212 | $27,320 -2.8% |
| 2021 | -- | $28,110 -8.7% |
| 2020 | $2,502 | $30,780 -0.1% |
| 2019 | $2,502 +31.6% | $30,820 +26.1% |
| 2018 | $1,902 | $24,450 |
| 2017 | $1,902 | $24,450 +4.7% |
| 2016 | -- | $23,350 +51.8% |
| 2015 | $1,579 | $15,380 +28.1% |
| 2014 | -- | $12,010 |
| 2013 | -- | $12,010 -32.8% |
| 2012 | -- | $17,860 |
| 2011 | -- | $17,860 -5.2% |
| 2010 | -- | $18,840 |
| 2009 | -- | $18,840 -13.3% |
| 2008 | -- | $21,740 |
| 2007 | -- | $21,740 +1.6% |
| 2006 | -- | $21,390 |
| 2005 | -- | $21,390 -0.8% |
| 2004 | -- | $21,570 |
| 2003 | $1,988 +5.1% | $21,570 +8.9% |
| 2002 | $1,892 +5.9% | $19,810 +12.4% |
| 2001 | $1,786 | $17,630 |
Find assessor info on the county website
Neighborhood: 80030
Nearby homes
- $494,5002 bd2 ba1.3k sqft2724 W 107th Ct UNIT A, Westminster, CO 80030Off Market
- $591,3003 bd4 ba2.9k sqft2724 W 107th Ct UNIT B, Westminster, CO 80030Off Market
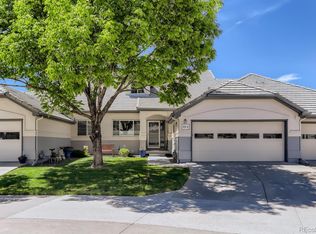
- $538,0003 bd3 ba2.3k sqft2744 W 107th Ct UNIT A, Westminster, CO 80234Off Market
- $601,2004 bd4 ba2.9k sqft2744 W 107th Ct UNIT B, Westminster, CO 80234Off Market

- $490,5002 bd2 ba1.2k sqft2744 W 107th Ct UNIT C, Westminster, CO 80234Off Market
- $553,3003 bd3 ba2.9k sqft2728 W 107th Ct UNIT B, Westminster, CO 80234Off Market
- $---- bd-- ba-- sqft2728 W 107th Ct UNIT C, Denver, CO 80234Off Market
- $565,0003 bd3 ba2.6k sqft2728 W 107th Ct UNIT C, Westminster, CO 80234Sold
Nearby schools
GreatSchools rating
- 5/10Westview Elementary SchoolGrades: PK-5Distance: 0.9 mi
- 5/10Silver Hills Middle SchoolGrades: 6-8Distance: 2.7 mi
- 4/10Northglenn High SchoolGrades: 9-12Distance: 1.6 mi
Schools provided by the listing agent
- Elementary: Westview
- Middle: Silver Hills
- High: Northglenn
- District: Adams 12 5 Star Schl
Source: REcolorado as distributed by MLS GRID. This data may not be complete. We recommend contacting the local school district to confirm school assignments for this home.
Get a cash offer in 3 minutes
Find out how much your home could sell for in as little as 3 minutes with a no-obligation cash offer.
Estimated market value
$500,600
Get a cash offer in 3 minutes
Find out how much your home could sell for in as little as 3 minutes with a no-obligation cash offer.
Estimated market value
$500,600
- Colorado
- Adams County
- Westminster
- 80030
- 2724 W 107th Court Unit C
Nearby cities
Nearby zip codes
Other Westminster Topics
