This opportunity doesn't come often! Beautiful, conveniently located, privet approx. quarter-mile waterfront property near Twin Bridges Castor River. Home is on Paved roads, built in 2016 over 1,800 sq ft. Includes SPRING FED swimming holes, sandbars, fencing for horses, deer feeding on the persimmons next to the walnut trees and RV hook ups for guests! This property is spectacular with endless possibilities and wont last long!
Closed
Listed by: Century 21 Ashland Realty • Sarah L Gebhardt • 573-282-9375
Bought with: Century 21 Ashland Realty
Price Unknown
2724 Wayne Route Oo, Greenville, MO 63944
2beds
1,833sqft
Single Family Residence
Built in 2016
9.8 Acres Lot
$232,000 Zestimate®
$--/sqft
$1,507 Estimated rent
Home value
$232,000
Estimated sales range
Not available
$1,507/mo
Zestimate® history
Owner options
List your home for rent
$1,507/mo
Rent Zestimate®
Find your next renter with Zillow Rental Manager. Plus, with online applications, you can quickly screen prospective tenants – for free.
$1,507/mo
Rent Zestimate®
Refinance and save
Refinancing to a lower rate could help reduce your monthly payments and save thousands over the life of the loan.
Explore your selling options
Work with a Zillow partner agent
Leverage their expertise and Zillow's premium Showcase listings to get your home seen by more buyers.
Get startedList with your own agent
Get your home in front of millions of buyers by listing it on Zillow.
Learn how to do itSell it yourself
Take full control of how buyers see your home on Zillow by listing For Sale by Owner (FSBO).
List your homeWhat's special
Spring fed swimming holesWaterfront propertyRv hook upsFencing for horsesPaved roads
Zillow last checked:
Listing updated:
Listed by:
Sarah L Gebhardt 573-282-9375,
Century 21 Ashland Realty
Bought with:
Sarah L Gebhardt, 2021001419
Century 21 Ashland Realty
Source: MARIS,MLS#: 24066913 Originating MLS: Southeast Missouri REALTORS
Originating MLS: Southeast Missouri REALTORSFacts & features
Interior
Bedrooms & bathrooms
- Bedrooms: 2
- Bathrooms: 2
- Full bathrooms: 2
- Main level bathrooms: 1
- Main level bedrooms: 1
Bedroom
- Features: Floor Covering: Concrete, Wall Covering: Some
- Level: Main
- Area: 180
- Dimensions: 15 x 12
Bedroom
- Features: Floor Covering: Laminate, Wall Covering: Some
- Level: Upper
- Area: 192
- Dimensions: 12 x 16
Bathroom
- Features: Floor Covering: Concrete, Wall Covering: None
- Level: Main
- Area: 32
- Dimensions: 8 x 4
Bathroom
- Features: Floor Covering: Laminate
- Level: Upper
- Area: 49
- Dimensions: 7 x 7
Great room
- Features: Floor Covering: Concrete, Wall Covering: Some
- Level: Main
- Area: 561
- Dimensions: 33 x 17
Great room
- Features: Floor Covering: Concrete, Wall Covering: Some
- Level: Main
- Area: 465
- Dimensions: 31 x 15
Kitchen
- Features: Floor Covering: Other, Wall Covering: Some
- Level: Main
- Area: 255
- Dimensions: 15 x 17
Kitchen
- Features: Floor Covering: Laminate, Wall Covering: None
- Level: Upper
- Area: 72
- Dimensions: 8 x 9
Living room
- Features: Floor Covering: Laminate, Wall Covering: Some
- Level: Upper
- Area: 192
- Dimensions: 16 x 12
Heating
- Dual Fuel/Off Peak, Forced Air, Electric, Natural Gas, Propane
Cooling
- Ceiling Fan(s), Central Air, Electric, Dual, Other
Appliances
- Included: Cooktop, Down Draft, Dryer, ENERGY STAR Qualified Appliances, Free-Standing Range, Gas Cooktop, Gas Range, Gas Oven, Refrigerator, Stainless Steel Appliance(s), Electric Water Heater
- Laundry: Main Level
Features
- Dining/Living Room Combo, Separate Dining, Open Floorplan
- Doors: French Doors, Panel Door(s), Sliding Doors
- Windows: Window Treatments, Tilt-In Windows
- Basement: None
- Number of fireplaces: 1
- Fireplace features: Electric, Living Room
Interior area
- Total structure area: 1,833
- Total interior livable area: 1,833 sqft
- Finished area above ground: 1,833
- Finished area below ground: 0
Property
Parking
- Parking features: RV Access/Parking, Additional Parking, Off Street, Oversized
Features
- Levels: Two
- Patio & porch: Covered, Deck, Patio
- Exterior features: Balcony, Entry Steps/Stairs
Lot
- Size: 9.8 Acres
- Features: Adjoins Wooded Area, Level, Suitable for Horses
Details
- Additional structures: Pole Barn(s)
- Parcel number: 101010011000
- Special conditions: Standard
- Horses can be raised: Yes
Construction
Type & style
- Home type: SingleFamily
- Architectural style: Other
- Property subtype: Single Family Residence
Materials
- Other
Condition
- Year built: 2016
Utilities & green energy
- Sewer: Septic Tank
- Water: Well
- Utilities for property: Electricity Available
Community & HOA
Location
- Region: Greenville
Financial & listing details
- Annual tax amount: $309
- Date on market: 10/23/2024
- Cumulative days on market: 313 days
- Listing terms: Cash,Conventional
- Ownership: Private
- Electric utility on property: Yes
- Road surface type: Gravel
Price history
| Date | Event | Price |
|---|---|---|
| 9/5/2025 | Sold | -- |
Source:  MARIS #24066913 Report a problem MARIS #24066913 Report a problem | ||
| 5/12/2025 | Contingent | $224,900$123/sqft |
Source: MARIS #24066913 Report a problem | ||
| 4/18/2025 | Price change | $224,900-2.2%$123/sqft |
Source: MARIS #24066913 Report a problem | ||
| 3/11/2025 | Price change | $229,900-8%$125/sqft |
Source: MARIS #24066913 Report a problem | ||
| 10/23/2024 | Listed for sale | $249,900$136/sqft |
Source: MARIS #24066913 Report a problem | ||
Public tax history
Tax history is unavailable.
Neighborhood: 63944
Nearby homes
- $--3 bd1 ba1.4k sqft73 Private Road 505a #1, Greenville, MO 63944Sold

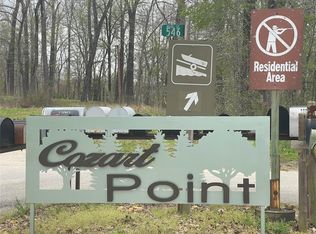
- $--2.62 acres55 Cozart Point, Greenville, MO 63944Sold
- $149,5002 bd2 ba1.7k sqft0 Hc 3 BOX 3915, Greenville, MO 63944Off Market
- $40,900-- bd-- ba1.7k sqft2100 Forest Rd #3871, Greenville, MO 63944Off Market
- $169,9002 bd1 ba960 sqft124 Wayne 505 #A, Greenville, MO 63944For Sale
- $30,7003 bd1 ba756 sqft268 Wayne #221, Greenville, MO 63944Off Market
- $--4 bd3 ba3.3k sqft6135 Wayne E #D, Greenville, MO 63944Sold
- $34,000-- bd-- ba1.7k sqftOak St, Greenville, MO 63944Off Market
Nearby schools
GreatSchools rating
- 3/10Greenville Elementary SchoolGrades: PK-6Distance: 3 mi
- 5/10Greenville Jr. High SchoolGrades: 7-8Distance: 3 mi
- 4/10Greenville High SchoolGrades: 9-12Distance: 3 mi
Schools provided by the listing agent
- Elementary: Woodland Elem.
- Middle: Woodland Middle
- High: Woodland High
Source: MARIS. This data may not be complete. We recommend contacting the local school district to confirm school assignments for this home.
Sell for more on Zillow
Get a Zillow Showcase℠ listing at no additional cost and you could sell for .
$232,000
2% more
+$4,640
With Zillow Showcase(estimated)
$236,640
- Missouri
- Wayne County
- Piedmont
- 63944
- 2724 Wayne Route Oo
Nearby cities
Nearby zip codes
Other Piedmont Topics
