Enjoy the comfort and charm of this beautifully maintained home offering an open-concept layout perfect for everyday living. The spacious living room features rich wood floors, a cozy slate fireplace, and large picture windows that flood the space with natural light and provide serene views of the backyard oasis. Retreat to the generously sized primary suite, complete with vaulted ceilings, plush carpeting, and a bright bay window with plantation shutters. The backyard will be your own private paradise, where a covered patio, pergola, and sparkling pool create the perfect setting for summer fun and year-round relaxation. Whether you're hosting guests or unwinding after a long day, this backyard retreat offers it all.
Sold
Price Unknown
2724 Westglen Dr, Denton, TX 76207
3beds
1,889sqft
Single Family Residence
Built in 2010
7,971 Square Feet Lot
$395,400 Zestimate®
$--/sqft
$2,497 Estimated rent
Home value
$395,400
$372,000 - $419,000
$2,497/mo
Zestimate® history
Owner options
List your home for rent
$2,497/mo
Rent Zestimate®
Find your next renter with Zillow Rental Manager. Plus, with online applications, you can quickly screen prospective tenants – for free.
$2,497/mo
Rent Zestimate®
Refinance and save
Refinancing to a lower rate could help reduce your monthly payments and save thousands over the life of the loan.
Explore your selling options
Work with a Zillow partner agent
Leverage their expertise and Zillow's premium Showcase listings to get your home seen by more buyers.
Get startedList with your own agent
Get your home in front of millions of buyers by listing it on Zillow.
Learn how to do itSell it yourself
Take full control of how buyers see your home on Zillow by listing For Sale by Owner (FSBO).
List your homeWhat's special
Sparkling poolCozy slate fireplacePlush carpetingBackyard retreatRich wood floorsLarge picture windowsNatural light
Zillow last checked:
Listing updated:
Listed by:
MYRA OLIVER 0490513 940-484-9411,
Keller Williams Realty 940-484-9411,
Tori Wilson 0620330 940-300-2060,
Keller Williams Realty
Bought with:
Jessie Rittenhouse
CENTURY 21 Judge Fite Co.
Source: NTREIS,MLS#: 20962389
Facts & features
Interior
Bedrooms & bathrooms
- Bedrooms: 3
- Bathrooms: 2
- Full bathrooms: 2
Primary bedroom
- Features: Ceiling Fan(s), Walk-In Closet(s)
- Level: First
- Dimensions: 13 x 15
Bedroom
- Level: First
- Dimensions: 11 x 10
Bedroom
- Level: First
- Dimensions: 12 x 10
Breakfast room nook
- Level: First
- Dimensions: 10 x 8
Dining room
- Level: First
- Dimensions: 10 x 12
Kitchen
- Features: Breakfast Bar, Granite Counters
- Level: First
- Dimensions: 14 x 13
Living room
- Features: Ceiling Fan(s), Fireplace
- Level: First
- Dimensions: 16 x 14
Utility room
- Features: Utility Room
- Level: First
- Dimensions: 6 x 5
Heating
- Central, Electric
Cooling
- Central Air, Ceiling Fan(s)
Appliances
- Included: Dishwasher, Electric Range, Microwave
Features
- Decorative/Designer Lighting Fixtures, Granite Counters, High Speed Internet, Open Floorplan, Walk-In Closet(s)
- Flooring: Carpet, Ceramic Tile, Hardwood
- Windows: Shutters
- Has basement: No
- Number of fireplaces: 1
- Fireplace features: Wood Burning
Interior area
- Total interior livable area: 1,889 sqft
Property
Parking
- Total spaces: 2
- Parking features: Garage
- Attached garage spaces: 2
Features
- Levels: One
- Stories: 1
- Patio & porch: Covered
- Exterior features: Other
- Pool features: In Ground, Outdoor Pool, Pool, Salt Water
- Fencing: Wood,Wrought Iron
Lot
- Size: 7,971 Square Feet
- Features: Landscaped, Sprinkler System
Details
- Parcel number: R299131
Construction
Type & style
- Home type: SingleFamily
- Architectural style: Traditional,Detached
- Property subtype: Single Family Residence
Materials
- Brick, Stone Veneer
- Foundation: Slab
- Roof: Composition
Condition
- Year built: 2010
Utilities & green energy
- Sewer: Public Sewer
- Water: Public
- Utilities for property: Cable Available, Sewer Available, Water Available
Community & HOA
Community
- Features: Sidewalks
- Subdivision: Westglen
HOA
- Has HOA: No
Location
- Region: Denton
Financial & listing details
- Tax assessed value: $377,401
- Annual tax amount: $6,989
- Date on market: 6/7/2025
- Cumulative days on market: 32 days
- Listing terms: Cash,Conventional,FHA,VA Loan
Price history
| Date | Event | Price |
|---|---|---|
| 8/8/2025 | Sold | -- |
Source: NTREIS #20962389 Report a problem | ||
| 7/14/2025 | Pending sale | $410,000$217/sqft |
Source: NTREIS #20962389 Report a problem | ||
| 7/1/2025 | Contingent | $410,000$217/sqft |
Source: NTREIS #20962389 Report a problem | ||
| 6/7/2025 | Listed for sale | $410,000+95.2%$217/sqft |
Source: NTREIS #20962389 Report a problem | ||
| 12/2/2016 | Sold | -- |
Source: Agent Provided Report a problem | ||
| 6/5/2014 | Sold | -- |
Source: Agent Provided Report a problem | ||
| 4/7/2014 | Listed for sale | $210,000+13.6%$111/sqft |
Source: Owner Report a problem | ||
| 8/1/2010 | Listing removed | $184,900$98/sqft |
Source: Coldwell Banker Real Estate Solutions #11389109 Report a problem | ||
| 4/29/2010 | Price change | $184,900+2.8%$98/sqft |
Source: Coldwell Banker Real Estate Solutions #11389109 Report a problem | ||
| 4/25/2010 | Price change | $179,900-2.7%$95/sqft |
Source: COLDWELL BANKER REAL ESTATE SOLUTIONS #11389109 Report a problem | ||
| 4/24/2010 | Listed for sale | $184,900$98/sqft |
Source: COLDWELL BANKER REAL ESTATE SOLUTIONS #11389109 Report a problem | ||
Public tax history
| Year | Property taxes | Tax assessment |
|---|---|---|
| 2025 | $5,775 -0.3% | $377,401 +4.2% |
| 2024 | $5,794 +13.9% | $362,094 +10% |
| 2023 | $5,088 -11.9% | $329,176 +10% |
| 2022 | $5,776 +5% | $299,251 +10% |
| 2021 | $5,498 -3.6% | $272,046 -0.8% |
| 2020 | $5,703 -1.5% | $274,203 +1.3% |
| 2019 | $5,789 +0% | $270,648 +4.1% |
| 2018 | $5,787 +14.2% | $260,000 +9.9% |
| 2017 | $5,066 | $236,489 +6.6% |
| 2016 | $5,066 +7.1% | $221,922 +10% |
| 2015 | $4,729 | $201,747 +1.1% |
| 2014 | $4,729 | $199,632 +7.9% |
| 2013 | $4,729 | $185,000 |
| 2012 | -- | $185,000 +6.3% |
| 2011 | -- | $174,000 +684.8% |
| 2010 | -- | $22,172 +70.5% |
| 2009 | -- | $13,004 +160.1% |
| 2007 | -- | $5,000 |
Find assessor info on the county website
Neighborhood: 76207
Nearby homes
- $340,0003 bd2 ba1.8k sqft2720 Westglen Dr, Denton, TX 76207For Sale

- $321,8003 bd2 ba1.6k sqft2728 Westglen Dr, Denton, TX 76207Off Market
- $367,0003 bd2 ba2.1k sqft2716 Westglen Dr, Denton, TX 76207Off Market
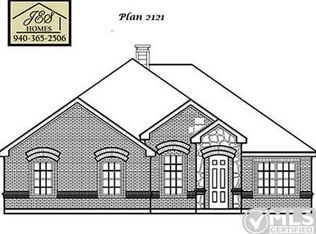
- $323,7003 bd2 ba1.8k sqft2732 Westglen Dr, Denton, TX 76207Off Market
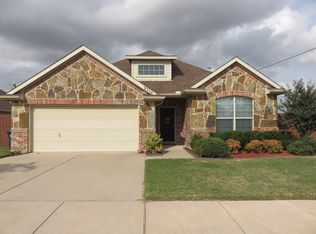
- $312,4003 bd2 ba1.6k sqft2725 Westglen Dr, Denton, TX 76207Off Market
- $321,0003 bd2 ba1.6k sqft2729 Westglen Dr, Denton, TX 76207Off Market
- $338,4003 bd2 ba1.8k sqft2721 Westglen Dr, Denton, TX 76207Off Market
- $333,8003 bd2 ba1.8k sqft2732 Clarendon Dr, Denton, TX 76207Off Market
Nearby schools
GreatSchools rating
- 5/10Evers Park Elementary SchoolGrades: PK-5Distance: 2.1 mi
- 5/10Calhoun Middle SchoolGrades: 6-8Distance: 1.8 mi
- 5/10Denton High SchoolGrades: 9-12Distance: 0.6 mi
Schools provided by the listing agent
- Elementary: Evers Park
- Middle: Calhoun
- High: Denton
- District: Denton ISD
Source: NTREIS. This data may not be complete. We recommend contacting the local school district to confirm school assignments for this home.
Get a cash offer in 3 minutes
Find out how much your home could sell for in as little as 3 minutes with a no-obligation cash offer.
Estimated market value
$395,400
Get a cash offer in 3 minutes
Find out how much your home could sell for in as little as 3 minutes with a no-obligation cash offer.
Estimated market value
$395,400
- Texas
- Denton County
- Denton
- 76207
- 2724 Westglen Dr
Nearby cities
Nearby neighborhoods
Nearby zip codes
Other Denton Topics
