Step into a home that perfectly balances modern style with a thoughtful, functional layout. This home welcomes you with an airy, open-concept design and brand-new luxury vinyl plank flooring that flows seamlessly through the main living areas and the primary suite. The heart of the home is a bright kitchen designed for both daily life and effortless hosting. It features granite countertops, stainless steel appliances, a generous pantry, and a breakfast bar that overlooks the living space. Just off the main living area, French doors open to a versatile flex room—the perfect footprint for a dedicated home office, a creative studio, or a personal gym.Privacy was a priority in this design, featuring a split-bedroom floor plan that tucks the primary suite away from the secondary bedrooms. In the primary retreat, you’ll find a serene space complemented by those stunning new floors.The ensuite bath features dual sinks, granite countertops, soaking tub, and separate shower. The living extends outdoors to a fenced backyard built for relaxation. Whether you’re enjoying a quiet morning or hosting a weekend gathering, the extended patio and charming pergola provide a shaded, stylish backdrop for outdoor living. Lots of updates: 2026: Fresh paint throughout, and new garage door and opener. 2025: NEW HVAC and sprinkler system installed. 2024: New roof! This home also features a whole house water filtration system. With its fresh updates and flexible spaces, this Denton gem is ready for its next chapter.
Pending
$340,000
2720 Westglen Dr, Denton, TX 76207
3beds
1,848sqft
:
Get pre-qualified$2,535/mo
Single Family Residence
Built in 2010
7,971 Square Feet Lot
$333,300 Zestimate®
$184/sqft
$-- HOA
What's special
Modern styleExtended patioStainless steel appliancesGranite countertopsSplit-bedroom floor planSoaking tubVersatile flex room
- 14 days |
- 514 |
- 36 |
Likely to sell faster than
Zillow last checked:
Listing updated:
Listed by:
Candis Dunn 0539092 972-849-0972,
Compass RE Texas, LLC 469-485-7806
Source: NTREIS,MLS#: 21320376
Facts & features
Interior
Bedrooms & bathrooms
- Bedrooms: 3
- Bathrooms: 2
- Full bathrooms: 2
Primary bedroom
- Features: Ceiling Fan(s), En Suite Bathroom, Garden Tub/Roman Tub, Separate Shower, Walk-In Closet(s)
- Level: First
- Dimensions: 19 x 14
Bedroom
- Features: Ceiling Fan(s), Split Bedrooms
- Level: First
- Dimensions: 12 x 10
Bedroom
- Features: Ceiling Fan(s), Split Bedrooms
- Level: First
- Dimensions: 12 x 10
Breakfast room nook
- Level: First
- Dimensions: 12 x 7
Kitchen
- Features: Breakfast Bar, Built-in Features, Granite Counters, Pantry
- Level: First
- Dimensions: 12 x 10
Living room
- Features: Ceiling Fan(s), Fireplace
- Level: First
- Dimensions: 19 x 13
Office
- Features: Ceiling Fan(s)
- Level: First
- Dimensions: 12 x 10
Utility room
- Features: Built-in Features, Utility Room
- Level: First
- Dimensions: 6 x 6
Heating
- Central, Fireplace(s)
Cooling
- Central Air, Ceiling Fan(s), Electric
Appliances
- Included: Dishwasher, Electric Range, Disposal, Microwave
- Laundry: Washer Hookup, Electric Dryer Hookup
Features
- Decorative/Designer Lighting Fixtures, Eat-in Kitchen, Granite Counters, High Speed Internet, Open Floorplan, Pantry, Cable TV, Walk-In Closet(s), Wired for Sound
- Flooring: Carpet, Ceramic Tile, Luxury Vinyl Plank
- Windows: Window Coverings
- Has basement: No
- Number of fireplaces: 1
- Fireplace features: Decorative, Living Room, Wood Burning
Interior area
- Total interior livable area: 1,848 sqft
Video & virtual tour
Property
Parking
- Total spaces: 2
- Parking features: Door-Single, Driveway, Garage Faces Front, Garage, Garage Door Opener, Kitchen Level
- Attached garage spaces: 2
Features
- Levels: One
- Stories: 1
- Patio & porch: Patio, Covered
- Exterior features: Rain Gutters
- Pool features: None
- Fencing: Back Yard,Wood
Lot
- Size: 7,971 Square Feet
- Features: Few Trees
Details
- Parcel number: R299132
- Other equipment: Irrigation Equipment
Construction
Type & style
- Home type: SingleFamily
- Architectural style: Traditional,Detached
- Property subtype: Single Family Residence
Materials
- Brick, Stone Veneer
- Foundation: Slab
- Roof: Composition,Shingle
Condition
- Year built: 2010
Utilities & green energy
- Sewer: Public Sewer
- Water: Public
- Utilities for property: Sewer Available, Water Available, Cable Available
Community & HOA
Community
- Features: Curbs, Sidewalks
- Security: Smoke Detector(s)
- Subdivision: Westglen
HOA
- Has HOA: No
Location
- Region: Denton
Financial & listing details
- Price per square foot: $184/sqft
- Tax assessed value: $344,109
- Annual tax amount: $6,842
- Date on market: 7/30/2026
- Cumulative days on market: 8 days
- Listing terms: Cash,Conventional,FHA,VA Loan
- Exclusions: Flat screen TV (mount will stay), and all curtains throughout (rods will stay).
Estimated market value
$333,300
$317,000 - $350,000
$2,193/mo
Price history
| Date | Event | Price |
|---|---|---|
| 8/11/2026 | Pending sale | $340,000$184/sqft |
Source: NTREIS #21320376 Report a problem | ||
| 8/5/2026 | Contingent | $340,000$184/sqft |
Source: NTREIS #21320376 Report a problem | ||
| 7/30/2026 | Listed for sale | $340,000-6.8%$184/sqft |
Source: NTREIS #21320376 Report a problem | ||
| 1/25/2024 | Sold | -- |
Source: NTREIS #20484250 Report a problem | ||
| 1/23/2024 | Pending sale | $365,000$198/sqft |
Source: NTREIS #20484250 Report a problem | ||
| 12/28/2023 | Contingent | $365,000$198/sqft |
Source: NTREIS #20484250 Report a problem | ||
| 12/14/2023 | Price change | $365,000-3.7%$198/sqft |
Source: NTREIS #20484250 Report a problem | ||
| 11/30/2023 | Listed for sale | $379,000+46.9%$205/sqft |
Source: NTREIS #20484250 Report a problem | ||
| 5/15/2019 | Listing removed | $258,000$140/sqft |
Source: Ebby Halliday Realtors #14056051 Report a problem | ||
| 4/15/2019 | Pending sale | $258,000$140/sqft |
Source: Ebby Halliday, REALTORS #14056051 Report a problem | ||
| 4/5/2019 | Listed for sale | $258,000+12.2%$140/sqft |
Source: Ebby Halliday, REALTORS #14056051 Report a problem | ||
| 12/19/2016 | Listing removed | $229,900$124/sqft |
Source: Northbridge Management & Consulting #13478976 Report a problem | ||
| 10/14/2016 | Listed for sale | $229,900+31.4%$124/sqft |
Source: Northbridge Management & Consulting #13478976 Report a problem | ||
| 5/27/2011 | Listing removed | $174,900$95/sqft |
Source: Real Estate Solutions #11389108 Report a problem | ||
| 9/3/2010 | Price change | $174,900-2.8%$95/sqft |
Source: COLDWELL BANKER REAL ESTATE SOLUTIONS #11389108 Report a problem | ||
| 4/29/2010 | Price change | $179,900+2.9%$97/sqft |
Source: Coldwell Banker Real Estate Solutions #11389108 Report a problem | ||
| 4/25/2010 | Price change | $174,900-2.8%$95/sqft |
Source: COLDWELL BANKER REAL ESTATE SOLUTIONS #11389108 Report a problem | ||
| 4/24/2010 | Listed for sale | $179,900$97/sqft |
Source: COLDWELL BANKER REAL ESTATE SOLUTIONS #11389108 Report a problem | ||
Public tax history
| Year | Property taxes | Tax assessment |
|---|---|---|
| 2025 | $5,113 -26.1% | $344,109 -4% |
| 2024 | $6,919 -0.6% | $358,461 -1.6% |
| 2023 | $6,959 +1.5% | $364,472 +12.8% |
| 2022 | $6,860 +26.4% | $323,136 +28.7% |
| 2021 | $5,427 -3.6% | $251,163 -0.8% |
| 2020 | $5,629 +1.7% | $253,219 +4.6% |
| 2019 | $5,533 -3.7% | $242,086 +0.5% |
| 2018 | $5,748 +71.4% | $240,877 +13.6% |
| 2017 | $3,353 | $212,076 +7.8% |
| 2016 | $3,353 0% | $196,785 +10% |
| 2015 | $3,354 | $178,895 +1.4% |
| 2014 | $3,354 | $176,398 +5.1% |
| 2013 | $3,354 | $167,900 |
| 2012 | -- | $167,900 |
| 2011 | -- | $167,900 +657.3% |
| 2010 | -- | $22,172 +70.5% |
| 2009 | -- | $13,004 +160.1% |
| 2007 | -- | $5,000 |
Find assessor info on the county website
Monthly payment
Est. payment
Payment breakdown
Explore the cost of this home by adjusting the details. Changes won't be saved.Climate risks
Neighborhood: 76207
Nearby schools
GreatSchools rating
- 5/10Evers Park Elementary SchoolGrades: PK-5Distance: 2.1 mi
- 5/10Calhoun Middle SchoolGrades: 6-8Distance: 1.8 mi
- 5/10Denton High SchoolGrades: 9-12Distance: 0.6 mi
Schools provided by the listing agent
- Elementary: Evers Park
- Middle: Calhoun
- High: Denton
- District: Denton ISD
Source: NTREIS. This data may not be complete. We recommend contacting the local school district to confirm school assignments for this home.
- $--3 bd2 ba1.8k sqft2724 Westglen Dr, Denton, TX 76207Sold

- $367,0003 bd2 ba2.1k sqft2716 Westglen Dr, Denton, TX 76207Off Market
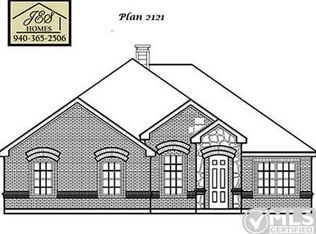
- $332,8003 bd2 ba1.8k sqft2712 Westglen Dr, Denton, TX 76207Off Market
- $321,8003 bd2 ba1.6k sqft2728 Westglen Dr, Denton, TX 76207Off Market
- $338,4003 bd2 ba1.8k sqft2721 Westglen Dr, Denton, TX 76207Off Market
- $312,4003 bd2 ba1.6k sqft2725 Westglen Dr, Denton, TX 76207Off Market
- $382,4004 bd2 ba2k sqft2717 Westglen Dr, Denton, TX 76207Off Market
- $--3 bd2 ba1.6k sqft2708 Westglen Dr, Denton, TX 76207Sold
A local agent can set up tours, give advice and negotiate with sellers.
Similar homes
- $285,0003 bd2 ba1.4k sqft2224 Southway, Denton, TX 76207For Sale
 MLS ID #21280244, Tim Schoendorf. NTREIS
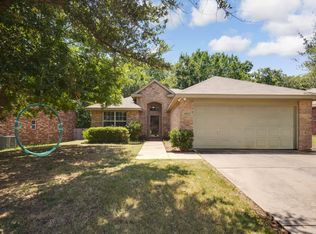
 - $300,0003 bd2 ba1.5k sqft1417 Constantina Dr, Denton, TX 76207For Sale
 MLS ID #21334225, Carissa Acker. NTREIS
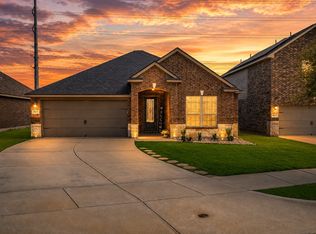
 - $299,0003 bd2 ba1.5k sqft5017 Beaver Creek Ave, Denton, TX 76207For Sale
 MLS ID #21342022, Jennifer Kirk. NTREIS
 - $374,9003 bd2 ba1.6k sqft5120 Valley Forge Dr, Denton, TX 76207For Sale
 MLS ID #21305932, Bob Dillon. NTREIS
 - $370,0002 bd2 ba1.5k sqft11217 Southerland Dr, Denton, TX 76207For SaleMLS ID #21345061, JD Tomlin. NTREIS
- $369,9003 bd2 ba1.6k sqft1117 Ellison Park Cir, Denton, TX 76205For SaleMLS ID #21283818, Marla Carrico. NTREIS
- $309,0003 bd2 ba1.3k sqft206 Mourning Dove Ln, Krum, TX 76249For SaleMLS ID #21318594, Chrissy Mallouf. NTREIS
- $419,9004 bd2 ba2k sqft1020 Embers Ln, Denton, TX 76201For SaleMLS ID #21193785, Miogene Alexander. NTREIS
- $379,9003 bd2 ba1.8k sqft5901 Glenwood Dr, Denton, TX 76208For SaleMLS ID #21342646, Christie McGee. NTREIS
- $375,0004 bd2 ba2.2k sqft3505 Mustang Dr, Denton, TX 76210For SaleMLS ID #21316336, Jennifer Ladd. NTREIS
- $300,0003 bd2 ba1.6k sqft6008 Marsh Rail Dr, Denton, TX 76208For SaleMLS ID #21340467, Tanya ONeil. NTREIS
- $324,9003 bd2 ba1.9k sqft3801 Surf St, Denton, TX 76208For SaleMLS ID #21192996, Levi Harris. NTREIS
- $320,0003 bd2 ba1.5k sqft1816 Marble Cove Ln, Denton, TX 76210For SaleMLS ID #21294570, Iryna Mitchell. NTREIS
- $329,9003 bd2 ba1.8k sqft1200 Wheatear Dr, Little Elm, TX 75068For SaleMLS ID #21351044, Drew Burgess. NTREIS
- $324,9003 bd2 ba1.6k sqft2103 Meadowview Dr, Corinth, TX 76210For SaleMLS ID #21330447, Vicki Smith. NTREIS
- $364,9003 bd2 ba1.6k sqft510 Mattie Ln, Lake Dallas, TX 75065For SaleMLS ID #21345763, Andrea Neel. NTREIS
- $399,9993 bd2 ba1.9k sqft9012 Conroe Dr, Argyle, TX 76226For SaleMLS ID #21322103, James Keoughan. NTREIS
- $310,0004 bd2 ba2k sqft10104 Lakeview Dr, Providence Village, TX 76227For SaleMLS ID #21344232, Tezerae Herbert. NTREIS
- $359,0003 bd2 ba1.6k sqft1036 Summit Dr, Justin, TX 76247For SaleMLS ID #21318124, Lori Hudson. NTREIS
- $409,0003 bd2 ba1.5k sqft1400 Rancho Dominguez Rd, Denton, TX 76210For SaleMLS ID #21350875, Galyna Grybchuk. NTREIS
