Welcome to this beautifully updated Cape Cod-inspired home situated on an oversized corner lot in the highly sought-after Providence Village community! From the inviting covered front porch to the mature trees and charming architectural details, this home offers exceptional curb appeal and a warm welcome.
Inside, you'll find a spacious open-concept floor plan designed for both everyday living and entertaining. The updated kitchen features rich wood cabinetry, stainless steel appliances, a center island, breakfast bar, and ample counter space overlooking the expansive living room with a cozy wood-burning fireplace. Flexible living spaces include a formal dining room and a dedicated office that can easily serve as a fifth bedroom.
The private primary suite offers a relaxing retreat with dual vanities, a garden tub, separate shower, and two walk-in closets. Beautiful flooring, neutral finishes, and abundant natural light create a move-in ready home you'll love from the moment you walk in.
Step outside to enjoy the peaceful covered front porch, perfect for morning coffee or relaxing evenings, while the oversized corner lot provides additional outdoor space and privacy. Mature landscaping and fruit trees add to the home's character and charm.
Located just a short walk from the elementary school, residents enjoy Providence Village's exceptional resort-style amenities, including multiple pools, a private lake, scenic walking and biking trails, parks, playgrounds, clubhouse, fitness center, and year-round community events.
This home perfectly blends charm, functionality, and an unbeatable community lifestyle. Schedule your private showing today!
No showings after 8pm, please.
For sale
$310,000
10104 Lakeview Dr, Providence Village, TX 76227
4beds
2,015sqft
:
Get pre-qualified$2,404/mo
Single Family Residence
Built in 2003
6,664 Square Feet Lot
$336,700 Zestimate®
$154/sqft
$73/mo HOA
What's special
Cozy wood-burning fireplaceDedicated officeBeautiful flooringFormal dining roomAbundant natural lightStainless steel appliancesSpacious open-concept floor plan
- 3 days |
- 326 |
- 44 |
Likely to sell faster than
Zillow last checked:
Listing updated:
Listed by:
Tezerae Herbert 0815546 817-773-1306,
Monument Realty 214-705-7827
Source: NTREIS,MLS#: 21344232
Facts & features
Interior
Bedrooms & bathrooms
- Bedrooms: 4
- Bathrooms: 2
- Full bathrooms: 2
Primary bedroom
- Level: First
- Dimensions: 17 x 16
Bedroom
- Level: First
- Dimensions: 12 x 10
Bedroom
- Level: First
- Dimensions: 10 x 10
Breakfast room nook
- Level: First
- Dimensions: 10 x 10
Living room
- Features: Fireplace
- Level: First
- Dimensions: 15 x 14
Heating
- Central, Electric
Cooling
- Central Air, Ceiling Fan(s), Electric
Appliances
- Included: Dryer, Dishwasher, Electric Range, Electric Water Heater, Microwave, Refrigerator, Washer
Features
- Decorative/Designer Lighting Fixtures, Eat-in Kitchen, Granite Counters, High Speed Internet, Kitchen Island, Pantry, Smart Home, Cable TV
- Flooring: Carpet, Ceramic Tile, Laminate, Other
- Windows: Window Coverings
- Has basement: Yes
- Number of fireplaces: 1
- Fireplace features: Wood Burning
Interior area
- Total interior livable area: 2,015 sqft
Video & virtual tour
Property
Parking
- Total spaces: 2
- Parking features: Alley Access, Concrete, Covered, Electric Gate, Garage, Garage Door Opener, Garage Faces Rear
- Attached garage spaces: 2
Features
- Levels: One
- Stories: 1
- Patio & porch: Covered
- Pool features: None, Community
Lot
- Size: 6,664 Square Feet
Details
- Parcel number: R246360
Construction
Type & style
- Home type: SingleFamily
- Architectural style: Detached
- Property subtype: Single Family Residence
Materials
- Vinyl Siding
- Foundation: Slab
- Roof: Composition
Condition
- Year built: 2003
Utilities & green energy
- Utilities for property: Municipal Utilities, Sewer Available, Underground Utilities, Water Available, Cable Available
Community & HOA
Community
- Features: Lake, Playground, Park, Pool, Trails/Paths, Curbs, Sidewalks
- Security: Fire Sprinkler System, Smoke Detector(s)
- Subdivision: Providence Ph 1
HOA
- Has HOA: Yes
- Services included: All Facilities, Association Management, Maintenance Grounds
- HOA fee: $438 semi-annually
- HOA name: First Service Residential
- HOA phone: 940-440-2200
Location
- Region: Providence Village
Financial & listing details
- Price per square foot: $154/sqft
- Tax assessed value: $340,000
- Annual tax amount: $6,350
- Date on market: 8/4/2026
- Cumulative days on market: 3 days
- Exclusions: Tv's and Tv mounts
Estimated market value
$336,700
$320,000 - $354,000
$2,218/mo
Price history
| Date | Event | Price |
|---|---|---|
| 8/4/2026 | Listed for sale | $310,000-15.1%$154/sqft |
Source: NTREIS #21344232 Report a problem | ||
| 9/8/2023 | Sold | -- |
Source: NTREIS #20399008 Report a problem | ||
| 8/21/2023 | Pending sale | $365,000$181/sqft |
Source: NTREIS #20399008 Report a problem | ||
| 8/14/2023 | Contingent | $365,000$181/sqft |
Source: NTREIS #20399008 Report a problem | ||
| 8/4/2023 | Listed for sale | $365,000+14.1%$181/sqft |
Source: NTREIS #20399008 Report a problem | ||
| 9/24/2021 | Sold | -- |
Source: NTREIS #14655328 Report a problem | ||
| 9/23/2021 | Contingent | $320,000$159/sqft |
Source: NTREIS #14655328 Report a problem | ||
| 8/23/2021 | Listed for sale | $320,000+33.4%$159/sqft |
Source: NTREIS #14655328 Report a problem | ||
| 3/18/2020 | Listing removed | $239,900$119/sqft |
Source: New Home DFW #14274980 Report a problem | ||
| 2/17/2020 | Pending sale | $239,900$119/sqft |
Source: New Home DFW #14274980 Report a problem | ||
| 2/6/2020 | Listed for sale | $239,900+72.6%$119/sqft |
Source: New Home DFW #14274980 Report a problem | ||
| 8/13/2009 | Listing removed | $139,000$69/sqft |
Source: WebAgentSolutions #11179465 Report a problem | ||
| 6/17/2009 | Listed for sale | $139,000$69/sqft |
Source: WebAgentSolutions #11179465 Report a problem | ||
| 5/17/2009 | Listing removed | $139,000$69/sqft |
Source: Keller Williams Realty #11179465 Report a problem | ||
| 4/9/2009 | Listed for sale | $139,000$69/sqft |
Source: Keller Williams Realty #11179465 Report a problem | ||
Public tax history
| Year | Property taxes | Tax assessment |
|---|---|---|
| 2025 | $4,603 -18.5% | $340,000 -9.3% |
| 2024 | $5,650 +129.7% | $375,000 +101.9% |
| 2023 | $2,460 -66.3% | $185,744 -45% |
| 2022 | $7,308 +22.2% | $337,714 +24.1% |
| 2021 | $5,979 +6.2% | $272,061 +9.2% |
| 2020 | $5,630 +7.1% | $249,232 -1% |
| 2019 | $5,258 +7.3% | $251,797 +22.2% |
| 2018 | $4,899 +18.9% | $205,977 +10% |
| 2017 | $4,120 | $187,252 +10% |
| 2016 | $4,120 +10.6% | $170,229 +10% |
| 2015 | $3,725 | $154,754 +10% |
| 2014 | $3,725 | $140,685 +10% |
| 2013 | $3,725 | $127,895 -0.8% |
| 2012 | -- | $128,927 -4.6% |
| 2011 | -- | $135,208 -1.3% |
| 2010 | -- | $136,968 -0.2% |
| 2009 | -- | $137,175 -4.3% |
| 2007 | $4,295 -2.3% | $143,370 -4.6% |
| 2006 | $4,395 +95.4% | $150,279 +0.9% |
| 2005 | $2,249 | $148,959 +4.2% |
| 2004 | -- | $142,908 |
Find assessor info on the county website
Monthly payment
Est. payment
Payment breakdown
Explore the cost of this home by adjusting the details. Changes won't be saved.Climate risks
Neighborhood: Providence Village
Nearby schools
GreatSchools rating
- 3/10Providence Elementary SchoolGrades: PK-5Distance: 0.2 mi
- 5/10Rodriguez MiddleGrades: 6-8Distance: 2.7 mi
- 4/10Ray E Braswell High SchoolGrades: 9-12Distance: 2.2 mi
Schools provided by the listing agent
- Elementary: Providence
- Middle: Navo
- High: Ray Braswell
- District: Denton ISD
Source: NTREIS. This data may not be complete. We recommend contacting the local school district to confirm school assignments for this home.
- $192,015-- bd-- ba-- sqft10104 Lakeview Dr, Aubrey, TX 76227Off Market
- $299,9005 bd4 ba2.2k sqft10110 Lakeview Dr, Aubrey, TX 76227For Sale

- $324,7004 bd3 ba2.3k sqft1109 Live Oak Dr, Aubrey, TX 76227Off Market
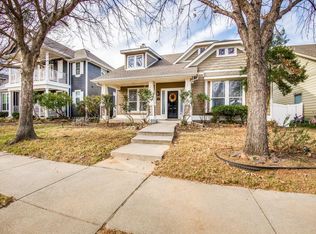
- $293,6003 bd2 ba1.7k sqft10118 Lakeview Dr, Aubrey, TX 76227Off Market
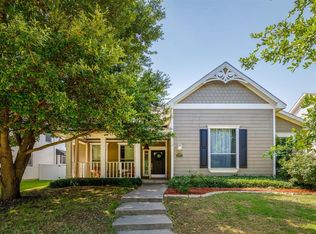
- $302,8005 bd3 ba2.1k sqft10005 Pinecrest Dr, Aubrey, TX 76227Off Market
- $317,2003 bd2 ba2k sqft1117 Live Oak Dr, Aubrey, TX 76227Off Market
- $---- bd-- ba-- sqft1117 Live Oak Dr, Aubrey, TX 76227Off Market
- $273,5003 bd2 ba1.8k sqft1121 Live Oak Dr, Aubrey, TX 76227Off Market
A local agent can set up tours, give advice and negotiate with sellers.
Similar homes
- $295,9004 bd2 ba1.8k sqft1504 Oakcrest Dr, Aubrey, TX 76227For Sale
 MLS ID #21340834, Tracey Collier. NTREIS
 - $350,0004 bd3 ba2.3k sqft1516 Oakcrest Dr, Aubrey, TX 76227For Sale
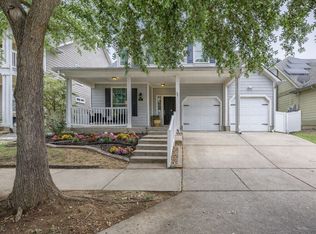 MLS ID #21239216, Kimberly Elmer. NTREIS
 - $299,0004 bd3 ba2.5k sqft1418 Sea Pines Dr, Aubrey, TX 76227For Sale
 MLS ID #21293222, Kevin Andrews. NTREIS
 - $245,0003 bd3 ba1.9k sqft10120 Cherry Hill Ln, Aubrey, TX 76227For Sale
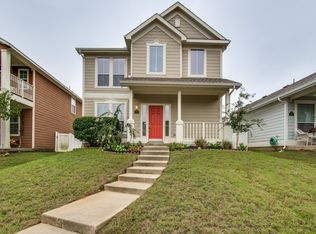 MLS ID #21296152, Liat Turkia. NTREIS
 - $319,9004 bd3 ba1.5k sqft(Undisclosed Address), Aubrey, TX 76227For SaleMLS ID #21273501, Isaias Mercado. NTREIS
- $359,9994 bd3 ba2.2k sqft1716 Alton Way, Aubrey, TX 76227For SaleMLS ID #21315881, Randall Traw. NTREIS
- $295,0003 bd2 ba1.5k sqft1128 Hayden Ln, Aubrey, TX 76227For SaleMLS ID #21207100, Lynn Sivertsen. NTREIS
- $286,0003 bd2 ba1.5k sqft1716 Spanish Moss Way, Aubrey, TX 76227For SaleMLS ID #21203765, Cheryl Hale. NTREIS
- $349,9004 bd3 ba2.6k sqft8924 Holliday Ln, Aubrey, TX 76227For SaleMLS ID #21281820, Tess Turner. NTREIS
- $359,9904 bd3 ba2.2k sqft705 Fueller Dr, Aubrey, TX 76227For SaleMLS ID #21151779, Sofia Boscan Lisboa. NTREIS
- $275,0003 bd2 ba1.3k sqft308 Glenview Dr, Aubrey, TX 76227For SaleMLS ID #21329229, Sara Bigley. NTREIS
- $364,9003 bd3 ba2.5k sqft1013 Wenk Dr, Aubrey, TX 76227For SaleMLS ID #21287438, Margarita Kavelish. NTREIS
- $353,9005 bd3 ba2.6k sqft1805 Azalea Dr, Aubrey, TX 76227For SaleMLS ID #21187256, Hillary Gurnea. NTREIS
- $275,0003 bd2 ba1.4k sqft1008 Grey Fox Dr, Aubrey, TX 76227For SaleMLS ID #21219730, Lisa Golding. NTREIS
- $350,0003 bd3 ba2k sqft1237 Trace Dr, Aubrey, TX 76227For SaleMLS ID #21314149, Shanza Khan. NTREIS
- $320,0003 bd2 ba1.6k sqft1217 Roadrunner Dr, Little Elm, TX 75068For SaleMLS ID #21276379, Katie Tsutsumi. NTREIS
- $300,0003 bd2 ba1.7k sqft1400 Villa Paloma Blvd, Little Elm, TX 75068For SaleMLS ID #21246777, Josie Reyes. NTREIS
- $300,0003 bd2 ba1.4k sqft569 Hunters Glen St, Lewisville, TX 75067For SaleMLS ID #21350859, Glee Jacobs. NTREIS
- $453,0003 bd3 ba2.9k sqft701 Auburn Ct, Savannah, TX 76227For SaleMLS ID #21339625, Ariel Brown. NTREIS
- $344,9003 bd2 ba2.1k sqft705 Lovebird Ln, Little Elm, TX 75068For SaleMLS ID #21217283, Katy Taggart. NTREIS
