Location, Location, Location! Tucked away on a quiet cul-de-sac in the heart of Aubrey, this charming 3-bedroom, 2-bath home offers the perfect blend of comfort, convenience, and community. Just half a block from Leslie Park, you'll enjoy easy access to pickleball courts, basketball courts, a walking track, playground, and the nearby library, which hosts regular community events and activities. Brockett Elementary is also just minutes away.
Step outside to a spacious backyard designed for entertaining, featuring an extended covered patio, a separate outdoor gathering area perfect for BBQs and relaxing evenings, plus a storage shed that conveys with the property.
Located in a well-established neighborhood with NO HOA, a low 1.9% tax rate, and NO PID or MUD, this home offers exceptional value and fewer ongoing expenses. You'll also appreciate being just minutes from schools, shopping, and downtown making everyday living incredibly convenient.
Enjoy the charm of a welcoming, established neighborhood where parks, community events, and everyday conveniences are all just around the corner. Don't miss this opportunity to own a home in one of Aubrey's most desirable locations!
**USDA approved location, 0 down loan program, ask your lender for more details**
For sale
$290,000
308 Glenview Dr, Aubrey, TX 76227
3beds
1,362sqft
:
Get pre-qualified$2,162/mo
Single Family Residence
Built in 2006
7,492 Square Feet Lot
$284,300 Zestimate®
$213/sqft
$-- HOA
What's special
Extended covered patioQuiet cul-de-sac
- 14 days |
- 539 |
- 58 |
Likely to sell faster than
Zillow last checked:
Listing updated:
Listed by:
Sara Bigley 0780373 (940)390-4026,
INC Realty, LLC 972-351-1095
Source: NTREIS,MLS#: 21329229
Facts & features
Interior
Bedrooms & bathrooms
- Bedrooms: 3
- Bathrooms: 2
- Full bathrooms: 2
Primary bedroom
- Features: Ceiling Fan(s), Double Vanity, En Suite Bathroom, Walk-In Closet(s)
- Level: First
- Dimensions: 12 x 15
Living room
- Level: First
- Dimensions: 19 x 14
Heating
- Central, Electric
Cooling
- Central Air, Ceiling Fan(s), Electric
Appliances
- Included: Electric Cooktop, Electric Oven, Disposal
- Laundry: Laundry in Utility Room
Features
- Decorative/Designer Lighting Fixtures, Double Vanity, Eat-in Kitchen, Cable TV
- Flooring: Carpet, Ceramic Tile, Laminate
- Has basement: No
- Has fireplace: No
Interior area
- Total interior livable area: 1,362 sqft
Video & virtual tour
Property
Parking
- Total spaces: 2
- Parking features: Concrete, Door-Single, Driveway, Garage Faces Front, Garage, Garage Door Opener
- Attached garage spaces: 2
Features
- Levels: One
- Stories: 1
- Patio & porch: Rear Porch, Patio, Covered
- Exterior features: Awning(s), Covered Courtyard, Rain Gutters
- Pool features: None
- Fencing: Wood
Lot
- Size: 7,492 Square Feet
- Features: Interior Lot
- Residential vegetation: Grassed
Details
- Additional structures: Storage
- Parcel number: R302990
Construction
Type & style
- Home type: SingleFamily
- Architectural style: Traditional,Detached
- Property subtype: Single Family Residence
Materials
- Brick
- Foundation: Slab
- Roof: Composition
Condition
- Year built: 2006
Utilities & green energy
- Sewer: Public Sewer
- Water: Public
- Utilities for property: Sewer Available, Separate Meters, Underground Utilities, Water Available, Cable Available
Community & HOA
Community
- Features: Playground, Curbs
- Subdivision: High Meadow Village Ph Vii
HOA
- Has HOA: No
Location
- Region: Aubrey
Financial & listing details
- Price per square foot: $213/sqft
- Tax assessed value: $274,268
- Annual tax amount: $5,104
- Date on market: 7/13/2026
- Cumulative days on market: 77 days
- Listing terms: Cash,Conventional,FHA,VA Loan
Estimated market value
$284,300
$270,000 - $299,000
$1,863/mo
Price history
| Date | Event | Price |
|---|---|---|
| 7/13/2026 | Listed for sale | $290,000-4.9%$213/sqft |
Source: NTREIS #21329229 Report a problem | ||
| 7/10/2026 | Listing removed | $304,900$224/sqft |
Source: NTREIS #21236442 Report a problem | ||
| 6/16/2026 | Listed for sale | $304,900$224/sqft |
Source: NTREIS #21236442 Report a problem | ||
| 6/12/2026 | Contingent | $304,900$224/sqft |
Source: NTREIS #21236442 Report a problem | ||
| 6/8/2026 | Price change | $304,900-1.6%$224/sqft |
Source: NTREIS #21236442 Report a problem | ||
| 4/14/2026 | Listed for sale | $309,900+93.8%$228/sqft |
Source: NTREIS #21236442 Report a problem | ||
| 7/14/2017 | Sold | -- |
Source: Agent Provided Report a problem | ||
| 6/21/2017 | Pending sale | $159,900$117/sqft |
Source: REAL T TEAM #13627085 Report a problem | ||
| 6/16/2017 | Listed for sale | $159,900$117/sqft |
Source: REAL T TEAM #13627085 Report a problem | ||
Public tax history
| Year | Property taxes | Tax assessment |
|---|---|---|
| 2025 | $3,357 -14.3% | $274,268 +0.5% |
| 2024 | $3,918 +13.5% | $272,976 +10% |
| 2023 | $3,452 -17.5% | $248,160 +10% |
| 2022 | $4,184 +0.9% | $225,600 +10% |
| 2021 | $4,147 +6.3% | $205,091 +8.7% |
| 2020 | $3,903 +1.5% | $188,611 +2% |
| 2019 | $3,846 +10.1% | $184,912 +12.1% |
| 2018 | $3,492 +16.2% | $165,000 +2.9% |
| 2017 | $3,006 | $160,397 +10% |
| 2016 | $3,006 +13.3% | $145,815 +9.1% |
| 2015 | $2,653 | $133,601 +10% |
| 2014 | $2,653 | $121,455 +10% |
| 2013 | $2,653 | $110,414 +6.6% |
| 2012 | -- | $103,558 -9.5% |
| 2011 | -- | $114,377 -0.9% |
| 2010 | -- | $115,387 -7.1% |
| 2009 | -- | $124,169 +170.9% |
| 2007 | -- | $45,830 |
Find assessor info on the county website
Monthly payment
Est. payment
Payment breakdown
Explore the cost of this home by adjusting the details. Changes won't be saved.Climate risks
Neighborhood: 76227
Nearby schools
GreatSchools rating
- 7/10HL Brockett Elementary SchoolGrades: K-5Distance: 0.4 mi
- 6/10Aubrey Middle SchoolGrades: 6-8Distance: 0.7 mi
- 6/10Aubrey High SchoolGrades: 9-12Distance: 0.7 mi
Schools provided by the listing agent
- Elementary: Hl Brockett
- Middle: Aubrey
- High: Aubrey
- District: Aubrey ISD
Source: NTREIS. This data may not be complete. We recommend contacting the local school district to confirm school assignments for this home.
- $328,3003 bd2 ba1.4k sqft304 Glenview Dr, Aubrey, TX 76227Off Market
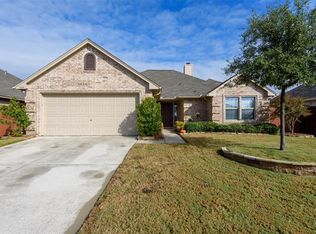
- $287,1004 bd2 ba1.6k sqft312 Glenview Dr, Aubrey, TX 76227Off Market

- $282,0003 bd2 ba1.4k sqft316 Glenview Dr, Aubrey, TX 76227Off Market
- $275,0004 bd2 ba1.6k sqft309 Highmeadow Rd, Aubrey, TX 76227Pending
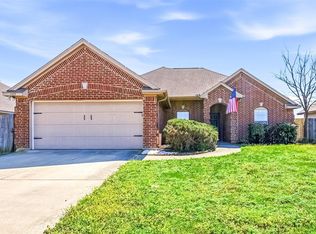
- $302,2003 bd2 ba1.5k sqft300 Glenview Dr, Aubrey, TX 76227Off Market
- $307,3004 bd2 ba1.6k sqft305 Highmeadow Rd, Aubrey, TX 76227Off Market
- $267,3003 bd2 ba1.3k sqft313 Highmeadow Rd, Aubrey, TX 76227Off Market
- $269,5003 bd2 ba1.3k sqft317 Highmeadow Rd, Aubrey, TX 76227Off Market
A local agent can set up tours, give advice and negotiate with sellers.
Similar homes
- $342,0003 bd2 ba1.7k sqft317 Michelle St, Aubrey, TX 76227For Sale
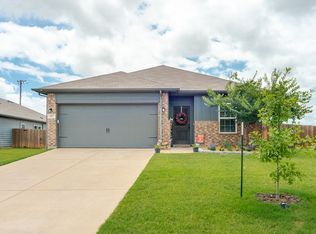 MLS ID #21299768, Terri Pescatore. NTREIS
 - $279,9003 bd2 ba1.3k sqft1805 Cambridge Dr, Aubrey, TX 76227For Sale
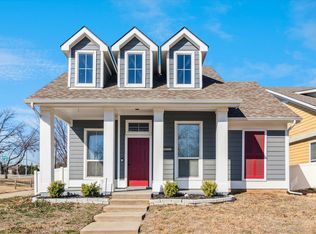 MLS ID #21176063, Cami Hobbs Riley. NTREIS
 - $280,0003 bd2 ba1.4k sqft1525 Acmite Ave, Cross Roads, TX 76227For Sale
 MLS ID #21200166, Steve Koleno. NTREIS
 - $295,0003 bd2 ba1.5k sqft1128 Hayden Ln, Aubrey, TX 76227For Sale
 MLS ID #21207100, Lynn Sivertsen. NTREIS
 - $299,9003 bd2 ba1.7k sqft1720 Trace Dr, Aubrey, TX 76227For SaleMLS ID #21250348, Rebecca Smith. NTREIS
- $312,0003 bd2 ba1.6k sqft3520 Tulip Dr, Aubrey, TX 76227For SaleMLS ID #21300062, Sharon Cash. NTREIS
- $294,0004 bd2 ba1.6k sqft1204 Hayden Ln, Aubrey, TX 76227For SaleMLS ID #21185988, Laura Morris. NTREIS
- $249,9003 bd3 ba1.9k sqft10120 Cherry Hill Ln, Aubrey, TX 76227For SaleMLS ID #21296152, Liat Turkia. NTREIS
- $275,0003 bd2 ba1.4k sqft1008 Grey Fox Dr, Aubrey, TX 76227For SaleMLS ID #21219730, Lisa Golding. NTREIS
- $290,0003 bd2 ba1.4k sqft8837 Tenderfoot Ln, Aubrey, TX 76227For SaleMLS ID #21048050, Jenna Hyde-Jones. NTREIS
- $318,5004 bd2 ba1.8k sqft9005 Gano Dr, Providence Village, TX 76227For SaleMLS ID #21261247, Ericka Gunn. NTREIS
- $325,0003 bd2 ba1.8k sqft1628 Hinckley Ave, Providence Village, TX 76227For SaleMLS ID #21148927, Kevin Vital. NTREIS
- $294,9994 bd2 ba1.8k sqft8817 King Ranch Dr, Aubrey, TX 76227For SaleMLS ID #21097582, Dora Andrade. NTREIS
- $270,0004 bd2 ba1.4k sqft301 Bellaire Dr, Denton, TX 76209For SaleMLS ID #21322798, Robert Hart. NTREIS
- $319,9004 bd3 ba1.5k sqft(Undisclosed Address), Aubrey, TX 76227For SaleMLS ID #21273501, Isaias Mercado. NTREIS
- $325,0004 bd2 ba1.8k sqft936 Glover Dr, Aubrey, TX 76227For SaleMLS ID #21271149, Kristi Reinertsen. NTREIS
- $305,0004 bd3 ba1.6k sqft12037 Arabian Rd, Providence Village, TX 76227For SaleMLS ID #21304926, Esther Paz. NTREIS
- $312,0004 bd2 ba1.7k sqft13121 S Haven Way, Providence Village, TX 76227For SaleMLS ID #21226447, Jennifer De Haven. NTREIS
- $435,0004 bd2 ba2k sqft712 Presidio St, Aubrey, TX 76227For SaleMLS ID #21254969, Will Harris. NTREIS
- $315,0003 bd2 ba1.5k sqft815 Horizon Ridge Cir, Little Elm, TX 75068For SaleMLS ID #21316168, Kimberly Reding. NTREIS
