**7-2-26--BOM--BUYERS UNABLE TO SECURE FINANCING--NO FAULT TO THE PROPERTY**
Nestled in the heart of Aubrey, this beautifully maintained single-story 4-bedroom, 2-bath home offers the perfect balance of country charm and modern convenience. Located within the highly desirable Aubrey ISD, this move-in ready home delivers both comfort and functionality. Enter to discover a spacious, open-concept layout featuring high ceilings, crown molding, and durable solid-surface flooring throughout. The thoughtfully designed split-bedroom floor plan provides added privacy, while the generously sized bedrooms offer flexibility for family, guests, or a home office. The kitchen is the heart of the home, complete with a breakfast bar and seamless flow into the main living areas—ideal for everyday living and entertaining. Natural light fills the space, creating a warm and inviting atmosphere. Outdoors, unwind in your private backyard retreat featuring a large covered patio—perfect for relaxing evenings or hosting gatherings. The centrally located lot enhances accessibility while maintaining a sense of tranquility. Additional highlights include a new roof installed March 2026, adding peace of mind for years to come. Schedule a showing today and experience all it has to offer!
**Some images in this listing have been virtually staged**
Sold
Price Unknown
309 Highmeadow Rd, Aubrey, TX 76227
4beds
1,603sqft
Single Family Residence
Built in 2005
7,405 Square Feet Lot
$273,400 Zestimate®
$--/sqft
$2,056 Estimated rent
Home value
$273,400
$260,000 - $287,000
$2,056/mo
Zestimate® history
Owner options
List your home for rent
$2,056/mo
Rent Zestimate®
Find your next renter with Zillow Rental Manager. Plus, with online applications, you can quickly screen prospective tenants – for free.
$2,056/mo
Rent Zestimate®
Refinance and save
Refinancing to a lower rate could help reduce your monthly payments and save thousands over the life of the loan.
Explore your selling options
Work with a Zillow partner agent
Leverage their expertise and Zillow's premium Showcase listings to get your home seen by more buyers.
Get startedList with your own agent
Get your home in front of millions of buyers by listing it on Zillow.
Learn how to do itSell it yourself
Take full control of how buyers see your home on Zillow by listing For Sale by Owner (FSBO).
List your homeWhat's special
High ceilingsPrivate backyard retreatLarge covered patioDurable solid-surface flooring throughoutCentrally located lotCrown moldingWarm and inviting atmosphere
Zillow last checked:
Listing updated:
Listed by:
Steven Robertson 0648570 214-449-1155,
Real Estate Diplomats 214-449-1155
Bought with:
Hai Nguyen, 0815300
eXp Realty LLC
Source: NTREIS,MLS#: 21202795
Facts & features
Interior
Bedrooms & bathrooms
- Bedrooms: 4
- Bathrooms: 2
- Full bathrooms: 2
Primary bedroom
- Features: Garden Tub/Roman Tub, Separate Shower, Walk-In Closet(s)
- Level: First
- Dimensions: 17 x 16
Bedroom
- Level: First
- Dimensions: 12 x 13
Bedroom
- Level: First
- Dimensions: 15 x 13
Bedroom
- Level: First
- Dimensions: 11 x 10
Breakfast room nook
- Level: First
- Dimensions: 12 x 12
Kitchen
- Features: Breakfast Bar, Solid Surface Counters
- Level: First
- Dimensions: 12 x 16
Living room
- Level: First
- Dimensions: 19 x 12
Utility room
- Features: Utility Room, Utility Sink
- Level: First
- Dimensions: 8 x 6
Heating
- Central, Electric
Cooling
- Central Air, Electric
Appliances
- Included: Dishwasher, Electric Range, Disposal, Microwave
- Laundry: Washer Hookup, Electric Dryer Hookup
Features
- Cable TV
- Flooring: Carpet, Ceramic Tile
- Has basement: No
- Number of fireplaces: 1
- Fireplace features: Wood Burning
Interior area
- Total interior livable area: 1,603 sqft
Property
Parking
- Total spaces: 2
- Parking features: Garage Faces Front
- Attached garage spaces: 2
Features
- Levels: One
- Stories: 1
- Patio & porch: Covered
- Pool features: None
- Fencing: Wood
Lot
- Size: 7,405 Square Feet
- Features: Interior Lot, Subdivision
Details
- Parcel number: R266852
Construction
Type & style
- Home type: SingleFamily
- Architectural style: Ranch,Detached
- Property subtype: Single Family Residence
Materials
- Brick
- Foundation: Slab
- Roof: Composition
Condition
- Year built: 2005
Utilities & green energy
- Sewer: Public Sewer
- Water: Public
- Utilities for property: Sewer Available, Water Available, Cable Available
Community & HOA
Community
- Security: Smoke Detector(s)
- Subdivision: Highmeadow Village Of The Mead
HOA
- Has HOA: No
Location
- Region: Aubrey
Financial & listing details
- Tax assessed value: $272,000
- Annual tax amount: $5,061
- Date on market: 4/3/2026
- Cumulative days on market: 97 days
- Exclusions: Survey-if new survey is needed will be at buyers expense.
Price history
| Date | Event | Price |
|---|---|---|
| 8/13/2026 | Sold | -- |
Source: NTREIS #21202795 Report a problem | ||
| 7/21/2026 | Pending sale | $275,000$172/sqft |
Source: NTREIS #21202795 Report a problem | ||
| 7/11/2026 | Contingent | $275,000$172/sqft |
Source: NTREIS #21202795 Report a problem | ||
| 7/7/2026 | Price change | $275,000-6.8%$172/sqft |
Source: NTREIS #21202795 Report a problem | ||
| 7/2/2026 | Listed for sale | $295,000$184/sqft |
Source: NTREIS #21202795 Report a problem | ||
| 6/29/2026 | Pending sale | $295,000$184/sqft |
Source: NTREIS #21202795 Report a problem | ||
| 5/18/2026 | Price change | $295,000-3.7%$184/sqft |
Source: NTREIS #21202795 Report a problem | ||
| 5/1/2026 | Price change | $306,400-4.7%$191/sqft |
Source: NTREIS #21202795 Report a problem | ||
| 4/16/2026 | Price change | $321,400-2.3%$200/sqft |
Source: NTREIS #21202795 Report a problem | ||
| 4/3/2026 | Listed for sale | $328,900$205/sqft |
Source: NTREIS #21202795 Report a problem | ||
| 10/20/2024 | Listing removed | $1,865$1/sqft |
Source: Zillow Rentals Report a problem | ||
| 10/17/2024 | Price change | $1,865-1.6%$1/sqft |
Source: Zillow Rentals Report a problem | ||
| 10/8/2024 | Price change | $1,895-5.3%$1/sqft |
Source: Zillow Rentals Report a problem | ||
| 9/25/2024 | Listed for rent | $2,000-2.2%$1/sqft |
Source: Zillow Rentals Report a problem | ||
| 10/20/2022 | Listing removed | -- |
Source: Zillow Rental Network Premium Report a problem | ||
| 9/24/2022 | Price change | $2,045-2.4%$1/sqft |
Source: Zillow Rental Network Premium Report a problem | ||
| 9/13/2022 | Price change | $2,095-5.2%$1/sqft |
Source: Zillow Rental Network Premium Report a problem | ||
| 8/27/2022 | Price change | $2,210-4.9%$1/sqft |
Source: Zillow Rental Network Premium Report a problem | ||
| 8/15/2022 | Price change | $2,325-4.9%$1/sqft |
Source: Zillow Rental Network Premium Report a problem | ||
| 5/28/2022 | Listed for rent | $2,445+36.2%$2/sqft |
Source: Zillow Rental Network Premium Report a problem | ||
| 12/12/2020 | Listing removed | $1,795$1/sqft |
Source: Pathlight Property Management Report a problem | ||
| 10/25/2020 | Price change | $1,795-1.6%$1/sqft |
Source: Pathlight Property Management Report a problem | ||
| 8/24/2020 | Listed for rent | $1,825+9%$1/sqft |
Source: Home Partners of America LLC Report a problem | ||
| 9/7/2018 | Listing removed | $1,675$1/sqft |
Source: Pathlight Property Management Report a problem | ||
| 9/5/2018 | Price change | $1,675+1.8%$1/sqft |
Source: Pathlight Property Management Report a problem | ||
| 7/27/2018 | Listed for rent | $1,645$1/sqft |
Source: Max Nest Group Report a problem | ||
| 5/17/2016 | Sold | -- |
Source: Agent Provided Report a problem | ||
| 9/5/2003 | Sold | -- |
Source: Public Record Report a problem | ||
Public tax history
| Year | Property taxes | Tax assessment |
|---|---|---|
| 2025 | $5,061 -8.2% | $272,000 -5.9% |
| 2024 | $5,511 -9% | $289,000 -8.8% |
| 2023 | $6,058 +3.6% | $317,000 +15.2% |
| 2022 | $5,846 +18.7% | $275,072 +21.2% |
| 2021 | $4,925 +5.1% | $226,901 +10.1% |
| 2020 | $4,687 -0.6% | $206,000 +2% |
| 2019 | $4,717 +4.8% | $202,000 +5.8% |
| 2018 | $4,503 +35% | $191,000 +5.8% |
| 2017 | $3,335 | $180,553 +12.9% |
| 2016 | $3,335 +14.7% | $159,976 +10% |
| 2015 | $2,908 | $145,433 +7.4% |
| 2014 | $2,908 | $135,418 +12.7% |
| 2013 | $2,908 | $120,193 +7.2% |
| 2012 | -- | $112,109 -9.8% |
| 2011 | -- | $124,283 -0.8% |
| 2010 | -- | $125,289 -8.1% |
| 2009 | -- | $136,397 +0.7% |
| 2007 | -- | $135,456 |
Find assessor info on the county website
Neighborhood: 76227
Nearby homes
- $299,9004 bd2 ba1.6k sqft305 Highmeadow Rd, Aubrey, TX 76227Off Market

- $260,2003 bd2 ba1.3k sqft313 Highmeadow Rd, Aubrey, TX 76227Off Market
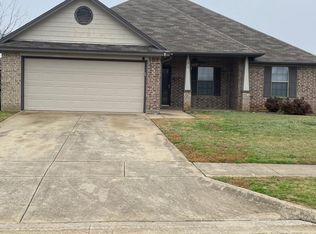
- $261,2003 bd2 ba1.3k sqft317 Highmeadow Rd, Aubrey, TX 76227Off Market
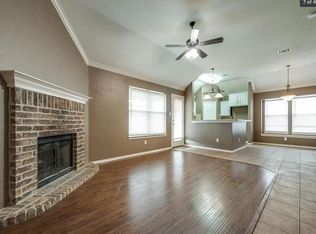
- $--3 bd2 ba1.3k sqft308 Glenview Dr, Aubrey, TX 76227Sold
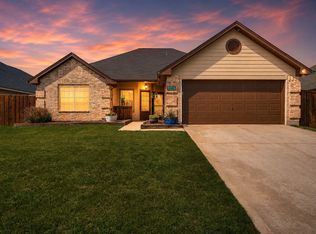
- $314,3004 bd2 ba1.7k sqft301 Highmeadow Rd, Aubrey, TX 76227Off Market
- $318,0003 bd2 ba1.4k sqft304 Glenview Dr, Aubrey, TX 76227Off Market
- $278,5004 bd2 ba1.6k sqft312 Glenview Dr, Aubrey, TX 76227Off Market
- $287,3003 bd2 ba1.6k sqft325 Highmeadow Dr, Aubrey, TX 76227Off Market
Nearby schools
GreatSchools rating
- 7/10HL Brockett Elementary SchoolGrades: K-5Distance: 0.3 mi
- 6/10Aubrey Middle SchoolGrades: 6-8Distance: 0.7 mi
- 6/10Aubrey High SchoolGrades: 9-12Distance: 0.7 mi
Schools provided by the listing agent
- Elementary: Hl Brockett
- Middle: Aubrey
- High: Aubrey
- District: Aubrey ISD
Source: NTREIS. This data may not be complete. We recommend contacting the local school district to confirm school assignments for this home.
Get a cash offer in 3 minutes
Find out how much your home could sell for in as little as 3 minutes with a no-obligation cash offer.
Estimated market value
$273,400
Get a cash offer in 3 minutes
Find out how much your home could sell for in as little as 3 minutes with a no-obligation cash offer.
Estimated market value
$273,400
- Texas
- Denton County
- Aubrey
- 76227
- 309 Highmeadow Rd
