Situated on a spacious 1+ acre corner lot, this thoughtfully reimagined ranch-style home offers exceptional flexibility with two true primary suites, multiple living areas, and a layout ideal for multi-generational living, guests, or work-from-home lifestyles. The original garage has been professionally converted into a beautiful private primary retreat featuring a full ensuite bath and easy accessibility - creating the perfect space for in-laws, adult children, long-term guests, or anyone seeking single-level comfort. With four bedrooms plus a dedicated office and flex room, the home easily adapts to changing needs. Inside, the kitchen and all three full bathrooms have been tastefully updated, and the home features an incredible custom walk-in pantry that is both stunning and highly functional. The main living room is filled with natural light from dramatic floor-to-ceiling windows and centered around a striking rock fireplace, creating a warm gathering space. The flex living area is perfect as a second family room, homeschool space, media room, or playroom - allowing the home to live much larger than a traditional floor plan. Additional storage is thoughtfully placed throughout, including bonus storage off the laundry room and a large outdoor storage building. The expansive lot provides ample parking for multiple vehicles, recreational equipment, or trailers. Outdoor living shines with a generous covered patio overlooking open space ready for gardening, animals, or simply enjoying peaceful Hill Country evenings. Whether you're looking for a multi-generational home, accessible living options, or a property that offers flexible everyday functionality, this Boerne property provides space, adaptability, and comfort rarely found in one home.
Sold
Price Unknown
27240 Boerne Glen, Boerne, TX 78006
5beds
2,790sqft
Single Family Residence
Built in 1987
1.16 Acres Lot
$614,800 Zestimate®
$--/sqft
$3,337 Estimated rent
Home value
$614,800
$584,000 - $652,000
$3,337/mo
Zestimate® history
Owner options
List your home for rent
$3,337/mo
Rent Zestimate®
Find your next renter with Zillow Rental Manager. Plus, with online applications, you can quickly screen prospective tenants – for free.
$3,337/mo
Rent Zestimate®
Refinance and save
Refinancing to a lower rate could help reduce your monthly payments and save thousands over the life of the loan.
Explore your selling options
Work with a Zillow partner agent
Leverage their expertise and Zillow's premium Showcase listings to get your home seen by more buyers.
Get startedList with your own agent
Get your home in front of millions of buyers by listing it on Zillow.
Learn how to do itSell it yourself
Take full control of how buyers see your home on Zillow by listing For Sale by Owner (FSBO).
List your homeWhat's special
Striking rock fireplaceLarge outdoor storage buildingBeautiful private primary retreatEasy accessibilityFull ensuite bathTwo true primary suites
Zillow last checked:
Listing updated:
Listed by:
Alisa Wilson TREC #690740 (888) 519-7431,
eXp Realty
Source: LERA MLS,MLS#: 1970883
Facts & features
Interior
Bedrooms & bathrooms
- Bedrooms: 5
- Bathrooms: 3
- Full bathrooms: 3
Primary bedroom
- Area: 288
- Dimensions: 16 x 18
Bedroom 2
- Area: 144
- Dimensions: 12 x 12
Bedroom 3
- Area: 156
- Dimensions: 13 x 12
Bedroom 4
- Area: 132
- Dimensions: 12 x 11
Bedroom 5
- Area: 144
- Dimensions: 12 x 12
Primary bathroom
- Features: Shower Only, Double Vanity
- Area: 63
- Dimensions: 7 x 9
Kitchen
- Area: 192
- Dimensions: 16 x 12
Living room
- Area: 252
- Dimensions: 18 x 14
Office
- Area: 132
- Dimensions: 11 x 12
Heating
- Central, Natural Gas
Cooling
- Two Central
Appliances
- Included: Range, Disposal, Dishwasher, Trash Compactor, Plumbed For Ice Maker, Water Softener Rented, Vented Exhaust Fan, Plumb for Water Softener, Electric Cooktop
- Laundry: Main Level, Washer Hookup, Dryer Connection
Features
- One Living Area, Eat-in Kitchen, Kitchen Island, Pantry, Study/Library, Utility Room Inside, Secondary Bedroom Down, Maid's Quarters, High Speed Internet, All Bedrooms Downstairs, Telephone, Walk-In Closet(s), Master Downstairs, Ceiling Fan(s), Solid Counter Tops
- Flooring: Carpet, Saltillo Tile, Laminate
- Windows: Window Coverings, Skylight(s)
- Has basement: No
- Number of fireplaces: 1
- Fireplace features: One, Living Room
Interior area
- Total interior livable area: 2,790 sqft
Property
Parking
- Parking features: Converted Garage
- Has garage: Yes
Features
- Levels: One
- Stories: 1
- Patio & porch: Patio, Covered
- Pool features: None
- Fencing: Privacy,Wrought Iron
Lot
- Size: 1.16 Acres
- Residential vegetation: Mature Trees
Details
- Additional structures: Shed(s)
- Parcel number: 046831060110
Construction
Type & style
- Home type: SingleFamily
- Architectural style: Traditional
- Property subtype: Single Family Residence
Materials
- Brick, 4 Sides Masonry
- Foundation: Slab
- Roof: Composition
Condition
- Pre-Owned
- New construction: No
- Year built: 1987
Utilities & green energy
- Electric: CPS
- Gas: Grey Forest
- Sewer: Septic, Septic
- Water: Texas Water
- Utilities for property: Cable Available, Private Garbage Service
Community & HOA
Community
- Features: None
- Subdivision: Country Bend
Location
- Region: Boerne
Financial & listing details
- Tax assessed value: $642,330
- Annual tax amount: $5,191
- Date on market: 5/29/2026
- Cumulative days on market: 254 days
- Listing terms: Conventional,FHA,VA Loan,TX Vet,Cash
Price history
| Date | Event | Price |
|---|---|---|
| 7/17/2026 | Sold | -- |
Source:  LERA MLS #1970883 Report a problem LERA MLS #1970883 Report a problem | ||
| 6/11/2026 | Pending sale | $635,000$228/sqft |
Source: LERA MLS #1970883 Report a problem | ||
| 6/4/2026 | Contingent | $635,000$228/sqft |
Source: LERA MLS #1970883 Report a problem | ||
| 5/29/2026 | Listed for sale | $635,000-2.3%$228/sqft |
Source: LERA MLS #1970883 Report a problem | ||
| 5/23/2026 | Listing removed | $649,900$233/sqft |
Source: eXp Realty #1909832 Report a problem | ||
| 4/29/2026 | Price change | $649,900-1.5%$233/sqft |
Source: LERA MLS #1909832 Report a problem | ||
| 3/26/2026 | Price change | $659,900-0.8%$237/sqft |
Source: LERA MLS #1909832 Report a problem | ||
| 2/17/2026 | Price change | $664,900-1.5%$238/sqft |
Source: LERA MLS #1909832 Report a problem | ||
| 1/8/2026 | Price change | $674,900-0.7%$242/sqft |
Source: LERA MLS #1909832 Report a problem | ||
| 12/16/2025 | Price change | $679,900-1.4%$244/sqft |
Source: LERA MLS #1909832 Report a problem | ||
| 10/31/2025 | Price change | $689,900-0.7%$247/sqft |
Source: LERA MLS #1909832 Report a problem | ||
| 10/14/2025 | Price change | $695,000-0.6%$249/sqft |
Source: LERA MLS #1909832 Report a problem | ||
| 9/23/2025 | Listed for sale | $699,000+16.7%$251/sqft |
Source: LERA MLS #1909832 Report a problem | ||
| 3/4/2022 | Sold | -- |
Source: Agent Provided Report a problem | ||
| 1/18/2022 | Pending sale | $599,000$215/sqft |
Source: LERA MLS #1575687 Report a problem | ||
| 1/10/2022 | Contingent | $599,000$215/sqft |
Source: LERA MLS #1575687 Report a problem | ||
| 1/4/2022 | Listed for sale | $599,000$215/sqft |
Source: LERA MLS #1575687 Report a problem | ||
| 12/30/2021 | Contingent | $599,000$215/sqft |
Source: LERA MLS #1575687 Report a problem | ||
| 12/24/2021 | Listed for sale | $599,000$215/sqft |
Source: LERA MLS #1575687 Report a problem | ||
| 12/20/2021 | Contingent | $599,000$215/sqft |
Source: LERA MLS #1575687 Report a problem | ||
| 12/7/2021 | Price change | $599,000-4.2%$215/sqft |
Source: LERA MLS #1575687 Report a problem | ||
| 10/30/2021 | Price change | $625,000-3.8%$224/sqft |
Source: LERA MLS #1561410 Report a problem | ||
| 10/5/2021 | Listed for sale | $650,000+55.1%$233/sqft |
Source: LERA MLS #1561410 Report a problem | ||
| 9/5/2018 | Listing removed | $419,000$150/sqft |
Source: Alliance Realty Group #1320883 Report a problem | ||
| 8/3/2018 | Price change | $419,000-4.6%$150/sqft |
Source: Alliance Realty Group #1320883 Report a problem | ||
| 6/23/2018 | Listed for sale | $439,000$157/sqft |
Source: Alliance Realty Group #1320883 Report a problem | ||
| 9/30/2014 | Sold | -- |
Source: LERA MLS #1056955 Report a problem | ||
Public tax history
| Year | Property taxes | Tax assessment |
|---|---|---|
| 2025 | $4,450 +10.3% | $642,330 +9.1% |
| 2024 | $4,035 -13.8% | $589,000 +0.1% |
| 2023 | $4,682 +13.1% | $588,500 +13.4% |
| 2022 | $4,139 +62.6% | $518,740 +45% |
| 2021 | $2,545 | $357,720 +12.8% |
| 2020 | $2,545 -59.7% | $317,260 +4.8% |
| 2019 | $6,322 | $302,850 +0.7% |
| 2018 | $6,322 -1.5% | $300,700 +1.2% |
| 2017 | $6,416 +11% | $297,040 +9.5% |
| 2016 | $5,778 +6.5% | $271,350 +5.7% |
| 2015 | $5,427 | $256,710 +1% |
| 2014 | $5,427 | $254,270 +9.9% |
| 2013 | -- | $231,410 +7% |
| 2012 | -- | $216,270 -1.7% |
| 2011 | -- | $220,110 -0.9% |
| 2010 | -- | $222,030 +8.7% |
| 2009 | -- | $204,190 -3.1% |
| 2008 | -- | $210,830 -3% |
| 2007 | -- | $217,310 +0.9% |
| 2006 | -- | $215,460 +4.9% |
| 2005 | -- | $205,490 |
| 2004 | -- | -- |
| 2003 | -- | -- |
| 2002 | -- | -- |
| 2001 | -- | -- |
| 2000 | -- | -- |
Find assessor info on the county website
Neighborhood: 78006
Nearby homes
- $631,2003 bd2 ba2.5k sqft27327 Autumn Gln, Boerne, TX 78006Off Market
- $971,4004 bd4 ba3.2k sqft27245 Boerne Gln, Boerne, TX 78006Off Market
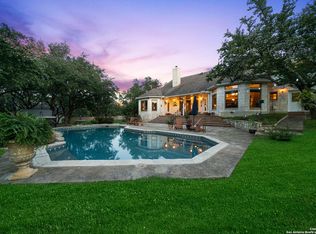
- $816,5003 bd3 ba2.8k sqft27236 Boerne Gln, Boerne, TX 78006Off Market
- $561,6003 bd2 ba2.6k sqft27321 Autumn Gln, Boerne, TX 78006Off Market
- $647,5003 bd2 ba2.5k sqft27332 Autumn Gln, Boerne, TX 78006Off Market
- $835,2004 bd3 ba4.3k sqft27406 Autumn Gln, Boerne, TX 78006Off Market
- $802,5004 bd3 ba3k sqft27243 Boerne Gln, Boerne, TX 78006Off Market
- $732,1004 bd2 ba3.3k sqft27228 Boerne Gln, Boerne, TX 78006Off Market
Nearby schools
GreatSchools rating
- 7/10Viola Wilson Elementary SchoolGrades: PK-5Distance: 2.8 mi
- 9/10Boerne Middle SouthGrades: 6-8Distance: 3.9 mi
- 8/10Boerne - Samuel V Champion High SchoolGrades: 9-12Distance: 5.6 mi
Schools provided by the listing agent
- Elementary: Viola Wilson
- Middle: Boerne Middle S
- High: Champion
- District: Boerne
Source: LERA MLS. This data may not be complete. We recommend contacting the local school district to confirm school assignments for this home.
Get a cash offer in 3 minutes
Find out how much your home could sell for in as little as 3 minutes with a no-obligation cash offer.
Estimated market value
$614,800
Get a cash offer in 3 minutes
Find out how much your home could sell for in as little as 3 minutes with a no-obligation cash offer.
Estimated market value
$614,800
- Texas
- Bexar County
- Boerne
- 78006
- 27240 Boerne Glen
Nearby cities
Nearby zip codes
Other Boerne Topics
