Skip main navigation
Off market
  • $660,200

    27332 Autumn Gln, Boerne, TX 78006

    3beds
    2,543sqft
    SingleFamily
    Built in 1987
    1.45 Acres Lot
    $660,200 Zestimate®
    $260/sqft
    $3,276 Estimated rent

    Home value

    $660,200

    $614,000 - $706,000

    $3,276/mo

    Zestimate® history
    Loading
    Loading...

    Owner options

    List your home for rent

    $3,276/mo

    Rent Zestimate®

    Find your next renter with Zillow Rental Manager. Plus, with online applications, you can quickly screen prospective tenants – for free.

    Learn more

    $3,276/mo

    Rent Zestimate®

    Refinance and save

    $4,539/mo

    Est. payment

    Refinancing to a lower rate could help reduce your monthly payments and save thousands over the life of the loan.

    See today's rates

    $4,539/mo

    Est. payment

    Explore your selling options

    Work with a Zillow partner agent

    Leverage their expertise and Zillow's premium Showcase listings to get your home seen by more buyers.

    Get started

    List with your own agent

    Get your home in front of millions of buyers by listing it on Zillow.

    Learn how to do it

    Sell it yourself

    Take full control of how buyers see your home on Zillow by listing For Sale by Owner (FSBO).

    List your home

    What's special

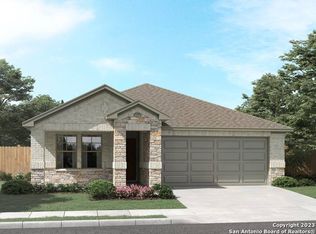

    This hidden gem sits tucked away in the serene Country Bend community. Your very own personal oasis nestled under the canopy of mature oak trees. The meticulously maintained one story 3 bedroom, 2 full bath (with a flex room) is on 1.45 acres along a greenbelt. The oversized living area offers plenty of room for entertaining family and friends in front of a "True Masonry" wood burning fireplace. There are two separate dining areas; the inviting formal dining room flows into the open kitchen with breakfast bar and space for a casual dining experience. The kitchen comes equipped with an electric smooth cooktop, 2 built in ovens, 3 compartment sink, custom built oak cabinets and a walkin pantry with ample amount of storage space. The two sizable secondary rooms both anchor the front of the home along with a flex room off of the entryway, which could be used as an office/media room. The remodeled guest bathroom has side by side linen closets and an extended vanity with extra drawers and cabinet space. The large master suite is secluded from the others at the rear of the home with its own entrance and exit to the back patio. The remodeled master bath has a large slate pattern porcelain tiled walkin shower with double shower heads and hand rails, double sink vanity and walk-in closet with added cut outs and shelves for extra space. The remodeling of the master bathroom has added an extra 50sqft to the home. Out back, enjoy the heated pool year round or relax in the hot tub after a long day's work. The barn shed has high ceilings and a lot of room for storage. This oversized lot still allows for a possible addition of a small mother-in law suite or guest house behind the main house. The lot does extend past the fence line which is heavily wooded and resides on a dry creek bed.

    This property is off market, which means it's not currently listed for sale or rent on Zillow. This may be different from what's available on other websites or public sources.

    Facts & features

    Interior

    Bedrooms & bathrooms
    • Bedrooms: 3
    • Bathrooms: 2
    • Full bathrooms: 2
    Heating
    • Heat pump, Electric
    Cooling
    • Central
    Appliances
    • Included: Dishwasher
    Features
    • Flooring: Tile, Carpet, Hardwood
    • Has fireplace: Yes
    Interior area
    • Total interior livable area: 2,543 sqft

    Property

    Parking
    • Total spaces: 2
    • Parking features: Garage - Attached
    Features
    • Exterior features: Stone
    • Has spa: Yes
    Lot
    • Size: 1.45 Acres
    Details
    • Parcel number: 250186

    Construction

    Type & style
    • Home type: SingleFamily
    Materials
    • Foundation: Slab
    • Roof: Composition
    Condition
    • Year built: 1987

    Community & HOA

    Location
    • Region: Boerne

    Financial & listing details

    • Price per square foot: $260/sqft
    • Tax assessed value: $667,170
    • Annual tax amount: $4,423
    • Inclusions: Washer Connection, Dryer Connection, Ceiling Fans, Smoke Alarm, Electric Water Heater, Dishwasher, Cook Top, Disposal

    Price history

    DateEventPrice
    9/30/2020Sold--
    Source: LERA MLS #1478716 Report a problem
    9/5/2020Pending sale$465,000$183/sqft
    Source: Yvette Quintanilla Realty #1478716 Report a problem
    8/22/2020Listed for sale$465,000+38.8%$183/sqft
    Source: Yvette Quintanilla Realty #1478716 Report a problem
    11/26/2012Sold--
    Source: LERA MLS #956092 Report a problem
    7/13/2012Listed for sale$335,000+1.5%$132/sqft
    Source: RE/MAX ASSOCIATES - BOERNE #956092 Report a problem
    1/4/2012Listing removed$330,000$130/sqft
    Source: RE/MAX ASSOCIATES - BOERNE #901895 Report a problem
    10/18/2011Price change$330,000-1.5%$130/sqft
    Source: RE/MAX ASSOCIATES - BOERNE #901895 Report a problem
    9/20/2011Price change$335,000-1.5%$132/sqft
    Source: RE/MAX ASSOCIATES - BOERNE #901895 Report a problem
    7/8/2011Listed for sale$340,000$134/sqft
    Source: RE/MAX ASSOCIATES - BOERNE #901895 Report a problem
    6/29/2007Sold--
    Source: LERA MLS #582418 Report a problem

    Public tax history

    YearProperty taxesTax assessment
    2025$4,423 +12.3%$640,866 +10%
    2024$3,939 +5.1%$582,605 +10%
    2023$3,748 +6.7%$529,641 +10%
    2022$3,513 +21.9%$481,492 +10%
    2021$2,881 $437,720 +13.4%
    2020$2,881 -60.9%$386,160 +4.8%
    2019$7,368 $368,560 +0.5%
    2018$7,368 -1.6%$366,690 +1.2%
    2017$7,485 +11.5%$362,390 +9.5%
    2016$6,715 +8.6%$330,970 +5.2%
    2015$6,183 $314,700 +5.3%
    2014$6,183 $298,990 +9.7%
    2013-- $272,480 +7.5%
    2012-- $253,500 -0.8%
    2011-- $255,600 -0.8%
    2010-- $257,690 +8.5%
    2009-- $237,510 -2.9%
    2008-- $244,590 +18.1%
    2007-- $207,180 +0.7%
    2006-- $205,780 +3.8%
    2005-- $198,320
    2004-- --
    2003-- --
    2002-- --
    2001-- --
    2000-- --
    Find assessor info on the county website

    Neighborhood: 78006

    Nearby schools

    GreatSchools rating
    Schools provided by the listing agent
    • Elementary: Sara B McAndrew
    • Middle: Rawlinson
    • High: Clark
    • District: Northside

    Source: The MLS. This data may not be complete. We recommend contacting the local school district to confirm school assignments for this home.

    Get a cash offer in 3 minutes
    Find out how much your home could sell for in as little as 3 minutes with a no-obligation cash offer.
    Estimated market value
    $660,200
    Get a cash offer in 3 minutes
    Find out how much your home could sell for in as little as 3 minutes with a no-obligation cash offer.
    Estimated market value
    $660,200