Skip main navigation
Off market
  • $601,900

    27246 E Bayaud Ave, Aurora, CO 80018

    5beds
    2,383sqft
    Single Family Residence
    Built in ----
    -- sqft lot
    $601,900 Zestimate®
    $253/sqft
    $3,471 Estimated rent

    Home value

    $601,900

    $572,000 - $632,000

    $3,471/mo

    Zestimate® history
    Loading
    Loading...

    Owner options

    List your home for rent

    $3,471/mo

    Rent Zestimate®

    Find your next renter with Zillow Rental Manager. Plus, with online applications, you can quickly screen prospective tenants – for free.

    Learn more

    $3,471/mo

    Rent Zestimate®

    Refinance and save

    $3,500/mo

    Est. payment

    Refinancing to a lower rate could help reduce your monthly payments and save thousands over the life of the loan.

    See today's rates

    $3,500/mo

    Est. payment

    Explore your selling options

    Work with a Zillow partner agent

    Leverage their expertise and Zillow's premium Showcase listings to get your home seen by more buyers.

    Get started

    List with your own agent

    Get your home in front of millions of buyers by listing it on Zillow.

    Learn how to do it

    Sell it yourself

    Take full control of how buyers see your home on Zillow by listing For Sale by Owner (FSBO).

    List your home

    What's special

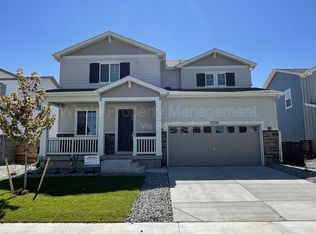
    (Available now!! Applications accepted until July 13th) Welcome home to the wonderful new home community known as Harmony. This beautiful 5 bedroom 3 bathroom home is ready for a responsible renter. Located just 8 Miles away from Buckley Space Force and a few turns from e-470 this new home community is ready for their newest residents. To start, this beautiful homes exterior is perfect for setting the tone. The larger porch makes hosting or enjoying time to yourself outside a breeze. Solar panels line the roof providing energy efficiency while at the same time making sure to keep your electricity bill down. As you enter immediately to your left hand side you have a wonderful bonus room that can be used for a play area or an office. If you walk straight you are immediately emmursed into the homes main attraction which is the great room and kitchen area. Clear sight lines allow for a seamless transition from space to space allowing you to host guests or never miss a play as the entertainment area is only a few steps away. When you head up stairs you will find the bedrooms for the homes with each one being spacious yet they dont feel as if they are on top of each other. This is where you will also find the laundry area so no need to carry clothes up or down stairs. The primary bedroom is an oasis all of its own. The 4 piece bath sits behind a barn style door. The bathroom naturally leads to the oversized walk in closest that is large enough to fit your fashion desires. The Basement is a blank canvas as it is unfinished. However this provides the opportunity to create a workout area, play area for kids when its cold, or a large storage area. Owner is Responsible for Front Landscape however the Tenant is responsible for the backyard. Pets are allowed depending on the number of pets and type of pets.

    This property is not currently displayed as for sale or rent on Zillow. This may be different from what's on other websites or public sources.
    Zillow last checked:

    Listing updated:

    Source: Zillow Rentals

    Facts & features

    Interior

    Bedrooms & bathrooms
    • Bedrooms: 5
    • Bathrooms: 3
    • Full bathrooms: 3
    Rooms
    • Room types: []
    Heating
    • Forced Air
    Cooling
    • Central Air
    Appliances
    • Included: Dishwasher, Microwave, Refrigerator
    • Laundry: Hookups
    Features
    • WD Hookup
    • Flooring: Carpet
    Interior area
    • Total interior livable area: 2,383 sqft

    Property

    Parking
    • Parking features: Attached
    • Has attached garage: Yes
    • Details: Contact manager
    Features
    • Exterior features: Heating system: Forced Air, Pet Park, amphittheater, community center, sport courts, waterslide
    • Has private pool: Yes
    Details
    • Parcel number: 197709332004

    Construction

    Type & style
    • Home type: SingleFamily
    • Property subtype: Single Family Residence

    Community & HOA

    HOA
    • Amenities included: Pool
    Location
    • Region: Aurora

    Financial & listing details

    • Price per square foot: $253/sqft
    • Tax assessed value: $611,600
    • Annual tax amount: $5,693
    • Date on market: 7/11/2024
    • Lease term: 1 Year

    Price history

    DateEventPrice
    9/6/2024Listing removed$3,400$1/sqft
    Source: Zillow Rentals Report a problem
    8/9/2024Listed for rent$3,400$1/sqft
    Source: Zillow Rentals Report a problem
    7/29/2024Listing removed--
    Source: Zillow Rentals Report a problem
    5/22/2024Listed for rent$3,400$1/sqft
    Source: Zillow Rentals Report a problem
    9/21/2021Sold$512,030$215/sqft
    Source: Public Record Report a problem

    Public tax history

    YearProperty taxesTax assessment
    2025$5,693 +2%$38,225 +0.1%
    2024$5,583 +5.7%$38,203 -9.7%
    2023$5,284 +19.3%$42,295 +29.3%
    2022$4,429 $32,707 +29.6%
    2021-- $25,243 +37.5%
    2020$3,148 $18,359
    2019-- --
    Find assessor info on the county website

    Neighborhood: Starfall Horizon

    Nearby schools

    GreatSchools rating
    Get a cash offer in 3 minutes
    Find out how much your home could sell for in as little as 3 minutes with a no-obligation cash offer.
    Estimated market value
    $601,900
    Get a cash offer in 3 minutes
    Find out how much your home could sell for in as little as 3 minutes with a no-obligation cash offer.
    Estimated market value
    $601,900