Pool Home Opportunity in the Heart of Vero Beach! This spacious 4-bedroom, 2.5-bath residence offers the perfect combination of space, comfort, and value. Centrally located in Vero Beach, this home features a desirable split floor plan, a two-car garage, a versatile extra room ideal for a home office, playroom, or media space, and two screened-in porches perfect for enjoying Florida living year-round. Step outside to your private pool and enjoy endless opportunities for entertaining and relaxation. Conveniently located near shopping, dining, schools, and beaches. Priced well below market value, this is an exceptional opportunity for homeowners and investors alike. Schedule your private showing today before this incredible value is gone!
Accepting backups
Price cut: $15K (6/18)
$350,000
2725 47th Avenue, Vero Beach, FL 32966
4beds
1,834sqft
:
Get pre-qualified$2,262/mo
Single Family Residence
Built in 1960
0.3 Acres Lot
$344,200 Zestimate®
$191/sqft
$-- HOA
What's special
Private poolTwo-car garageDesirable split floor plan
- 56 days |
- 326 |
- 10 |
Likely to sell faster than
Zillow last checked:
Listing updated:
Listed by:
Jesse A Hatmaker 772-332-4119,
Connect Homeowners LLC
Source: BeachesMLS,MLS#: B26035643 Originating MLS: BeachesMLS
Originating MLS: BeachesMLSFacts & features
Interior
Bedrooms & bathrooms
- Bedrooms: 4
- Bathrooms: 3
- Full bathrooms: 2
- 1/2 bathrooms: 1
- Main level bathrooms: 2
- Main level bedrooms: 4
Primary bedroom
- Level: First
- Area: 192
- Dimensions: 16 X 12
Bedroom 2
- Level: First
- Area: 120
- Dimensions: 12 X 10
Bedroom 3
- Level: First
- Area: 120
- Dimensions: 12 X 10
Bedroom 4
- Level: First
- Area: 120
- Dimensions: 12 X 10
Den
- Level: First
- Area: 156
- Dimensions: 13 X 12
Dining room
- Level: First
- Area: 120
- Dimensions: 12 X 10
Kitchen
- Level: First
- Area: 110
- Dimensions: 11 X 10
Laundry
- Level: First
Living room
- Level: First
- Area: 272
- Dimensions: 17 X 16
Heating
- Central, Electric
Cooling
- Central Air, Ceiling Fan(s), Electric
Appliances
- Included: Dryer, Dishwasher, Electric Range, Electric Water Heater, Oven, Refrigerator, Water Heater, Washer
- Laundry: In Garage
Features
- Cathedral Ceiling(s), Dining Area, Separate/Formal Dining Room, Main Level Primary, Split Bedrooms, Vaulted Ceiling(s)
- Flooring: Carpet, Wood
- Doors: French Doors
- Windows: Sliding
- Has fireplace: No
Interior area
- Total structure area: 1,834
- Total interior livable area: 1,834 sqft
Video & virtual tour
Property
Parking
- Total spaces: 2
- Parking features: Attached, Driveway, Garage
- Attached garage spaces: 2
- Has uncovered spaces: Yes
Accessibility
- Accessibility features: None
Features
- Levels: One
- Stories: 1
- Entry location: East side of Home
- Patio & porch: Patio, Porch, Screened
- Exterior features: None, Outdoor Living Area, Porch
- Has private pool: Yes
- Pool features: In Ground
- Has view: Yes
- View description: City
- Waterfront features: None
Lot
- Size: 0.3 Acres
- Dimensions: 100.0 ft x 129.0 ft
- Features: 1/4 to 1/2 Acre Lot, Sprinkler System
Details
- Additional structures: None
- Parcel number: 323933000020000000090
- Zoning: RS-6
- Special conditions: Standard
- Other equipment: None
Construction
Type & style
- Home type: SingleFamily
- Architectural style: Traditional
- Property subtype: Single Family Residence
Materials
- Block, Frame, Concrete
- Foundation: Slab
- Roof: Composition,Shingle
Condition
- Resale
- New construction: No
- Year built: 1960
Utilities & green energy
- Sewer: Public Sewer, Septic Tank
- Water: Public
- Utilities for property: Electricity Available, Sewer Available, Water Available
Community & HOA
Community
- Security: Smoke Detector(s)
- Subdivision: DAVILLA PARK SUB
HOA
- Has HOA: No
Location
- Region: Vero Beach
Financial & listing details
- Price per square foot: $191/sqft
- Tax assessed value: $221,988
- Annual tax amount: $407
- Date on market: 6/3/2026
- Cumulative days on market: 56 days
- Listing terms: Cash,Conventional,FHA,USDA Loan,VA Loan
- Electric utility on property: Yes
- Road surface type: Paved
Estimated market value
$344,200
$327,000 - $361,000
$2,947/mo
Price history
| Date | Event | Price |
|---|---|---|
| 6/18/2026 | Price change | $350,000-4.1%$191/sqft |
Source:  BeachesMLS #B26035643 Report a problem BeachesMLS #B26035643 Report a problem | ||
| 6/3/2026 | Listed for sale | $365,000+65.9%$199/sqft |
Source: BeachesMLS #B26035643 Report a problem | ||
| 12/13/2016 | Sold | $220,000-8.3%$120/sqft |
Source:  Realtor Association of Indian River County #175941 Report a problem Realtor Association of Indian River County #175941 Report a problem | ||
| 9/13/2016 | Listed for sale | $239,900+43.7%$131/sqft |
Source: RE/MAX CROWN REALTY #175941 Report a problem | ||
| 5/16/2014 | Sold | $167,000-3.4%$91/sqft |
Source: Realtor Association of Indian River County #141371 Report a problem | ||
| 3/11/2014 | Price change | $172,900-1.1%$94/sqft |
Source: RE/MAX CROWN REALTY #141371 Report a problem | ||
| 11/6/2013 | Listed for sale | $174,900$95/sqft |
Source: RE/MAX CROWN REALTY #141371 Report a problem | ||
Public tax history
| Year | Property taxes | Tax assessment |
|---|---|---|
| 2025 | $408 +119.7% | $215,522 +2.9% |
| 2024 | $186 +7.6% | $209,448 +3% |
| 2023 | $173 +2.1% | $203,348 +3% |
| 2022 | $169 -92.6% | $197,426 +3% |
| 2021 | $2,299 +0.7% | $191,676 -11.6% |
| 2020 | $2,283 -31.8% | $216,888 +17.4% |
| 2019 | $3,346 +46.8% | $184,779 +1.9% |
| 2018 | $2,279 -0.3% | $181,333 |
| 2017 | $2,286 | $181,333 +30.2% |
| 2016 | $2,286 +32.7% | $139,270 +0.7% |
| 2015 | $1,723 -3.3% | $138,310 +91.1% |
| 2014 | $1,783 | $72,390 +1.5% |
| 2013 | -- | $71,330 -1.9% |
| 2012 | $677 +0.3% | $72,680 0% |
| 2011 | $675 -21.4% | $72,690 -14.8% |
| 2010 | $859 +9.6% | $85,280 +94.2% |
| 2009 | $784 +117.2% | $43,920 +0.1% |
| 2008 | $361 +3.1% | $43,880 -54.8% |
| 2007 | $350 | $97,170 -10.5% |
| 2006 | -- | $108,630 +137.1% |
| 2005 | -- | $45,810 |
| 2004 | -- | $45,810 +3% |
| 2003 | -- | $44,460 +6.7% |
| 2002 | $323 +3.1% | $41,660 +1.7% |
| 2001 | $313 +7.9% | $40,950 +15.7% |
| 2000 | $290 | $35,380 |
Find assessor info on the county website
Monthly payment
Est. payment
Payment breakdown
Explore the cost of this home by adjusting the details. Changes won't be saved.Climate risks
Neighborhood: Vero Beach South
Nearby schools
GreatSchools rating
- 6/10Dodgertown Elementary SchoolGrades: PK-5Distance: 1.7 mi
- 7/10Storm Grove Middle SchoolGrades: 6-8Distance: 3.7 mi
- 5/10Vero Beach High SchoolGrades: 9-12Distance: 2.4 mi
Schools provided by the listing agent
- Elementary: Dodgertown
- Middle: Storm Grove
- High: Vero Beach
Source: BeachesMLS. This data may not be complete. We recommend contacting the local school district to confirm school assignments for this home.
- $300,0003 bd2 ba1.3k sqft2735 47th Ave, Vero Beach, FL 32966Pending
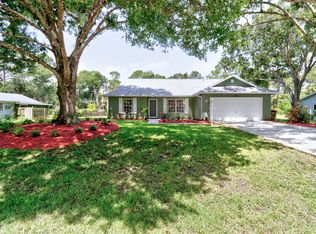
- $150,5002 bd1 ba806 sqft2715 47th Ave, Vero Beach, FL 32966Off Market
- $278,7003 bd2 ba1.3k sqft2745 47th Ave, Vero Beach, FL 32966Off Market
- $199,8002 bd1 ba1.1k sqft2705 47th Ave, Vero Beach, FL 32966Off Market
- $390,9003 bd2 ba1.4k sqft2720 47th Ave, Vero Beach, FL 32966Off Market
- $185,0103 bd2 ba2.2k sqft2740 47th Ave, VERO BEACH, FL 32966Off Market
- $16,350-- bd-- ba-- sqft2740 47th Ave, Vero Beach, FL 32966Off Market
- $588,0004 bd2 ba2.2k sqft2740 47th Ave, Vero Beach, FL 32966Off Market
A local agent can set up tours, give advice and negotiate with sellers.
Similar homes
- $359,9003 bd2 ba1.4k sqft2490 4th Place, Vero Beach, FL 32962For Sale

 MLS ID #R11132560, Shahwali Khan PA, Beneduce Realty Inc. BeachesMLS
 - $339,0002 bd2 ba1.4k sqft2026 15th Ln, Vero Beach, FL 32960For Sale
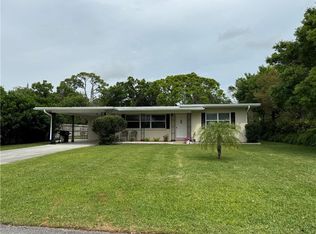 MLS ID #297886, Paula L Rogers, Paula Rogers & Associates. Realtor Association of Indian River County
 - $395,0003 bd2 ba1.7k sqftPointe West East Village, Vero Beach, FL 32966For Sale
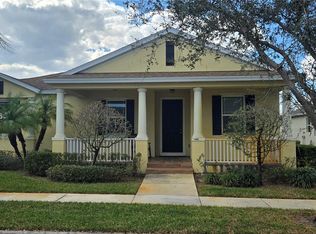
 MLS ID #A11992383, Yvonne Koutsofios, Suncoast Realty & Rental Mgmt. MIAMI
 - $349,9003 bd2 ba1.5k sqft1036 18th Street SW, Vero Beach, FL 32962For Sale
 MLS ID #B26037172, Vincent Beneduce, Preferred Properties Int'l Rea. BeachesMLS
 - $369,0003 bd2 ba1.8k sqft1269 SW Lexington Manor SW, Vero Beach, FL 32962For SaleMLS ID #B26037235, Marie A Lesme, ML Executive Realty Inc. BeachesMLS
- $374,9004 bd2 ba1.9k sqft1071 W 13th Sq, Vero Beach, FL 32960For SaleMLS ID #296572, Phyllis W Horner, Tropic Shores Real Estate LLC. Realtor Association of Indian River County
- $449,0004 bd2 ba2.2k sqft2015 15th Ln, Vero Beach, FL 32960For SaleMLS ID #297859, Paula L Rogers, Paula Rogers & Associates. Realtor Association of Indian River County
- $350,0003 bd2 ba1.6k sqft174 Mabry St, Sebastian, FL 32958For SaleMLS ID #298825, Edit Sullivan, Suncoast Realty & Rental Mgmt. Realtor Association of Indian River County
- $272,0003 bd2 ba1.1k sqft2385 88th Avenue, Vero Beach, FL 32966For SaleMLS ID #B26036243, Kristopher Gardner, 5 Star Realty Inc. BeachesMLS
- $399,9006 bd4 ba2.2k sqft655 61st Ave, Vero Beach, FL 32968For SaleMLS ID #297844, Bart Crosby, Live Oaks Realty Inc. Realtor Association of Indian River County
- $429,0003 bd2 ba1.5k sqft395 19th St, Vero Beach, FL 32960For SaleMLS ID #298492, Katie Owen, Beneduce Realty Inc. Realtor Association of Indian River County
- $250,0003 bd2 ba1.7k sqft1245 35TH AVENUE, VERO BEACH, FL 32960For Sale
 MLS ID #A4696152, Troy Funk, REALTY ONE GROUP MVP. Stellar MLS
 - $384,9003 bd3 ba1.7k sqft474 22nd Street SE, Vero Beach, FL 32962For SaleMLS ID #B26045966, Thomas Dehn, Thomas A Dehn. BeachesMLS
- $439,0004 bd3 ba2.4k sqft5579 55th Avenue, Vero Beach, FL 32967For SaleMLS ID #B26042766, Steven T Koleno, Beycome of Florida LLC. BeachesMLS
- $319,0003 bd2 ba1.6k sqft585 W Pointe Ct SW, Vero Beach, FL 32962For SaleMLS ID #296200, Ron Rennick, Rennick Real Estate. Realtor Association of Indian River County
- $410,0002 bd2 ba1.5k sqft5121 Longhorn Dr, Vero Beach, FL 32967For SaleMLS ID #298551, Ken Bradley, Florida HomeTown Realty Inc.. Realtor Association of Indian River County
- $244,0002 bd2 ba998 sqft8745 24th Street, Vero Beach, FL 32966For SaleMLS ID #B26041989, Brenda Durwin, Keller Williams Realty of VB. BeachesMLS
- $389,0003 bd3 ba1.7k sqft5803 Green Dolphin Street, Fort Pierce, FL 34951For SaleMLS ID #B26043737, Claudette LeTexier, Fidelity Professional Realty. BeachesMLS
- $369,0003 bd2 ba1.6k sqft144 N Elm Street, Fellsmere, FL 32948For SaleMLS ID #B26007940, Bradley Milliken, Freedom Homes & Property Management LLC. BeachesMLS
- $224,0002 bd2 ba1.4k sqft1036 19th Ave SW, Vero Beach, FL 32962For SaleMLS ID #298850, Scott M Simon, Classic Homes of Treas Coast. Realtor Association of Indian River County
