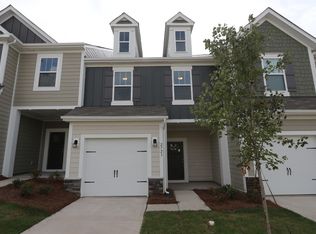

Rental Available: 3-Bed, 2.5-Bath, 1-Car Garage Townhouse w/Community Pool and Playground.
Welcome to your new 3-Bed, 1-Car garage Townhouse in the community of Kellerton Place. Featuring beautiful hardwood floors throughout the first floor. Oversized Island And Stainless Steel Appliances in the Kitchen with satin white painted cabinets. The backyard backs up to the woods giving privacy and a large patio for entertaining. 2nd floor is highlighted by a generous Master Bedroom with Walk-in Closets and a beautiful standing Shower and Double Vanity. The 2nd floor is complete with 2 generous sized guest bedrooms and guest bath with shower/tub setup.
Laundry Room located on 2nd Floor with provided washer and dryer.
We look forward to showing you this beautiful townhouse and your future home!
*All persons 18+ must apply
*Owner looking for household income 3x Monthly Rent and Credit 650+
*Please contact agent for a Video Walkthrough/Virtual Tour.
*Pets Conditional on owner approval with $450 pet deposit
Tenant Responsible for All Utilities
*Electricity
*Gas
*Water
*Cable/Internet
Lawn Maintenance Provided by the Community
Tenant is responsible for all utilities (Water,Sewer,Electricity, Internet)
Owner pays HOA fees and Trash. Landscaping provided by HOA and tenants have access to the Community Swimming Pool!!
Townhouse for rent
Accepts Zillow applications
$1,925/moFees may apply
2725 Aubrey St, Monroe, NC 28110
3beds
1,688sqft
Price may not include required fees and charges. Price shown reflects the lease term provided. Learn more|
Townhouse
Available now
Cats, dogs OK
Air conditioner, central air
In unit laundry
Attached garage parking
Central, heat pump
What's special
Beautiful standing showerGenerous master bedroomCommunity poolLarge patio for entertainingWalk-in closetsDouble vanitySatin white painted cabinets
- 22 days |
- -- |
- -- |
Zillow last checked:
Listing updated:
Travel times
Facts & features
Interior
Bedrooms & bathrooms
- Bedrooms: 3
- Bathrooms: 3
- Full bathrooms: 2
- 1/2 bathrooms: 1
Heating
- Central, Heat Pump
Cooling
- Air Conditioner, Central Air
Appliances
- Included: Dishwasher, Dryer, Microwave Oven, Oven, Refrigerator, Washer
- Laundry: In Unit
Features
- Flooring: Carpet, Hardwood
Interior area
- Total interior livable area: 1,688 sqft
Property
Parking
- Parking features: Attached, Garage
- Has attached garage: Yes
- Details: Contact manager
Features
- Exterior features: Monroe By-Pass, Playground
- Pool features: Pool
Details
- Additional structures: Garage(s)
- Parcel number: 09177131
Construction
Type & style
- Home type: Townhouse
- Property subtype: Townhouse
Utilities & green energy
- Utilities for property: Garbage
Building
Management
- Pets allowed: Yes
Community & HOA
Community
- Features: Playground, Pool, Sidewalks
HOA
- Amenities included: Playground, Pool
Location
- Region: Monroe
Financial & listing details
- Lease term: 1 Year
Price history
| Date | Event | Price |
|---|---|---|
| 8/8/2026 | Listed for rent | $1,925+11.6%$1/sqft |
Source: Zillow Rentals Report a problem | ||
| 9/20/2022 | Listing removed | -- |
Source: Zillow Rental Manager Report a problem | ||
| 9/11/2022 | Listed for rent | $1,725$1/sqft |
Source: Zillow Rental Manager Report a problem | ||
| 9/9/2022 | Sold | $291,000+6.3%$172/sqft |
Source: Public Record Report a problem | ||
| 1/19/2022 | Listing removed | -- |
Source: | ||
| 1/1/2022 | Listed for sale | $273,685$162/sqft |
Source: | ||
Neighborhood: 28110
Nearby schools
GreatSchools rating
- 9/10Unionville Elementary SchoolGrades: PK-5Distance: 4.7 mi
- 9/10Piedmont Middle SchoolGrades: 6-8Distance: 5.5 mi
- 7/10Piedmont High SchoolGrades: 9-12Distance: 5.7 mi