Skip main navigation
Closed
  • $408,990

    2725 Berrywood Ln, Yorkville, IL 60560

    4beds
    2,356sqft
    Single Family Residence
    Built in 2024
    0.25 Acres Lot
    $420,100 Zestimate®
    $174/sqft
    $3,150 Estimated rent

    Home value

    $420,100

    $382,000 - $462,000

    $3,150/mo

    Zestimate® history
    Loading
    Loading...

    Owner options

    List your home for rent

    $3,150/mo

    Rent Zestimate®

    Find your next renter with Zillow Rental Manager. Plus, with online applications, you can quickly screen prospective tenants – for free.

    Learn more

    $3,150/mo

    Rent Zestimate®

    Refinance and save

    $2,580/mo

    Est. payment

    Refinancing to a lower rate could help reduce your monthly payments and save thousands over the life of the loan.

    See today's rates

    $2,580/mo

    Est. payment

    Explore your selling options

    Work with a Zillow partner agent

    Leverage their expertise and Zillow's premium Showcase listings to get your home seen by more buyers.

    Get started

    List with your own agent

    Get your home in front of millions of buyers by listing it on Zillow.

    Learn how to do it

    Sell it yourself

    Take full control of how buyers see your home on Zillow by listing For Sale by Owner (FSBO).

    List your home

    What's special

    Modern finishesUnobstructed viewsMassive islandLarge walk-in pantryEnergy-efficient constructionOpen-concept layoutPremium lot
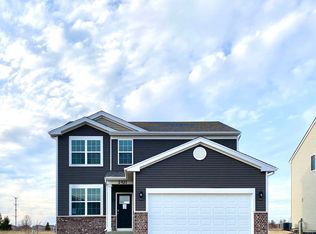
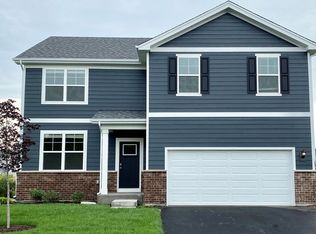
    This breathtaking, barely-lived-in Holcombe model in Yorkville's prestigious Grande Reserve is truly a rare gem-better than new and ready for you today! Home was under contract but Buyers Home Sale fell through, so we are back on the market! Set on a premium lot with no backyard neighbors, this home offers unrivaled privacy and unobstructed views, combining luxury, functionality, and peace of mind in one exceptional package. Built just a year ago, this 4-bedroom, 2.1-bath home was thoughtfully designed with modern finishes, energy-efficient construction, and an open-concept layout perfect for both daily living and entertaining. A sun-filled first-floor study greets you at the entrance, while soaring 9-foot ceilings lead into the heart of the home-a chef's kitchen featuring pristine white cabinetry, gleaming quartz countertops, stainless steel appliances, a massive island, and a large walk-in pantry to keep everything organized. Skip the hidden costs and delays of new construction-this home comes fully equipped with all new appliances, custom blinds, garage door opener, and beautiful landscaping with a fully sodded lot already in place. Upstairs, you'll find a lavish primary suite with plush carpeting, a cavernous walk-in closet, and a spa-inspired en-suite bath with dual vanities and a sleek, glass-enclosed shower. Three additional spacious bedrooms share a full bath with dual sinks, and a second-floor laundry room with brand-new washer and dryer adds unbeatable convenience. Built on a slab foundation, you'll enjoy fewer worries-no basement means no water intrusion, no foundation issues, and less long-term maintenance-all while offering plenty of living and storage space throughout. Located in the vibrant Grande Reserve clubhouse community, you'll enjoy access to resort-style amenities including pools, parks, pickleball courts, walking trails, and more. This isn't just move-in ready-it's your dream home, redefined. Don't wait-schedule your private tour today!

    Zillow last checked:

    Listing updated:

    Listed by:

    Stella Schening, ABR,PSA,SRES 847-894-2882,

    HomeSmart Connect LLC

    Bought with:

    Selena Romano

    HomeSmart Connect LLC

    Source: MRED as distributed by MLS GRID,MLS#: 12379198MLS Logo

    Facts & features

    Interior

    Bedrooms & bathrooms
    • Bedrooms: 4
    • Bathrooms: 3
    • Full bathrooms: 2
    • 1/2 bathrooms: 1
    Rooms
    • Room types: Study
    Primary bedroom
    • Features: Flooring (Carpet), Window Treatments (Blinds), Bathroom (Full)
    • Level: Second
    • Area: 221 Square Feet
    • Dimensions: 13X17
    Bedroom 2
    • Features: Flooring (Carpet), Window Treatments (Blinds)
    • Level: Second
    • Area: 140 Square Feet
    • Dimensions: 10X14
    Bedroom 3
    • Features: Flooring (Carpet), Window Treatments (Blinds)
    • Level: Second
    • Area: 169 Square Feet
    • Dimensions: 13X13
    Bedroom 4
    • Features: Flooring (Carpet), Window Treatments (Blinds)
    • Level: Second
    • Area: 182 Square Feet
    • Dimensions: 14X13
    Dining room
    • Features: Flooring (Other)
    • Level: Main
    • Area: 154 Square Feet
    • Dimensions: 11X14
    Family room
    • Features: Flooring (Other), Window Treatments (Blinds)
    • Level: Main
    • Area: 192 Square Feet
    • Dimensions: 12X16
    Kitchen
    • Features: Kitchen (Island, Pantry), Flooring (Other), Window Treatments (Blinds)
    • Level: Main
    • Area: 160 Square Feet
    • Dimensions: 10X16
    Laundry
    • Features: Flooring (Vinyl)
    • Level: Second
    • Area: 56 Square Feet
    • Dimensions: 8X7
    Study
    • Features: Flooring (Other), Window Treatments (Blinds)
    • Level: Main
    • Area: 120 Square Feet
    • Dimensions: 10X12
    Heating
    • Natural Gas, Forced Air
    Cooling
    • Central Air
    Appliances
    • Included: Microwave, Dishwasher, Refrigerator, Washer, Dryer, Disposal, Stainless Steel Appliance(s), Gas Water Heater
    • Laundry: Upper Level, Gas Dryer Hookup
    Features
    • Walk-In Closet(s), High Ceilings, Open Floorplan
    • Basement: None
    Interior area
    • Total structure area: 0
    • Total interior livable area: 2,356 sqft

    Property

    Parking
    • Total spaces: 2
    • Parking features: Asphalt, Garage Door Opener, Garage, On Site, Garage Owned, Attached
    • Attached garage spaces: 2
    • Has uncovered spaces: Yes
    Accessibility
    • Accessibility features: No Disability Access
    Features
    • Stories: 2
    Lot
    • Size: 0.25 Acres
    • Dimensions: 46X135X88X135
    • Features: Landscaped, Backs to Open Grnd
    Details
    • Parcel number: 0214222007
    • Special conditions: None

    Construction

    Type & style
    • Home type: SingleFamily
    • Property subtype: Single Family Residence
    Materials
    • Vinyl Siding, Brick
    • Foundation: Concrete Perimeter
    • Roof: Asphalt
    Condition
    • New construction: No
    • Year built: 2024
    Details
    • Builder model: HOLCOMBE

    Utilities & green energy

    • Electric: 200+ Amp Service
    • Sewer: Public Sewer
    • Water: Public

    Community & HOA

    Community
    • Features: Clubhouse, Park, Pool, Tennis Court(s), Curbs, Sidewalks, Street Paved
    • Security: Carbon Monoxide Detector(s)
    • Subdivision: Grande Reserve
    HOA
    • Has HOA: Yes
    • Services included: Insurance, Clubhouse, Pool
    • HOA fee: $70 monthly
    Location
    • Region: Yorkville

    Financial & listing details

    • Price per square foot: $174/sqft
    • Date on market: 5/30/2025
    • Listing terms: Conventional
    • Ownership: Fee Simple w/ HO Assn.

    Price history

    DateEventPrice
    7/10/2025Sold$408,990$174/sqft
    Source: MRED as distributed by MLS GRID #12379198 Report a problem
    6/8/2025Contingent$408,990$174/sqft
    Source: MRED as distributed by MLS GRID #12379198 Report a problem
    5/30/2025Listed for sale$408,990-1.4%$174/sqft
    Source: MRED as distributed by MLS GRID #12379198 Report a problem
    5/30/2025Listing removed$415,000$176/sqft
    Source: MRED as distributed by MLS GRID #12319414 Report a problem
    3/25/2025Listed for sale$415,000+7.8%$176/sqft
    Source: MRED as distributed by MLS GRID #12319414 Report a problem
    6/11/2024Sold$384,990$163/sqft
    Source: MRED as distributed by MLS GRID #11998024 Report a problem
    3/13/2024Pending sale$384,990$163/sqft
    Source: MRED as distributed by MLS GRID #11998024 Report a problem
    3/7/2024Listed for sale$384,990$163/sqft
    Source: MRED as distributed by MLS GRID #11998024 Report a problem

    Public tax history

    Tax history is unavailable.

    Neighborhood: 60560

    Nearby schools

    GreatSchools rating
    Schools provided by the listing agent
    • Elementary: Grande Reserve Elementary School
    • Middle: Yorkville Middle School
    • High: Yorkville High School
    • District: 115

    Source: MRED as distributed by MLS GRID. This data may not be complete. We recommend contacting the local school district to confirm school assignments for this home.

    Get a cash offer in 3 minutes
    Find out how much your home could sell for in as little as 3 minutes with a no-obligation cash offer.
    Estimated market value
    $420,100
    Get a cash offer in 3 minutes
    Find out how much your home could sell for in as little as 3 minutes with a no-obligation cash offer.
    Estimated market value
    $420,100