Step inside this stunning home, featuring an open floor plan with two bedrooms and a designated study with French doors. Upgraded with extended hardwood floors, plantation shutters, and an oversized primary bedroom that offers the perfect retreat. The spacious, beautifully landscaped backyard provides an ideal setting for relaxation or entertaining family and friends.
Located in The Tribute at Waterford Point (one of the area’s most sought-after neighborhoods), residents enjoy an incredible array of amenities including three sparkling pools, a fun splash pad, park, nearby golf course and clubhouse, scenic hiking trails, a fully equipped gym, and an amenity center available for private events or larger gatherings.
With its blend of comfort, style, and community living, this home truly has it all—modern upgrades, versatile living spaces, and an unbeatable location close to everything you need. Lakeside Living at its best!
Schedule your private showing today and experience resort-style living at its finest!
Sold
Price Unknown
2725 Cumberland Colony, The Colony, TX 75056
2beds
2,403sqft
Single Family Residence
Built in 2021
6,882 Square Feet Lot
$678,500 Zestimate®
$--/sqft
$3,550 Estimated rent
Home value
$678,500
$645,000 - $719,000
$3,550/mo
Zestimate® history
Owner options
List your home for rent
$3,550/mo
Rent Zestimate®
Find your next renter with Zillow Rental Manager. Plus, with online applications, you can quickly screen prospective tenants – for free.
$3,550/mo
Rent Zestimate®
Refinance and save
$1,237/mo
Est. payment
Refinancing to a lower rate could help reduce your monthly payments and save thousands over the life of the loan.
$1,237/mo
Est. payment
Explore your selling options
Work with a Zillow partner agent
Leverage their expertise and Zillow's premium Showcase listings to get your home seen by more buyers.
Get startedList with your own agent
Get your home in front of millions of buyers by listing it on Zillow.
Learn how to do itSell it yourself
Take full control of how buyers see your home on Zillow by listing For Sale by Owner (FSBO).
List your homeWhat's special
Modern upgradesOpen floor planTwo bedroomsVersatile living spacesPlantation shuttersSpacious beautifully landscaped backyard
Zillow last checked:
Listing updated:
Listed by:
Matthew Grimley 0696849 469-387-5637,
Innovative Realty 214-629-6111
Bought with:
Amanda Glass
Coldwell Banker Realty Plano
Source: NTREIS,MLS#: 21108157
Facts & features
Interior
Bedrooms & bathrooms
- Bedrooms: 2
- Bathrooms: 3
- Full bathrooms: 2
- 1/2 bathrooms: 1
Primary bedroom
- Features: Ceiling Fan(s)
- Level: First
- Dimensions: 22 x 14
Bedroom
- Features: Ceiling Fan(s)
- Level: First
- Dimensions: 10 x 12
Primary bathroom
- Features: Built-in Features, Dual Sinks, Double Vanity
- Level: First
- Dimensions: 0 x 0
Dining room
- Level: First
- Dimensions: 15 x 11
Other
- Features: Built-in Features
- Level: First
- Dimensions: 0 x 0
Half bath
- Level: First
- Dimensions: 0 x 0
Kitchen
- Features: Built-in Features, Granite Counters, Kitchen Island, Pantry
- Level: First
- Dimensions: 0 x 0
Living room
- Features: Ceiling Fan(s), Fireplace
- Level: First
- Dimensions: 20 x 19
Office
- Features: Ceiling Fan(s)
- Level: First
- Dimensions: 16 x 10
Heating
- Central, Fireplace(s)
Cooling
- Central Air, Ceiling Fan(s)
Appliances
- Included: Dishwasher, Electric Oven, Gas Cooktop, Disposal
- Laundry: Washer Hookup, Dryer Hookup, Laundry in Utility Room
Features
- Built-in Features, Chandelier, Dry Bar, Double Vanity, Granite Counters, High Speed Internet, Kitchen Island, Open Floorplan, Pantry, Walk-In Closet(s), Wired for Sound
- Flooring: Carpet, Ceramic Tile, Hardwood
- Windows: Shutters
- Has basement: No
- Number of fireplaces: 2
- Fireplace features: Electric, Gas, Living Room, Outside, Wood Burning
Interior area
- Total interior livable area: 2,403 sqft
Property
Parking
- Total spaces: 2
- Parking features: Concrete, Door-Multi, Driveway, Epoxy Flooring, Garage Faces Front, Garage, Garage Door Opener
- Attached garage spaces: 2
- Has uncovered spaces: Yes
Features
- Levels: One
- Stories: 1
- Patio & porch: Deck, Patio, Covered
- Exterior features: Private Yard, Rain Gutters
- Pool features: None, Community
- Fencing: Wood
Lot
- Size: 6,882 Square Feet
- Features: Landscaped, Sprinkler System
Details
- Parcel number: R728481
- Other equipment: Satellite Dish
Construction
Type & style
- Home type: SingleFamily
- Architectural style: Traditional,Detached
- Property subtype: Single Family Residence
Materials
- Brick
- Foundation: Slab
- Roof: Composition
Condition
- Year built: 2021
Utilities & green energy
- Sewer: Public Sewer
- Water: Public
- Utilities for property: Cable Available, Electricity Connected, Natural Gas Available, Sewer Available, Separate Meters, Water Available
Community & HOA
Community
- Features: Clubhouse, Fitness Center, Golf, Lake, Playground, Park, Pickleball, Pool, Sidewalks, Trails/Paths, Curbs
- Subdivision: Waterford Point Phase 2
HOA
- Has HOA: Yes
- Services included: All Facilities, Maintenance Grounds
- HOA fee: $1,237 semi-annually
- HOA name: CMA Management
- HOA phone: 972-943-2828
Location
- Region: The Colony
Financial & listing details
- Annual tax amount: $14,861
- Date on market: 11/13/2025
- Cumulative days on market: 89 days
- Exclusions: FURNITURE AND APPLIANCES ARE NEGOTIABLE!
- Electric utility on property: Yes
Price history
| Date | Event | Price |
|---|---|---|
| 3/18/2026 | Sold | -- |
Source: NTREIS #21108157 Report a problem | ||
| 2/18/2026 | Pending sale | $690,000$287/sqft |
Source: NTREIS #21108157 Report a problem | ||
| 2/10/2026 | Contingent | $690,000$287/sqft |
Source: NTREIS #21108157 Report a problem | ||
| 2/5/2026 | Price change | $690,000-1.3%$287/sqft |
Source: NTREIS #21108157 Report a problem | ||
| 1/10/2026 | Price change | $699,000-3.6%$291/sqft |
Source: NTREIS #21108157 Report a problem | ||
| 12/11/2025 | Price change | $725,000-1.9%$302/sqft |
Source: NTREIS #21108157 Report a problem | ||
| 11/13/2025 | Price change | $739,000+40.1%$308/sqft |
Source: NTREIS #21108157 Report a problem | ||
| 2/22/2021 | Pending sale | $527,434$219/sqft |
Source: NTREIS #14509454 Report a problem | ||
| 2/1/2021 | Listed for sale | $527,434$219/sqft |
Source: NTREIS #14509454 Report a problem | ||
Public tax history
Tax history is unavailable.
Neighborhood: Tribute
Nearby homes
- $636,200-- bd-- ba2k sqft2721 Cumberland Colo, The Colony, TX 75056Off Market
- $--2 bd3 ba2.4k sqft2729 Cumberland Colony, The Colony, TX 75056Sold
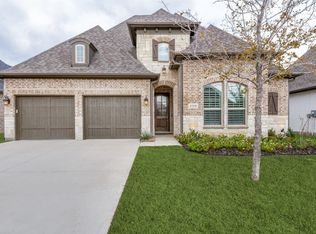
- $622,300-- bd-- ba2k sqft2733 Cumberland Colo, The Colony, TX 75056Off Market
- $557,5002 bd2 ba1.9k sqft2724 Promenade, The Colony, TX 75056Off Market
- $577,9002 bd2 ba2k sqft2728 Promenade, Lake Dallas, TX 75056Off Market
- $575,0002 bd2 ba1.7k sqft2732 Promenade, Lake Dallas, TX 75056For Sale
- $507,8002 bd2 ba1.7k sqft2720 Promenade, Lake Dallas, TX 75056Off Market
- $--3 bd2 ba1.9k sqft2736 Promenade, Lake Dallas, TX 75056Sold
Nearby schools
GreatSchools rating
- 8/10Prestwick ElementaryGrades: K-5Distance: 0.7 mi
- 6/10Lowell H Strike MiddleGrades: 6-8Distance: 1.5 mi
- 5/10Little Elm High SchoolGrades: 9-12Distance: 5.2 mi
Schools provided by the listing agent
- Elementary: Prestwick
- Middle: Lowell Strike
- High: Little Elm
- District: Little Elm ISD
Source: NTREIS. This data may not be complete. We recommend contacting the local school district to confirm school assignments for this home.
Get a cash offer in 3 minutes
Find out how much your home could sell for in as little as 3 minutes with a no-obligation cash offer.
Estimated market value
$678,500
Get a cash offer in 3 minutes
Find out how much your home could sell for in as little as 3 minutes with a no-obligation cash offer.
Estimated market value
$678,500
- Texas
- Denton County
- The Colony
- 75056
- Tribute
- 2725 Cumberland Colony
Nearby cities
Nearby neighborhoods
Nearby zip codes
Other The Colony Topics
