Skip main navigation
Sold for $436,000
  • $436,000

    2725 E MINE CREEK Road #1079, Phoenix, AZ 85024

    3beds
    3baths
    1,370sqft
    Townhouse
    Built in 2008
    1,541 Square Feet Lot
    $427,000 Zestimate®
    $318/sqft
    $2,303 Estimated rent

    Home value

    $427,000

    $389,000 - $470,000

    $2,303/mo

    Zestimate® history
    Loading
    Loading...

    Owner options

    List your home for rent

    $2,303/mo

    Rent Zestimate®

    Find your next renter with Zillow Rental Manager. Plus, with online applications, you can quickly screen prospective tenants – for free.

    Learn more

    $2,303/mo

    Rent Zestimate®

    Refinance and save

    $2,770/mo

    Est. payment

    Refinancing to a lower rate could help reduce your monthly payments and save thousands over the life of the loan.

    See today's rates

    $2,770/mo

    Est. payment

    Explore your selling options

    Work with a Zillow partner agent

    Leverage their expertise and Zillow's premium Showcase listings to get your home seen by more buyers.

    Get started

    List with your own agent

    Get your home in front of millions of buyers by listing it on Zillow.

    Learn how to do it

    Sell it yourself

    Take full control of how buyers see your home on Zillow by listing For Sale by Owner (FSBO).

    List your home

    What's special

    Trendy color paletteSpacious floor planHigh ceilingsNew garage doorPrimary bedroomCenter kitchen islandWalk-in closet
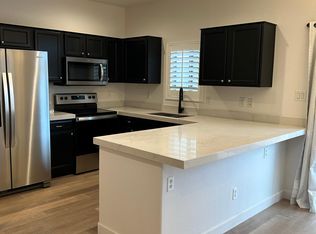
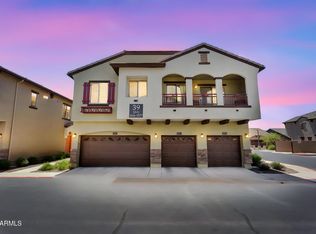
    Discover your dream home in the pristine gated community of the Pinnacle at Desert Peak! This immaculate townhome boasts a spacious floor plan adorned with a trendy color palette, creating an inviting atmosphere that you'll love coming home to. Enjoy 2021 NEW laminate flooring & baseboards, NEWLY painted, NEW garage door and easy patio access from the dining area, leading to a beautifully orchestrated outdoor oasis perfect for relaxation or entertaining guests. Step inside to find stunning high ceilings the elegance of the space, complemented by a center kitchen island featuring luxurious granite countertops and stainless steel appliances. With plenty of wood cabinets adorned with crown molding and a pantry for additional storage, this kitchen is both functional and beautiful. Office/Den downstairs plus a half bathroom. Upstairs Primary bedroom, full bathroom with double sinks and walk-in closet. 2 Other bedrooms and a full bathroom.

    Zillow last checked:

    Listing updated:

    Listed by:

    Stacey Krolak 480-209-6319,

    Russ Lyon Sotheby's International Realty,

    Ashley Krolak 480-993-7136,

    Russ Lyon Sotheby's International Realty

    Bought with:

    Rebecca Boston, SA528078000

    Realty ONE Group

    Chris Lewis, SA519832000

    Realty ONE Group

    Source: ARMLS,MLS#: 6780346MLS Logo

    Facts & features

    Interior

    Bedrooms & bathrooms
    • Bedrooms: 3
    • Bathrooms: 3
    Heating
    • Electric
    Cooling
    • Central Air
    Features
    • High Speed Internet, Granite Counters, Upstairs, Eat-in Kitchen, Breakfast Bar, 9+ Flat Ceilings, Kitchen Island, Pantry, Full Bth Master Bdrm
    • Flooring: Tile
    • Windows: Low Emissivity Windows, Double Pane Windows
    • Has basement: No
    • Common walls with other units/homes: 1 Common Wall,End Unit
    Interior area
    • Total structure area: 1,370
    • Total interior livable area: 1,370 sqft

    Property

    Parking
    • Total spaces: 2
    • Parking features: Garage Door Opener, Direct Access
    • Garage spaces: 2
    Features
    • Stories: 2
    • Patio & porch: Covered, Patio
    • Exterior features: Playground, Private Street(s)
    • Pool features: None
    • Spa features: None
    • Fencing: Block,Wrought Iron
    Lot
    • Size: 1,541 sqft
    • Features: Sprinklers In Rear, Sprinklers In Front, Desert Back, Desert Front, Gravel/Stone Front
    Details
    • Parcel number: 21244081

    Construction

    Type & style
    • Home type: Townhouse
    • Architectural style: Santa Barbara/Tuscan
    • Property subtype: Townhouse
    • Attached to another structure: Yes
    Materials
    • Stucco, Wood Frame, Painted
    • Roof: Tile
    Condition
    • Year built: 2008
    Details
    • Builder name: D R HORTON

    Utilities & green energy

    • Sewer: Public Sewer
    • Water: City Water

    Community & neighborhood

    Community
    • Community features: Gated, Community Spa Htd, Biking/Walking Path
    Location
    • Region: Phoenix
    • Subdivision: PINNACLE AT DESERT PEAK CONDOMINIUM

    HOA & financial

    HOA
    • Has HOA: Yes
    • HOA fee: $271 monthly
    • Services included: Roof Repair, Insurance, Sewer, Pest Control, Maintenance Grounds, Street Maint, Roof Replacement, Maintenance Exterior
    • Association name: Pinnacle @ Desert
    • Association phone: 480-555-4300

    Other

    Other facts
    • Listing terms: Cash,Conventional,FHA,VA Loan
    • Ownership: Condominium

    Price history

    DateEventPrice
    3/7/2025Sold$436,000-2.5%$318/sqft
    Source: ARMLS #6780346 Report a problem
    1/22/2025Listed for sale$447,000$326/sqft
    Source: ARMLS #6780346 Report a problem
    1/12/2025Pending sale$447,000$326/sqft
    Source: ARMLS #6780346 Report a problem
    12/18/2024Price change$447,000-0.7%$326/sqft
    Source: ARMLS #6780346 Report a problem
    11/26/2024Price change$450,000-2.2%$328/sqft
    Source: ARMLS #6780346 Report a problem
    11/18/2024Price change$460,000-1.1%$336/sqft
    Source: ARMLS #6780346 Report a problem
    11/6/2024Listed for sale$465,000+50%$339/sqft
    Source: ARMLS #6780346 Report a problem
    2/12/2021Sold$310,000$226/sqft
    Source: ARMLS #6181316 Report a problem
    1/15/2021Listed for sale$310,000+37.1%$226/sqft
    Source: My Home Group Real Estate #6181316 Report a problem
    9/19/2008Sold$226,097$165/sqft
    Source: Public Record Report a problem

    Public tax history

    YearProperty taxesTax assessment
    2025$2,227 +2.6%$34,700 -4.2%
    2024$2,169 +2.1%$36,230 +80.1%
    2023$2,126 -0.7%$20,121 -10.2%
    2022$2,140 +2.9%$22,400 +1.5%
    2021$2,080 -0.1%$22,070 +5.2%
    2020$2,083 +3.4%$20,980 +9.2%
    2019$2,014 $19,220 +0.7%
    2018$2,014 +4.3%$19,080 +6.6%
    2017$1,931 +9.8%$17,900 +1.1%
    2016$1,758 +25.8%$17,700 +14.3%
    2015$1,397 $15,480 +19.4%
    2014-- $12,970 -6%
    2013-- $13,800 -0.4%
    2012-- $13,850 -8.9%
    2011-- $15,200 -11.1%
    2010-- $17,100 +311.1%
    2009-- $4,160

    Find assessor info on the county website

    Neighborhood: Desert View

    Nearby schools

    GreatSchools rating
    Schools provided by the listing agent
    • Middle: Mountain Trail Middle School
    • High: Pinnacle High School
    • District: Paradise Valley Unified District

    Source: ARMLS. This data may not be complete. We recommend contacting the local school district to confirm school assignments for this home.

    Get a cash offer in 3 minutes
    Find out how much your home could sell for in as little as 3 minutes with a no-obligation cash offer.
    Estimated market value
    $427,000
    Get a cash offer in 3 minutes
    Find out how much your home could sell for in as little as 3 minutes with a no-obligation cash offer.
    Estimated market value
    $427,000