INCREDIBLE BUYER INCENTIVES: $2,000 MORTGAGE CONCESSION. Opendoor Home Loans will contribute up to $2,000 towards a permanent interest rate buy-down if you finance with Opendoor Home Loans LLC. Imagine 2725 Flintlock Pl, a residence thoughtfully arranged to support everyday comfort and practicality, presenting a design where functional living spaces are prioritized for seamless daily routines and straightforward maintenance. Within this considered layout, the primary bedroom is structured for efficient use of space, and it include a walk-in closet. This property is ready for practical, comfortable living.. Included 100-Day Home Warranty with buyer activation
Active
Price cut: $3K (9/10)
$138,000
2725 Flintlock Pl, Austell, GA 30106
2beds
986sqft
Condominium
Built in 1973
-- sqft lot
$148,400 Zestimate®
$140/sqft
$-- HOA
What's special
Walk-in closet
- 128 days
- 591
- 49
Zillow last checked:
Listing updated:
Listed by:
Tanya Pickens 404-796-8789,
Opendoor Brokerage,
Tanya Pickens 404-796-8789,
Opendoor Brokerage
Source: GAMLS,MLS#: 10778539
Facts & features
Interior
Bedrooms & bathrooms
- Bedrooms: 2
- Bathrooms: 2
- Full bathrooms: 2
- Main level bathrooms: 2
- Main level bedrooms: 2
Rooms
- Room types: Game Room
Heating
- Electric, Central, Heat Pump
Cooling
- Central Air, Heat Pump, Ceiling Fan(s)
Appliances
- Included: Microwave, Dishwasher, Oven/Range (Combo)
- Laundry: Other
Features
- Other
- Flooring: Vinyl
- Basement: None
- Has fireplace: No
Interior area
- Total structure area: 986
- Total interior livable area: 986 sqft
- Finished area above ground: 986
- Finished area below ground: 0
Property
Parking
- Parking features: None
Features
- Levels: One
- Stories: 1
- Fencing: Wood,Back Yard
Lot
- Size: 1,742 Square Feet
- Features: None
Details
- Parcel number: 19116000760
Construction
Type & style
- Home type: Condo
- Architectural style: Other
- Property subtype: Condominium
Materials
- Vinyl Siding, Other
- Foundation: Slab
- Roof: Composition
Condition
- Resale
- New construction: No
- Year built: 1973
Utilities & green energy
- Sewer: Public Sewer
- Water: Public
- Utilities for property: Water Available, Electricity Available, Sewer Available
Community & HOA
Community
- Features: Pool, Clubhouse
- Subdivision: SWEETWATER VALLEY
HOA
- Has HOA: Yes
- Services included: Swimming
Location
- Region: Austell
Financial & listing details
- Price per square foot: $140/sqft
- Tax assessed value: $194,050
- Annual tax amount: $2,360
- Date on market: 6/4/2026
- Cumulative days on market: 123 days
- Listing agreement: Exclusive Agency
- Listing terms: Cash,Conventional
- Electric utility on property: Yes
Estimated market value
$148,400
$138,000 - $159,000
$1,230/mo
Price history
| Date | Event | Price |
|---|---|---|
| 9/10/2026 | Price change | $138,000-2.1%$140/sqft |
Source:  FMLS GA #7782452 Report a problem FMLS GA #7782452 Report a problem | ||
| 8/20/2026 | Price change | $141,000-2.1%$143/sqft |
Source:  GAMLS #10778539 Report a problem GAMLS #10778539 Report a problem | ||
| 8/6/2026 | Price change | $144,000-2.7%$146/sqft |
Source: FMLS GA #7782452 Report a problem | ||
| 7/27/2026 | Listing removed | $1,200$1/sqft |
Source: Hive MLS #SA361241 Report a problem | ||
| 7/25/2026 | Listed for rent | $1,200-25%$1/sqft |
Source: Hive MLS #SA361241 Report a problem | ||
| 7/23/2026 | Price change | $148,000-1.3%$150/sqft |
Source: FMLS GA #7782452 Report a problem | ||
| 7/12/2026 | Listed for sale | $150,000$152/sqft |
Source: GAMLS #10778539 Report a problem | ||
| 7/7/2026 | Pending sale | $150,000+19533.5%$152/sqft |
Source: GAMLS #10778539 Report a problem | ||
| 6/9/2026 | Price change | $764-99.5%$1/sqft |
Source:  Hive MLS #SA357850 Report a problem Hive MLS #SA357850 Report a problem | ||
| 6/4/2026 | Listed for sale | $150,000-5.7%$152/sqft |
Source: GAMLS #10778539 Report a problem | ||
| 5/13/2026 | Listing removed | $159,000$161/sqft |
Source: GAMLS #10719754 Report a problem | ||
| 5/6/2026 | Listed for sale | $159,000$161/sqft |
Source: GAMLS #10719754 Report a problem | ||
| 5/5/2026 | Pending sale | $159,000$161/sqft |
Source: GAMLS #10719754 Report a problem | ||
| 4/30/2026 | Listed for sale | $159,000$161/sqft |
Source: GAMLS #10719754 Report a problem | ||
| 4/23/2026 | Pending sale | $159,000$161/sqft |
Source: GAMLS #10719754 Report a problem | ||
| 4/16/2026 | Price change | $159,000-6.4%$161/sqft |
Source: GAMLS #10719754 Report a problem | ||
| 3/27/2026 | Listed for sale | $169,900+1105%$172/sqft |
Source: GAMLS #10719754 Report a problem | ||
| 9/26/2025 | Listing removed | $1,600$2/sqft |
Source: Zillow Rentals Report a problem | ||
| 9/12/2025 | Price change | $1,600+3.2%$2/sqft |
Source: Zillow Rentals Report a problem | ||
| 9/5/2025 | Listed for rent | $1,550$2/sqft |
Source: Zillow Rentals Report a problem | ||
| 9/16/2010 | Sold | $14,100+116.9%$14/sqft |
Source: Public Record Report a problem | ||
| 6/26/2010 | Listed for sale | $6,500-90.9%$7/sqft |
Source: Maximum One Greater Atlanta Report a problem | ||
| 1/29/2010 | Sold | $71,523+186.1%$73/sqft |
Source: Public Record Report a problem | ||
| 8/17/2009 | Listed for sale | $25,000-70.6%$25/sqft |
Source: Brenda Hardage #3947709 Report a problem | ||
| 3/22/2009 | Listing removed | $84,900-4.1%$86/sqft |
Source: eWebEngine #2410503 Report a problem | ||
| 8/24/2006 | Sold | $88,500+52.6%$90/sqft |
Source: Public Record Report a problem | ||
| 9/1/1999 | Sold | $58,000$59/sqft |
Source: Public Record Report a problem | ||
Public tax history
| Year | Property taxes | Tax assessment |
|---|---|---|
| 2024 | $2,108 | $77,620 |
| 2023 | $2,108 +153.1% | $77,620 +155% |
| 2022 | $833 +14.7% | $30,444 +15.2% |
| 2021 | $726 | $26,420 |
| 2020 | $726 +43.1% | $26,420 +43.2% |
| 2019 | $507 | $18,456 |
| 2018 | $507 | $18,456 +23.9% |
| 2017 | $507 +42.6% | $14,896 +7.9% |
| 2016 | $356 +69.2% | $13,800 +73.2% |
| 2015 | $210 -0.9% | $7,968 |
| 2014 | $212 +40% | $7,968 +41.3% |
| 2013 | $152 -0.9% | $5,640 |
| 2012 | $153 -0.2% | $5,640 |
| 2011 | $153 -60.1% | $5,640 -61.6% |
| 2010 | $385 -22% | $14,684 -48.8% |
| 2009 | $493 -36.7% | $28,668 |
| 2006 | $779 +237.6% | $28,668 +3.9% |
| 2005 | $231 | $27,604 |
| 2004 | $231 | $27,604 |
| 2003 | $231 -0.6% | $27,604 |
| 2002 | $232 +73.5% | $27,604 +38.7% |
| 2001 | $134 -28% | $19,908 |
| 2000 | $186 | $19,908 |
Find assessor info on the county website
Monthly payment
Est. payment
Payment breakdown
Explore the cost of this home by adjusting the details. Changes won't be saved.Climate risks
Neighborhood: 30106
Nearby schools
Schools provided by the listing agent
- Elementary: Clarkdale
- Middle: Cooper
- High: South Cobb
Source: GAMLS. This data may not be complete. We recommend contacting the local school district to confirm school assignments for this home.
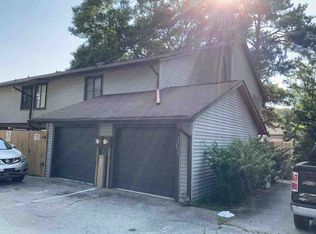
Similar homes
- $139,0002 bd3 ba1.1k sqft7035 Panda Rd, Austell, GA 30168Active Under Contract
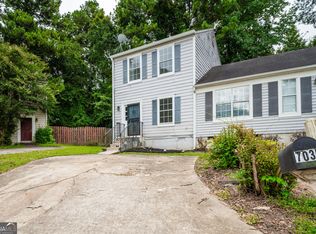
 MLS ID #10840398, Asher Greiner, VIBE Realty. GAMLS
 - $199,9992 bd3 ba1k sqft2082 Lenoa Ln, Austell, GA 30106Active
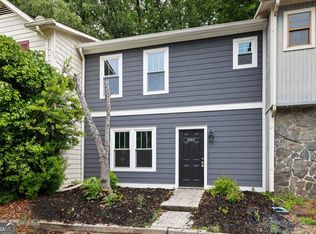 MLS ID #10850726, Shirley Western, Keller Williams Realty. GAMLS
 - $198,5002 bd3 ba1k sqft2050 Lenoa Ln, Mableton, GA 30106Active
 MLS ID #10733231, Misty L Groves, Atlanta Communities. GAMLS
 - $139,9002 bd1 ba862 sqft870 Mayson Turner Rd NW Unit 1001, Atlanta, GA 30314Active
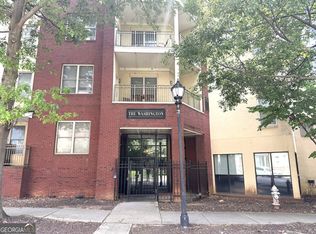 MLS ID #10847880, Ramesh Seegulam, Nation One Realty Group, Inc.. GAMLS
 - $150,0003 bd1 ba1k sqft3645 Croft Pl NW, Atlanta, GA 30331ActiveMLS ID #10855426, Kerry Kretchmer, Mainstay Brokerage. GAMLS
- $134,9002 bd1 ba610 sqft699 Argonne Ave NE APT 101, Atlanta, GA 30308ActiveMLS ID #10866462, Jude Rasmus, Rasmus Real Estate Group Inc.. GAMLS
- $142,5002 bd1 ba609 sqft699 Argonne Ave NE APT 3, Atlanta, GA 30308ActiveMLS ID #10858334, Jude Rasmus, Rasmus Real Estate Group Inc.. GAMLS
- $119,9992 bd2 ba1k sqft265 Peyton Pl SW, Atlanta, GA 30311ActiveMLS ID #10619894, Santino Lattimore, Keller Williams Atlanta Perimeter. GAMLS
- $145,0001 bd1 ba859 sqft216 Summit North Dr NE, Atlanta, GA 30324ActiveMLS ID #10800051, Tanya Pickens, Opendoor Brokerage. GAMLS
- $150,0002 bd1 ba702 sqft1515 Stone Gate Ln SE, Atlanta, GA 30317ActiveMLS ID #10854279, Nikki S Teague, Keller Williams Realty Cityside. GAMLS
- $165,0003 bd2 ba1.4k sqft7020 Panda Rd, Austell, GA 30168ActiveMLS ID #10803026, Benjean A Britt, eXp Realty. GAMLS
- $150,0003 bd2 ba1.1k sqft7712 Autry Cir APT 701, Douglasville, GA 30134ActiveMLS ID #10791791, Sharon Bevins, Your Home Sold Guaranteed Realty HOR. GAMLS
- $169,8002 bd2 ba1.1k sqft1166 Booth Rd #502, Marietta, GA 30008ActiveMLS ID #10810888, Sherrie Prater, Hollis Realty LLC. GAMLS
- $154,9002 bd2 ba1k sqft300 Johnson Ferry Rd #B113, Sandy Springs, GA 30328ActiveMLS ID #10815735, Pamela Saunders, ERA Towne Square Realty Inc. GAMLS
- $169,9002 bd3 ba1.2k sqft7237 Crestside Dr, Austell, GA 30168For Sale
 MLS ID #7820476, KENYATTA LUCAS, Ken Lucas Realty, LLC.. FMLS GA
 - $159,9002 bd3 ba1.4k sqft304 Bridge Ln SE, Smyrna, GA 30082ActiveMLS ID #10773662, Christopher J Lawrence, Lawrence Realty Group Georgia. GAMLS
- $132,0001 bd1 ba625 sqft3175 Seven Pines Ct Unit 204, Atlanta, GA 30339ActiveMLS ID #10818535, Mark Spain, Mark Spain Real Estate. GAMLS
- $158,5002 bd2 ba1k sqft3510 Roswell Rd NW APT H1, Atlanta, GA 30305Active Under ContractMLS ID #10792436, Jasmine Mays, Wynd Realty Georgia. GAMLS
- $152,5001 bd1 ba775 sqft1150 Collier Rd NW APT K23, Atlanta, GA 30318ActiveMLS ID #10778455, Lana Doan, Real Broker, LLC. GAMLS
- $149,0003 bd1 ba900 sqft2377 Arno Ct NW, Atlanta, GA 30318ActiveMLS ID #10739750, Chris Hurd, Blue Mountain Realty GA LLC. GAMLS
