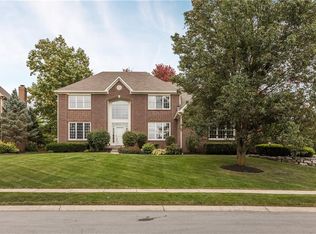
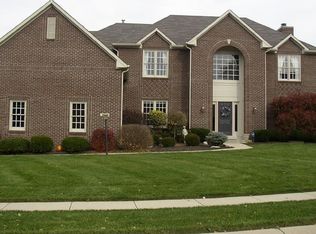
Make the Discovery... Warm & striking 4 bedroom, 6 bathroom, 3-car garage home tucked on a quiet cul de sac in desirable Foster Estates, offering an inviting blend of classic detail and thoughtful updates. Step into the two story foyer flanked by a formal living room and dining room, then on to the spacious great room with custom built ins and a two-sided fireplace that opens to the cozy hearth room flooded with abundant natural light. The large kitchen is designed for everyday function with generous cabinetry, granite countertops, center island with breakfast bar, planning desk, stainless steel appliances, and a sunny breakfast room that walks out to the deck for easy indoor and outdoor flow. Upstairs, you'll find all new carpet throughout and additional walk-in attic storage. The generous primary suite features a tray ceiling, two walk-in closets, and private bathroom wrapped in grey marble tiling with a freestanding garden tub, massive walk-in shower, and dual vanities. Bedroom 2 enjoys its own ensuite bath and bedrooms 3 and 4 share a Jack and Jill bath, all with walk-in closets. The finished basement extends the living space with a large recreation area, additional family room, full bathroom, and excellent storage space, creating flexible zones that can adapt as needs change. Outside, relax or entertain in the beautifully landscaped and fully fenced-in backyard with an expansive deck and lower level patio that take full advantage of the cul-de-sac setting. Award winning Carmel Clay schools, convenient access to shopping, dining, and amenities in the vibrant Arts and Design District, plus a neighborhood pool, clubhouse, and community events all make this an exceptional place to call home. Seeing is believing!!
Sold
Zillow last checked:
Listing updated:
Bought with:
Rebecca Staff
eXp Realty LLC
Source: MIBOR as distributed by MLS GRID,MLS#: 22075302
Price history
| Date | Event | Price |
|---|---|---|
| 1/20/2026 | Sold | $975,000$170/sqft |
Source:  MIBOR as distributed by MLS GRID #22075302 Report a problem MIBOR as distributed by MLS GRID #22075302 Report a problem | ||
| 12/12/2025 | Pending sale | $975,000$170/sqft |
Source: MIBOR as distributed by MLS GRID #22075302 Report a problem | ||
| 12/1/2025 | Listed for sale | $975,000+112%$170/sqft |
Source: MIBOR as distributed by MLS GRID #22075302 Report a problem | ||
| 4/30/2014 | Sold | $459,900-1.1%$80/sqft |
Source: MIBOR as distributed by MLS GRID #21265398 Report a problem | ||
| 4/1/2014 | Pending sale | $464,900$81/sqft |
Source: RE/MAX Real Estate Groups #21265398 Report a problem | ||
| 3/27/2014 | Listed for sale | $464,900$81/sqft |
Source: RE/MAX Real Estate Groups #21265398 Report a problem | ||
| 3/8/2014 | Pending sale | $464,900$81/sqft |
Source: RE/MAX Real Estate Groups #21265398 Report a problem | ||
| 2/28/2014 | Price change | $464,900-1.1%$81/sqft |
Source: RE/MAX Real Estate Groups #21265398 Report a problem | ||
| 12/18/2013 | Price change | $469,900-3.1%$82/sqft |
Source: RE/MAX Real Estate Groups #21265398 Report a problem | ||
| 11/16/2013 | Listed for sale | $485,000$85/sqft |
Source: RE/MAX Real Estate Groups #21265398 Report a problem | ||
Get a cash offer in 3 minutes
Find out how much your home could sell for in as little as 3 minutes with a no-obligation cash offer.
Estimated market value
$1,002,600
