Skip main navigation
Sold
Street View
  • $802,000

    2750 Joshua Dr, Carmel, IN 46033

    4beds
    4,637sqft
    Residential, Single Family Residence
    Built in 1999
    0.33 Acres Lot
    $832,200 Zestimate®
    $173/sqft
    $4,106 Estimated rent

    Home value

    $832,200

    $782,000 - $882,000

    $4,106/mo

    Zestimate® history
    Loading
    Loading...

    Owner options

    List your home for rent

    $4,106/mo

    Rent Zestimate®

    Find your next renter with Zillow Rental Manager. Plus, with online applications, you can quickly screen prospective tenants – for free.

    Learn more

    $4,106/mo

    Rent Zestimate®

    Refinance and save

    $4,392/mo

    Est. payment

    Refinancing to a lower rate could help reduce your monthly payments and save thousands over the life of the loan.

    See today's rates

    $4,392/mo

    Est. payment

    Explore your selling options

    Work with a Zillow partner agent

    Leverage their expertise and Zillow's premium Showcase listings to get your home seen by more buyers.

    Get started

    List with your own agent

    Get your home in front of millions of buyers by listing it on Zillow.

    Learn how to do it

    Sell it yourself

    Take full control of how buyers see your home on Zillow by listing For Sale by Owner (FSBO).

    List your home

    What's special

    Finished basementFreshly tiled fireplaceExpansive two-level brick patioDouble vanitiesFour spacious bedroomsFormal dining roomKitchenaid hydraulic lift
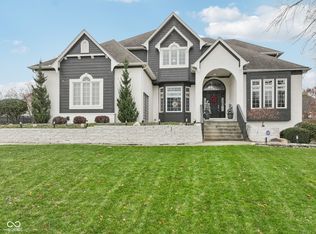
    Located in the highly desirable Foster Estates, this stunning 2-story brick home blends timeless elegance with modern updates. Featuring a 3-car garage and an expansive two-level brick patio with new walkway and patio lights, a built-in gas firepit with stools, and a gas connection for a grill, it's perfect for family gatherings and entertaining.Inside, the remodeled kitchen is a chef's dream, boasting a huge center island, Bosch built-in oven, microwave/convection oven, warming drawer, a gas cooktop, spice cabinet, KitchenAid hydraulic lift, and top-tier appliances, plus plenty of storage perks. The home also features a formal dining room, a living room with a vaulted ceiling, freshly tiled fireplace, and motorized blinds for added convenience. Upstairs, you'll find four spacious bedrooms, including a primary suite with a completely remodeled en-suite bath, featuring a freestanding tub, walk-in shower with bench, double vanities, and a Toto washlet. Additional perks include walk-in attic access for easy storage and a finished basement with plenty of additional living space, a full bath, and abundant daylight windows, ideal for a recreation room, home office, or guest suite. The home's flooring has been thoughtfully designed, with hardwood in the formal living room, dining room, office, kitchen, and family room, ceramic tile in the mudroom, and carpet throughout the basement. Other updates include all-new windows, new landscaping, a new water heater, a new HVAC system, and a new roof. This move-in-ready home in Foster Estates offers luxury, convenience, and modern upgrades-schedule your private showing today!

    Zillow last checked:

    Listing updated:

    Listed by:

    Colleen Gordon 317-501-6493,

    CENTURY 21 Scheetz

    Bought with:

    Colleen Gordon

    CENTURY 21 Scheetz

    Source: MIBOR as distributed by MLS GRID,MLS#: 22026119MLS Logo

    Facts & features

    Interior

    Bedrooms & bathrooms
    • Bedrooms: 4
    • Bathrooms: 5
    • Full bathrooms: 4
    • 1/2 bathrooms: 1
    • Main level bathrooms: 1
    Primary bedroom
    • Level: Upper
    • Area: 266 Square Feet
    • Dimensions: 19x14
    Bedroom 2
    • Level: Upper
    • Area: 196 Square Feet
    • Dimensions: 14x14
    Bedroom 3
    • Level: Upper
    • Area: 154 Square Feet
    • Dimensions: 14x11
    Bedroom 4
    • Level: Upper
    • Area: 169 Square Feet
    • Dimensions: 13x13
    Bonus room
    • Level: Basement
    • Area: 264 Square Feet
    • Dimensions: 22X12
    Breakfast room
    • Level: Main
    • Area: 180 Square Feet
    • Dimensions: 15x12
    Dining room
    • Level: Main
    • Area: 195 Square Feet
    • Dimensions: 15x13
    Family room
    • Level: Main
    • Area: 345 Square Feet
    • Dimensions: 23x15
    Kitchen
    • Level: Main
    • Area: 154 Square Feet
    • Dimensions: 14x11
    Laundry
    • Features: Tile-Ceramic
    • Level: Main
    • Area: 72 Square Feet
    • Dimensions: 12X06
    Library
    • Level: Main
    • Area: 143 Square Feet
    • Dimensions: 13x11
    Living room
    • Level: Main
    • Area: 208 Square Feet
    • Dimensions: 16x13
    Heating
    • Forced Air, Natural Gas
    Cooling
    • Central Air
    Appliances
    • Included: Gas Cooktop, Dishwasher, Electric Water Heater, Disposal, Humidifier, Microwave, Oven, Refrigerator, Warming Drawer, Water Softener Owned, Wine Cooler
    • Laundry: Main Level
    Features
    • Attic Access, Built-in Features, Cathedral Ceiling(s), High Ceilings, Hardwood Floors, Walk-In Closet(s), Breakfast Bar, Ceiling Fan(s), Kitchen Island
    • Flooring: Hardwood
    • Basement: Daylight,Finished
    • Attic: Access Only
    Interior area
    • Total structure area: 4,637
    • Total interior livable area: 4,637 sqft
    • Finished area below ground: 1,241

    Property

    Parking
    • Total spaces: 3
    • Parking features: Attached
    • Attached garage spaces: 3
    Features
    • Levels: Two
    • Stories: 2
    • Patio & porch: Deck
    • Exterior features: Sprinkler System
    Lot
    • Size: 0.33 Acres
    • Features: Sidewalks, Mature Trees
    Details
    • Parcel number: 291019208026000018
    • Horse amenities: None

    Construction

    Type & style
    • Home type: SingleFamily
    • Architectural style: Traditional
    • Property subtype: Residential, Single Family Residence
    Materials
    • Brick, Wood Siding
    • Foundation: Concrete Perimeter
    Condition
    • Updated/Remodeled
    • New construction: No
    • Year built: 1999

    Utilities & green energy

    • Water: Public

    Community & HOA

    Community
    • Security: Security Alarm Paid
    • Subdivision: Foster Estates
    HOA
    • Has HOA: Yes
    • Amenities included: Pool
    • Services included: Association Home Owners, Clubhouse, Insurance, Maintenance
    • HOA fee: $400 annually
    Location
    • Region: Carmel

    Financial & listing details

    • Price per square foot: $173/sqft
    • Tax assessed value: $669,000
    • Annual tax amount: $7,062
    • Date on market: 3/24/2025
    • Cumulative days on market: 73 days

    Price history

    DateEventPrice
    7/23/2025Sold$802,000-5.1%$173/sqft
    Source: MIBOR as distributed by MLS GRID #22026119 Report a problem
    6/4/2025Pending sale$845,000$182/sqft
    Source: MIBOR as distributed by MLS GRID #22026119 Report a problem
    5/6/2025Price change$845,000-3.4%$182/sqft
    Source: MIBOR as distributed by MLS GRID #22026119 Report a problem
    3/24/2025Listed for sale$875,000+105.9%$189/sqft
    Source: MIBOR as distributed by MLS GRID #22026119 Report a problem
    7/15/2008Sold$425,000-2.9%$92/sqft
    Source: MIBOR as distributed by MLS GRID #2813433 Report a problem
    5/7/2008Price change$437,500-1.7%$94/sqft
    Source: Number1Expert #2813433 Report a problem
    4/20/2008Price change$444,900-1.1%$96/sqft
    Source: Number1Expert #2813433 Report a problem
    4/4/2008Price change$449,900-5.3%$97/sqft
    Source: Number1Expert #2813433 Report a problem
    3/29/2008Price change$474,900-3.1%$102/sqft
    Source: Number1Expert #2813433 Report a problem
    3/7/2008Listed for sale$489,900$106/sqft
    Source: Number1Expert #2813433 Report a problem

    Public tax history

    YearProperty taxesTax assessment
    2025$7,519 +6.5%$669,000 +1.4%
    2024$7,062 +24.4%$659,800 +4.4%
    2023$5,676 +18.8%$631,800 +27.1%
    2022$4,776 $497,100 +17.5%
    2021$4,776 +0.7%$423,000
    2020$4,745 -1.9%$423,000 +0.8%
    2019$4,835 +8%$419,700 -0.9%
    2018$4,477 +93.6%$423,700 +5.9%
    2017$2,312 -46.3%$400,000 -3.9%
    2016$4,304 -0.3%$416,300 +5.2%
    2014$4,318 +2.2%$395,800 +2.2%
    2013$4,225 -3.5%$387,400 -3.5%
    2012$4,380 0%$401,400 -0.7%
    2011$4,381 -2.3%$404,400
    2010$4,482 +16.4%$404,400
    2009$3,851 -7.1%$404,400
    2007$4,145 -15.6%$404,400
    2006$4,912 $404,400 +17.4%
    2005-- $344,500
    Find assessor info on the county website

    Neighborhood: 46033

    Nearby schools

    GreatSchools rating
    Get a cash offer in 3 minutes
    Find out how much your home could sell for in as little as 3 minutes with a no-obligation cash offer.
    Estimated market value
    $832,200
    Get a cash offer in 3 minutes
    Find out how much your home could sell for in as little as 3 minutes with a no-obligation cash offer.
    Estimated market value
    $832,200