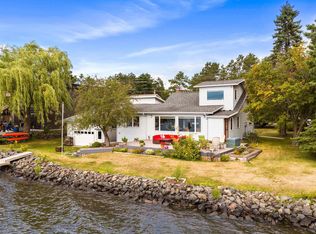
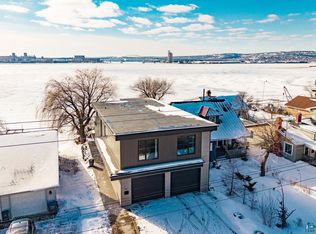
2725 Minnesota Ave, Duluth, MN 55802
Home value
$613,900
$565,000 - $675,000
$2,510/mo
Owner options
$2,510/mo
Rent Zestimate®
Find your next renter with Zillow Rental Manager. Plus, with online applications, you can quickly screen prospective tenants – for free.
$2,510/mo
Rent Zestimate®
$3,359/mo
Est. payment
Refinancing to a lower rate could help reduce your monthly payments and save thousands over the life of the loan.
$3,359/mo
Est. payment
Explore your selling options
Work with a Zillow partner agent
Leverage their expertise and Zillow's premium Showcase listings to get your home seen by more buyers.
Get startedList with your own agent
Get your home in front of millions of buyers by listing it on Zillow.
Learn how to do itSell it yourself
Take full control of how buyers see your home on Zillow by listing For Sale by Owner (FSBO).
List your homeWhat's special
Zillow last checked:
Listing updated:
Danielle Rhodes 507-250-5397,
Real Estate Services
Nonmember NONMEMBER
Nonmember Office
Facts & features
Interior
Bedrooms & bathrooms
- Bedrooms: 3
- Bathrooms: 2
- Full bathrooms: 1
- 3/4 bathrooms: 1
- Main level bedrooms: 1
Bedroom
- Description: Main level bedroom with two closets and carpeting.
- Level: Main
- Area: 99 Square Feet
- Dimensions: 11 x 9
Bedroom
- Description: Large primary bedroom with walk-in closet and peek-a-boo view of the bay.
- Level: Upper
- Area: 130 Square Feet
- Dimensions: 10 x 13
Bedroom
- Description: Bedroom has a nook looking at the bay.
- Level: Upper
- Area: 88 Square Feet
- Dimensions: 8 x 11
Bathroom
- Description: Main level full bathroom with all-in-one laundry machine.
- Level: Main
- Area: 60 Square Feet
- Dimensions: 5 x 12
Bathroom
- Description: Small extra room that could be used as a bedroom or office, with window facing the front yard.
- Level: Upper
- Area: 72 Square Feet
- Dimensions: 6 x 12
Dining room
- Description: Birch floors and glass chandelier with windows looking onto the front porch.
- Level: Main
- Area: 225 Square Feet
- Dimensions: 15 x 15
Kitchen
- Description: Butcher-block countertops, white cabinets and stainless appliances with a view of the bay.
- Level: Main
- Area: 121 Square Feet
- Dimensions: 11 x 11
Living room
- Description: Big beautiful windows facing the water with fireplace and access to the back deck.
- Level: Main
- Area: 208 Square Feet
- Dimensions: 16 x 13
Heating
- Fireplace(s), Forced Air
Appliances
- Included: Dishwasher, Exhaust Fan, Microwave, Range, Refrigerator
Features
- Eat In Kitchen
- Has basement: Yes
- Number of fireplaces: 1
- Fireplace features: Gas
Interior area
- Total interior livable area: 1,416 sqft
- Finished area above ground: 1,416
- Finished area below ground: 0
Property
Parking
- Parking features: Asphalt, Off Street, None
- Has uncovered spaces: Yes
Features
- Patio & porch: Deck
- Has view: Yes
- View description: Bay
- Has water view: Yes
- Water view: Bay
- Waterfront features: Lake Superior, Waterfront Access(Private), Shoreline Characteristics(Rocky, Shore-Accessible, Elevation-Low, Shore-Vegetation)
- Body of water: Lake Superior Bay
- Frontage length: 40
Lot
- Size: 7,840 sqft
- Dimensions: 40 x 200
Details
- Additional structures: Storage Shed
- Parcel number: 010312003020, 010311000900
Construction
Type & style
- Home type: SingleFamily
- Architectural style: Bungalow
- Property subtype: Single Family Residence
Materials
- Wood, Frame/Wood
- Foundation: Concrete Perimeter
- Roof: Metal
Condition
- New construction: No
- Year built: 1908
Utilities & green energy
- Electric: Minnesota Power
- Sewer: Public Sewer
- Water: Public
Community & neighborhood
Location
- Region: Duluth
Other
Other facts
- Listing terms: Cash,Conventional,FHA,MHFA/WHEDA,VA Loan
Price history
| Date | Event | Price |
|---|---|---|
| 4/24/2024 | Sold | $540,000+9.1%$381/sqft |
Source: | ||
| 3/17/2024 | Pending sale | $495,000$350/sqft |
Source: | ||
| 3/10/2024 | Contingent | $495,000$350/sqft |
Source: | ||
| 3/7/2024 | Listed for sale | $495,000+80.1%$350/sqft |
Source: | ||
| 9/11/2016 | Listing removed | $274,900$194/sqft |
Source: Lynn Beechler Realty #6022257 Report a problem | ||
| 5/10/2016 | Listed for sale | $274,900+3.7%$194/sqft |
Source: Lynn Beechler Realty #6022257 Report a problem | ||
| 12/17/2004 | Sold | $265,000$187/sqft |
Source: Public Record Report a problem | ||
Public tax history
| Year | Property taxes | Tax assessment |
|---|---|---|
| 2024 | $4,186 +10.8% | $280,200 -5.2% |
| 2023 | $3,778 +9.3% | $295,500 +17.6% |
| 2022 | $3,456 -6.1% | $251,300 +20.2% |
| 2021 | $3,682 | $209,000 -5.5% |
| 2020 | $3,682 | $221,100 |
| 2019 | $3,682 +11.6% | $221,100 +3.7% |
| 2018 | $3,298 -0.2% | $213,200 |
| 2017 | $3,304 +0.2% | $213,200 -26.2% |
| 2016 | $3,298 +8.3% | $288,900 +30.1% |
| 2015 | $3,046 +40.2% | $222,100 |
| 2014 | $2,172 -35% | $222,100 |
| 2013 | $3,344 +1.8% | $222,100 -4% |
| 2012 | $3,285 +15% | $231,300 |
| 2011 | $2,856 -0.9% | $231,300 -5% |
| 2010 | $2,883 | $243,400 |
| 2009 | $2,883 -4.2% | $243,400 -3% |
| 2008 | $3,010 +9.1% | $250,900 +2.8% |
| 2007 | $2,759 +10.5% | $244,000 +9.9% |
| 2006 | $2,498 +25.4% | $222,100 +32.3% |
| 2004 | $1,992 +12.8% | $167,900 +12% |
| 2003 | $1,767 +5.8% | $149,900 +10% |
| 2002 | $1,669 -12.7% | $136,300 +8.5% |
| 2001 | $1,912 +11.9% | $125,600 +8.5% |
| 2000 | $1,709 | $115,800 |
Find assessor info on the county website
Neighborhood: Park Point
Nearby schools
GreatSchools rating
- 2/10Myers-Wilkins ElementaryGrades: PK-5Distance: 3.4 mi
- 4/10Lincoln Park Middle SchoolGrades: 6-8Distance: 3.5 mi
- 5/10Denfeld Senior High SchoolGrades: 9-12Distance: 4 mi
Get pre-qualified for a loan
At Zillow Home Loans, we can pre-qualify you in as little as 5 minutes with no impact to your credit score.An equal housing lender. NMLS #10287.
Sell for more on Zillow
- Minnesota
- Saint Louis County
- Duluth
- 55802
- Park Point
- 2725 Minnesota Ave