There is something incredibly special about living on Lake Superior—and here, the lake isn’t simply your view, it’s part of everyday life. Set on a double lot along the bay, this charming 3-bedroom, 2-bath cottage offers sweeping water views from inside and out, along with your own dock just beyond the back door. Head out for a boat ride, watch the ships move through the harbor, or settle in for Wednesday night sailing regattas with the hills of Duluth creating the backdrop. Inside, the home is meticulously cared for, featuring a mix of newly remodeled rooms for a sparkling update and real hardwood floors that add character. Windows throughout keep Lake Superior front and center, no matter where you are. The remodeled kitchen is as charming as it is practical, featuring custom cabinetry, quality appliances, under counter lighting, and a tasteful tiled backsplash. The incredible bay views will inspire creativity and allow you to entertain while marveling at the ships, lights and calm of the Lake! Two bedrooms are conveniently located on the main level, including a primary bedroom facing the lake, while the beautifully remodeled main bath adds a fresh, timeless feel. Upstairs, a lofted bedroom and additional open space offer even more views and wonderful flexibility for guests, a home office or a quiet place to simply enjoy the scenery. The lower level provides laundry, utilities and plenty of additional storage. Step outside onto the newer maintenance-free deck where all-day sunshine, thoughtful landscaping and that spectacular water view make it difficult to leave. And then there are the garages—two of them! A 2-car garage sits just off the driveway, while the newer storage garage/boathouse offers high ceilings and exceptional space for boats, lake gear, toys and more. A sauna is set perfectly here and it's a negotiable item you'll love! You'll LOVE living on Lake Superior and the ability to utilitize her beauty for all the activities outside your door on this expansive lot framed by landscaping. Walk right across the road and access the BIG LAKE! This is your Park Point Cottage!
Pending
$799,900
2733 Minnesota Ave, Duluth, MN 55802
3beds
1,348sqft
Single Family Residence
Built in 1921
0.25 Acres Lot
$-- Zestimate®
$593/sqft
$-- HOA
What's special
Real hardwood floorsNewer maintenance-free deckSpectacular water viewBeautifully remodeled main bathTasteful tiled backsplashRemodeled kitchenQuality appliances
- 49 days
- 85
- 1
Likely to sell faster than
Zillow last checked:
Listing updated:
Listed by:
Deanna Bennett 218-343-8444,
Messina & Associates Real Estate
Source: Lake Superior Area Realtors as distributed by MLS GRID,MLS#: 6127709
Facts & features
Interior
Bedrooms & bathrooms
- Bedrooms: 3
- Bathrooms: 2
- 3/4 bathrooms: 1
- 1/2 bathrooms: 1
Bedroom
- Level: Main
- Area: 130 Square Feet
- Dimensions: 10 x 13
Bedroom
- Description: Wake up to Views of the Big Lake!
- Level: Main
- Area: 130 Square Feet
- Dimensions: 13 x 10
Entry hall
- Description: Walk into this Charming Cottage!
- Level: Main
- Area: 35 Square Feet
- Dimensions: 5 x 7
Kitchen
- Description: with Dining & Views of Lake Superior!
- Level: Main
- Area: 210 Square Feet
- Dimensions: 10 x 21
Living room
- Description: This room is centered by a Fireplace!
- Level: Main
- Area: 285 Square Feet
- Dimensions: 15 x 19
Office
- Description: Work from Home.. Lake Superior is your backdrop!
- Level: Upper
- Area: 154 Square Feet
- Dimensions: 11 x 14
Heating
- Forced Air, Natural Gas
Cooling
- Central Air
Features
- Basement: Full,Unfinished,Washer Hook-Ups,Dryer Hook-Ups
- Number of fireplaces: 1
- Fireplace features: Wood Burning
Interior area
- Total interior livable area: 1,348 sqft
- Finished area above ground: 1,348
- Finished area below ground: 0
Property
Parking
- Total spaces: 3
- Parking features: Detached, Multiple, Electrical Service, Slab
- Garage spaces: 3
Features
- Patio & porch: Deck
- Exterior features: Dock
- Has view: Yes
- View description: Lake Superior
- Has water view: Yes
- Water view: Lake Superior
- Waterfront features: Lake Superior, Waterfront Access(Private)
- Body of water: Lake Superior Bay
- Frontage length: 80
Lot
- Size: 0.25 Acres
- Dimensions: 80 x 200
- Features: Accessible Shoreline
Details
- Additional structures: Boat House
- Parcel number: 010311000920,010311000930,010312003050
Construction
Type & style
- Home type: SingleFamily
- Architectural style: Other
- Property subtype: Single Family Residence
Materials
- Vinyl, Frame/Wood
- Foundation: Concrete Perimeter
- Roof: Asphalt Shingle
Condition
- Previously Owned
- Year built: 1921
Utilities & green energy
- Electric: Minnesota Power
- Sewer: Public Sewer
- Water: Public
Community & HOA
HOA
- Has HOA: No
Location
- Region: Duluth
Financial & listing details
- Price per square foot: $593/sqft
- Tax assessed value: $137,800
- Annual tax amount: $10,100
- Date on market: 9/1/2026
- Cumulative days on market: 48 days
Estimated market value
Not available
Estimated sales range
Not available
Not available
Price history
| Date | Event | Price |
|---|---|---|
| 9/8/2026 | Pending sale | $799,900$593/sqft |
Source:  Lake Superior Area Realtors as distributed by MLS GRID #6127709 Report a problem | ||
| 9/1/2026 | Listed for sale | $799,900+129.2%$593/sqft |
Source: Lake Superior Area Realtors as distributed by MLS GRID #6127709 Report a problem | ||
| 10/23/2011 | Listing removed | $349,000+24.6%$259/sqft |
Source: Bachand Realty #36626 Report a problem | ||
| 10/21/2011 | Sold | $280,000-19.8%$208/sqft |
Source: Lake Superior Area Realtors as distributed by MLS GRID #159430 Report a problem | ||
| 10/9/2010 | Listed for sale | $349,000-11.6%$259/sqft |
Source: Bachand Realty #151028 Report a problem | ||
| 2/14/2010 | Listed for sale | $395,000-8.1%$293/sqft |
Source: Coldwell Banker Bachand Realty #36626 Report a problem | ||
| 6/13/2009 | Listing removed | $430,000$319/sqft |
Source: Listhub #144736 Report a problem | ||
| 2/11/2009 | Listed for sale | $430,000$319/sqft |
Source: Listhub #144736 Report a problem | ||
Public tax history
| Year | Property taxes | Tax assessment |
|---|---|---|
| 2025 | $1,544 +14.9% | $137,800 +24% |
| 2024 | $1,344 +10.9% | $111,100 +18.7% |
| 2023 | $1,212 +9.2% | $93,600 +17.9% |
| 2022 | $1,110 -10.3% | $79,400 +20.1% |
| 2021 | $1,238 | $66,100 -9.8% |
| 2020 | $1,238 | $73,300 |
| 2019 | $1,238 +4.9% | $73,300 -2.5% |
| 2018 | $1,180 +1.2% | $75,200 |
| 2017 | $1,166 -1.2% | $75,200 -49.6% |
| 2016 | $1,180 +5.4% | $149,100 +211.9% |
| 2015 | $1,120 +2.6% | $47,800 |
| 2014 | $1,092 +48.8% | $47,800 |
| 2013 | $734 +4.5% | $47,800 -4% |
| 2012 | $702 +9.5% | $49,800 -2% |
| 2011 | $641 -1% | $50,800 -5% |
| 2010 | $648 | $53,500 |
| 2009 | $648 -4% | $53,500 -2.9% |
| 2008 | $675 +19.3% | $55,100 +12.9% |
| 2007 | $566 +3% | $48,800 +2.5% |
| 2006 | $549 +14% | $47,600 +32.2% |
| 2004 | $482 +10.3% | $36,000 +12.1% |
| 2003 | $437 +4.3% | $32,100 +9.9% |
| 2002 | $419 -35.6% | $29,200 +8.6% |
| 2001 | $651 +6.9% | $26,900 +8.5% |
| 2000 | $609 | $24,800 |
Find assessor info on the county website
Monthly payment
Est. payment
Payment breakdown
Explore the cost of this home by adjusting the details. Changes won't be saved.Climate risks
Neighborhood: Park Point
Similar homes
- $439,0002 bd1 ba768 sqft1410 Minnesota Ave, Duluth, MN 55802For Sale
 MLS ID #6128536, Brian Rud, Messina & Associates Real Estate. Lake Superior Area Realtors as distributed by MLS GRID
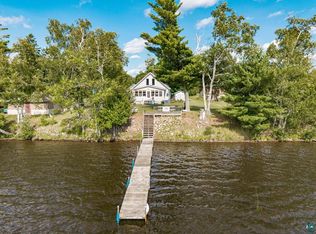
- $777,7773 bd3 ba1.4k sqft5385 Shady Ln, Duluth, MN 55811For Sale
 MLS ID #6126839, Sherry L Olsen, Triumph Realty, INC. Lake Superior Area Realtors as distributed by MLS GRID
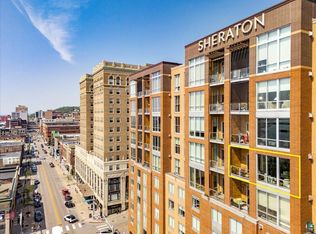
- $834,9002 bd2 ba1.7k sqft311 E Superior St #803, Duluth, MN 55802For Sale
 MLS ID #6126547, Casey Knutson Carbert, Edmunds Company, LLP. Lake Superior Area Realtors as distributed by MLS GRID
- $735,0002 bd2 ba1.5k sqft2126- L205 Water St #L205, Duluth, MN 55812For Sale
 MLS ID #6128425, Deanna Bennett, Messina & Associates Real Estate. Lake Superior Area Realtors as distributed by MLS GRID
