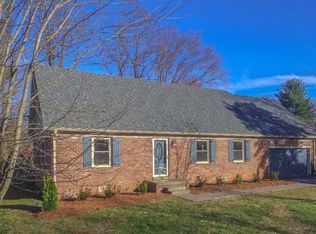
Step inside to this tastefully updated, 3 bed 2 bath brick home with over 1,800 square feet, conveniently and centrally located in the heart of Bowling Green, yet nestled on a quiet street in the established Shawnee Estates subdivision! You'll walk in the front door to a welcoming foyer and see the oversized family room with a cozy fireplace, custom built-in cabinets, ambient lighting, and a back door leading to the backyard/outdoor living space. Then you'll find a remarkable kitchen with updated cabinetry, appliances, lighting, and a large island, with another backdoor and utility room. Also, you'll find the beautiful formal dining room ideal for meals with friends and family! The home also features a refinished hardwood flooring in all three bedrooms, and tastefully refinished bathrooms. Finally, you'll find the detached garage, and a spacious fenced-in backyard which includes a relaxing outdoor living area with a gazebo on the back patio. This home boasts both comfort and practicality. Come see for yourself!
Sold for $308,000
$308,000
2725 Mohawk Dr, Bowling Green, KY 42104
3beds
1,827sqft
Single Family Residence
Built in 1964
0.31 Acres Lot
$309,200 Zestimate®
$169/sqft
$1,692 Estimated rent
Home value
$309,200
$284,000 - $334,000
$1,692/mo
Zestimate® history
Owner options
List your home for rent
$1,692/mo
Rent Zestimate®
Find your next renter with Zillow Rental Manager. Plus, with online applications, you can quickly screen prospective tenants – for free.
$1,692/mo
Rent Zestimate®
Refinance and save
$1,861/mo
Est. payment
Refinancing to a lower rate could help reduce your monthly payments and save thousands over the life of the loan.
$1,861/mo
Est. payment
Explore your selling options
Work with a Zillow partner agent
Leverage their expertise and Zillow's premium Showcase listings to get your home seen by more buyers.
Get startedList with your own agent
Get your home in front of millions of buyers by listing it on Zillow.
Learn how to do itSell it yourself
Take full control of how buyers see your home on Zillow by listing For Sale by Owner (FSBO).
List your homeWhat's special
Oversized family roomCozy fireplaceDetached garageTastefully updatedRemarkable kitchenUpdated cabinetryCustom built-in cabinets
Zillow last checked:
Listing updated:
Listed by:
Tony M Huynh 270-257-4538,
Keller Williams First Choice R,
Andrew Peña 270-599-9900,
Keller Williams First Choice R
Bought with:
Christina B Vachon, 203273
Keller Williams First Choice R
Source: RASK,MLS#: RA20260505
Facts & features
Interior
Bedrooms & bathrooms
- Bedrooms: 3
- Bathrooms: 2
- Full bathrooms: 2
- Main level bathrooms: 2
- Main level bedrooms: 3
Primary bedroom
- Level: Main
Bedroom 2
- Level: Main
Bedroom 3
- Level: Main
Bathroom
- Features: Tub/Shower Combo
Kitchen
- Features: Solid Surface Counter Top
Heating
- Forced Air, Furnace, Gas, Natural Gas
Cooling
- Central Air
Appliances
- Included: Dishwasher, Freezer, Microwave, Electric Range, Refrigerator, Smooth Top Range, Gas Water Heater
- Laundry: Laundry Room
Features
- Ceiling Fan(s), Walls (Dry Wall), Formal Dining Room
- Flooring: Hardwood, Vinyl
- Windows: Thermo Pane Windows, Blinds, Drapes
- Basement: None,Crawl Space
- Number of fireplaces: 1
- Fireplace features: 1, Gas Log-Natural
Interior area
- Total structure area: 1,827
- Total interior livable area: 1,827 sqft
Property
Parking
- Total spaces: 1
- Parking features: Detached, Garage Faces Side
- Garage spaces: 1
- Has uncovered spaces: Yes
Accessibility
- Accessibility features: 1st Floor Bathroom, Level Lot
Features
- Patio & porch: Patio
- Exterior features: Concrete Walks, Lighting, Garden, Landscaping, Mature Trees, Outdoor Lighting, Trees
- Fencing: Back Yard,Chain Link
Lot
- Size: 0.31 Acres
- Features: Level, Trees, City Lot, Subdivided
Details
- Additional structures: Gazebo, Shed(s)
- Parcel number: 041D53118
Construction
Type & style
- Home type: SingleFamily
- Architectural style: Ranch
- Property subtype: Single Family Residence
Materials
- Brick
- Foundation: Block
- Roof: Shingle
Condition
- New Construction
- New construction: No
- Year built: 1964
Utilities & green energy
- Sewer: City
- Water: City
Community & HOA
Community
- Subdivision: Shawnee
Location
- Region: Bowling Green
Financial & listing details
- Price per square foot: $169/sqft
- Tax assessed value: $292,000
- Annual tax amount: $959
- Price range: $315.9K - $308K
- Date on market: 1/23/2026
- Road surface type: Asphalt, Concrete
Price history
| Date | Event | Price |
|---|---|---|
| 4/20/2026 | Sold | $308,000-2.5%$169/sqft |
Source:  RASK #RA20260505 Report a problem RASK #RA20260505 Report a problem | ||
| 3/9/2026 | Pending sale | $315,900$173/sqft |
Source: RASK #RA20260505 Report a problem | ||
| 1/23/2026 | Listed for sale | $315,900+2.2%$173/sqft |
Source: RASK #RA20260505 Report a problem | ||
| 8/20/2025 | Listing removed | $309,000$169/sqft |
Source:  HKMLS #HK25001724 Report a problem HKMLS #HK25001724 Report a problem | ||
| 5/8/2025 | Price change | $309,000-2.5%$169/sqft |
Source:  Metro Search Inc. LLC DBA Apex MLS #1683677 Report a problem Metro Search Inc. LLC DBA Apex MLS #1683677 Report a problem | ||
| 4/22/2025 | Price change | $317,000-0.9%$174/sqft |
Source: Metro Search Inc. LLC DBA Apex MLS #1683677 Report a problem | ||
| 4/16/2025 | Price change | $320,000-1.5%$175/sqft |
Source: Metro Search Inc. LLC DBA Apex MLS #1683677 Report a problem | ||
| 4/8/2025 | Price change | $325,000+8.4%$178/sqft |
Source: Metro Search Inc. LLC DBA Apex MLS #1683677 Report a problem | ||
| 3/20/2023 | Pending sale | $299,900$164/sqft |
Source: RASK #RA20231084 Report a problem | ||
| 3/15/2023 | Listed for sale | $299,900+90.1%$164/sqft |
Source: RASK #RA20231084 Report a problem | ||
| 10/31/2016 | Sold | $157,750-0.8%$86/sqft |
Source:  RASK #20162468 Report a problem RASK #20162468 Report a problem | ||
| 9/16/2016 | Price change | $159,000-0.6%$87/sqft |
Source: RE/MAX Real Estate Executives #20162468 Report a problem | ||
| 8/6/2016 | Pending sale | $159,900$88/sqft |
Source: RE/MAX Real Estate Executives #20162468 Report a problem | ||
| 7/18/2016 | Listed for sale | $159,900+15%$88/sqft |
Source: RE/MAX Real Estate Executives #20162468 Report a problem | ||
| 12/3/2011 | Listing removed | $139,000$76/sqft |
Source: Owner Report a problem | ||
| 9/30/2011 | Listed for sale | $139,000$76/sqft |
Source: Owner Report a problem | ||
Public tax history
| Year | Property taxes | Tax assessment |
|---|---|---|
| 2024 | $959 +86.1% | $292,000 +90% |
| 2023 | $515 -0.3% | $153,650 |
| 2022 | $517 -2.6% | $153,650 -2.6% |
| 2021 | $531 -0.8% | $157,750 |
| 2020 | $535 | $157,750 |
| 2019 | $535 +0.6% | $157,750 |
| 2018 | $532 -0.3% | $157,750 |
| 2017 | $534 +21.6% | $157,750 +21.3% |
| 2015 | $439 | $130,000 |
| 2014 | -- | $130,000 -0.8% |
| 2011 | -- | $131,000 |
| 2010 | -- | $131,000 |
| 2009 | -- | $131,000 |
Find assessor info on the county website
Neighborhood: 42104
Nearby homes
- $246,4003 bd2 ba1.5k sqft2717 Mohawk Dr, Bowling Green, KY 42104Off Market
- $307,3004 bd2 ba2.1k sqft2731 Mohawk Dr, Bowling Green, KY 42104Off Market

- $325,3005 bd2 ba2.4k sqft2726 Cheyenne Dr, Bowling Green, KY 42104Off Market
- $234,7003 bd2 ba1.4k sqft2737 Mohawk Dr, Bowling Green, KY 42104Off Market
- $260,5003 bd2 ba1.7k sqft2718 Cheyenne Dr, Bowling Green, KY 42104Off Market
- $234,3003 bd2 ba1.5k sqft1111 Shawnee Way, Bowling Green, KY 42104Off Market
- $275,1004 bd2 ba1.9k sqft2722 Mohawk Dr, Bowling Green, KY 42104Off Market
- $229,4003 bd1 ba1.2k sqft2716 Mohawk Dr, Bowling Green, KY 42104Off Market
Nearby schools
GreatSchools rating
- 8/10W R McNeill Elementary SchoolGrades: K-5Distance: 2 mi
- 7/10Bowling Green Junior High SchoolGrades: 6-8Distance: 0.7 mi
- 8/10Bowling Green High SchoolGrades: 9-12Distance: 1.2 mi
Schools provided by the listing agent
- Elementary: McNeill
- Middle: Bowling Green Junior High
- High: Bowling Green
Source: RASK. This data may not be complete. We recommend contacting the local school district to confirm school assignments for this home.


Get pre-qualified for a loan
At Zillow Home Loans, we can pre-qualify you in as little as 5 minutes with no impact to your credit score.An equal housing lender. NMLS #10287.
Sell for more on Zillow
Get a Zillow Showcase℠ listing at no additional cost and you could sell for .
$309,200
2% more
+$6,184
With Zillow Showcase(estimated)
$315,384
- Kentucky
- Warren County
- Bowling Green
- 42104
- 2725 Mohawk Dr
Nearby cities
Nearby zip codes
Other Bowling Green Topics
