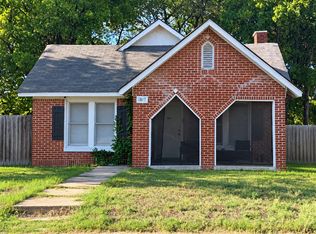
Step into a piece of Waco history with this charming 1915 home offering 4 bedrooms, 2 baths, and 2,217 square feet of living space. From the inviting covered front porch to the true hardwood floors found throughout much of the home, this property is filled with the character and craftsmanship you just don't find in newer construction.
Inside, you'll find spacious living and dining areas, abundant natural light, beautiful period-style trim and doors, and a gas fireplace that creates a natural focal point in the main living room. The large formal dining room provides plenty of space for gatherings, while the roomy kitchen offers generous cabinetry, a casual dining area, and a separate pantry.
With four bedrooms and multiple flexible living spaces, there's room to create the layout that works for you—whether you need a home office, hobby room, guest space, or additional sitting area. The home's two bathrooms continue its vintage personality, including one with wonderfully distinctive retro tile.
Outside, mature trees provide shade around the home, while the backyard offers plenty of room to enjoy, garden, entertain, or make it your own. The foundation has also been leveled, providing an important improvement to this century-old home.
If you've been searching for a home with space, personality, true hardwood floors, and more than 100 years of character, this one deserves a closer look.
For sale
Price cut: $26.1K (10/6)
$213,950
2725 Morrow Ave, Waco, TX 76707
4beds
2,214sqft
Single Family Residence
Built in 1915
8,232 Square Feet Lot
$-- Zestimate®
$97/sqft
$-- HOA
What's special
Abundant natural lightInviting covered front porchCasual dining areaSeparate pantry
- 23 days
- 933
- 118
Likely to sell faster than
Zillow last checked:
Listing updated:
Listed by:
Lance Donaldson 0679943 254-214-3713,
eXp Realty, LLC Waco 888-519-7431
Source: NTREIS,MLS#: 21393790
Facts & features
Interior
Bedrooms & bathrooms
- Bedrooms: 4
- Bathrooms: 2
- Full bathrooms: 2
Primary bedroom
- Level: First
- Dimensions: 17 x 13
Living room
- Features: Ceiling Fan(s), Fireplace
- Level: First
- Dimensions: 22 x 15
Appliances
- Included: Dishwasher, Electric Cooktop, Electric Oven, Electric Range, Refrigerator
Features
- Eat-in Kitchen, High Speed Internet, Pantry, Natural Woodwork
- Has basement: No
- Number of fireplaces: 1
- Fireplace features: Gas
Interior area
- Total interior livable area: 2,214 sqft
Video & virtual tour
Property
Parking
- Total spaces: 2
- Parking features: On Street
- Garage spaces: 1
- Carport spaces: 1
Features
- Levels: One
- Stories: 1
- Pool features: None
Lot
- Size: 8,232 Square Feet
Details
- Parcel number: 480438000177005
Construction
Type & style
- Home type: SingleFamily
- Architectural style: Detached
- Property subtype: Single Family Residence
Condition
- Year built: 1915
Utilities & green energy
- Sewer: Public Sewer
- Water: Public
- Utilities for property: Sewer Available, Water Available
Community & HOA
Community
- Subdivision: West End
HOA
- Has HOA: No
Location
- Region: Waco
Financial & listing details
- Price per square foot: $97/sqft
- Tax assessed value: $214,350
- Annual tax amount: $3,503
- Date on market: 9/23/2026
- Cumulative days on market: 23 days
- Listing terms: Cash,Conventional,FHA,VA Loan
Estimated market value
Not available
Estimated sales range
Not available
$2,247/mo
Price history
| Date | Event | Price |
|---|---|---|
| 10/6/2026 | Price change | $213,950-10.9%$97/sqft |
Source: NTREIS #21393790 Report a problem | ||
| 9/23/2026 | Listed for sale | $240,000$108/sqft |
Source: NTREIS #21393790 Report a problem | ||
Public tax history
| Year | Property taxes | Tax assessment |
|---|---|---|
| 2025 | $950 +26% | $155,814 +10% |
| 2024 | $754 +14.7% | $141,649 +10% |
| 2023 | $657 +12.5% | $128,772 +10% |
| 2022 | $584 -41% | $117,065 +10% |
| 2021 | $991 | $106,423 +10% |
| 2020 | -- | $96,748 +10% |
| 2019 | $703 | $87,953 -8.9% |
| 2018 | $703 +7.3% | $96,590 +32.7% |
| 2017 | $655 +39.6% | $72,810 +10.2% |
| 2016 | $469 | $66,080 +2.9% |
| 2015 | $469 | $64,230 -4.2% |
| 2014 | $469 | $67,060 +27.8% |
| 2012 | -- | $52,459 -1.1% |
| 2011 | -- | $53,017 +2.6% |
| 2010 | -- | $51,665 -23.3% |
| 2009 | -- | $67,390 |
| 2008 | -- | $67,390 +0.1% |
| 2007 | -- | $67,324 |
| 2006 | -- | $67,324 +5% |
| 2005 | -- | $64,097 |
| 2004 | -- | $64,097 +2.2% |
| 2003 | -- | $62,708 +4% |
| 2002 | -- | $60,282 +116.1% |
| 2001 | -- | $27,899 0% |
| 2000 | -- | $27,900 |
Find assessor info on the county website
Monthly payment
Est. payment
Payment breakdown
Explore the cost of this home by adjusting the details. Changes won't be saved.Climate risks
Neighborhood: Brookview
Nearby schools
Schools provided by the listing agent
- Elementary: Crestview
- Middle: Tennyson
- High: Waco
- District: Waco ISD
Source: NTREIS. This data may not be complete. We recommend contacting the local school district to confirm school assignments for this home.
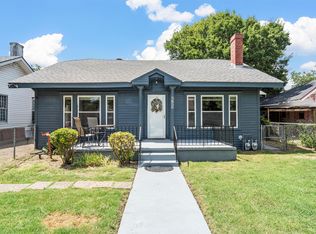
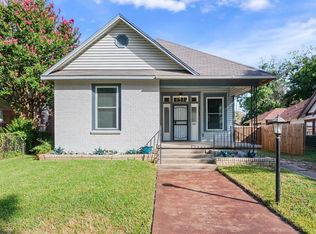
Similar homes
- $--3 bd2 ba1.3k sqft1801 Algonquin St, Waco, TX 76707Auction
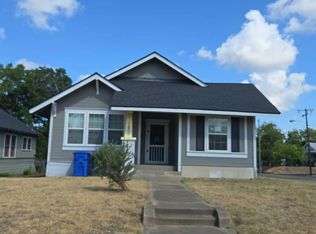 Auction.com 2
 - $199,0004 bd2 ba2.2k sqft2600 Colonial Ave, Waco, TX 76707For Sale
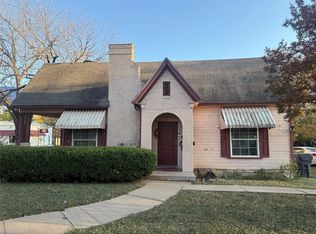 MLS ID #21159642, Tina Wilson. NTREIS
 - $207,0003 bd2 ba2k sqft900 N 31st St, Waco, TX 76707For Sale
 MLS ID #21261042, Taylor Beard. NTREIS
 - $189,9003 bd2 ba1.2k sqft1817 Seneca Ave, Waco, TX 76707For Sale
 MLS ID #21409264, Kathryn Townson. NTREIS
